Software
Houzz Logo Print
kalseyk

Need kitchen layout advice

11 years ago
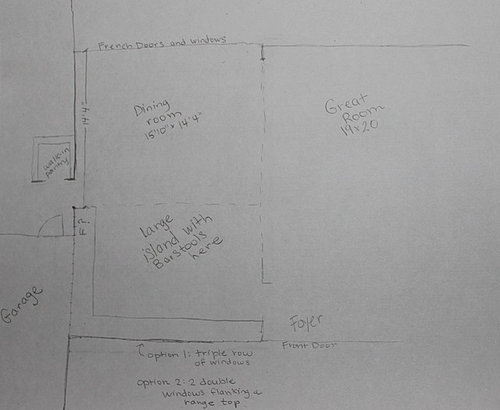
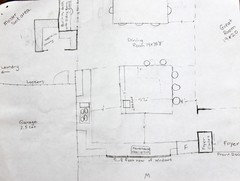
This is a new construction house. We have been working with a great architect for a few months, and are getting close to wrapping things up. I am puzzling about my kitchen layout. Where do I put the main sink, prep sink, oven, and fridge? or do I get by with just one sink? How big should I make the island? I need good work zones and effeciency - we love to host, and I spend great amounts of time in the kitchen baking/cooking/canning. The kitchen is the most important part of the house to me, as, frankly, I (and kids) will probably spend the most time there. I have included sketch of the dimensions...keep in mind the plans are not finalized yet, so if I need to shave off or add a few feet here or there now is the time to do it. Suggestions/advice appreciated!

a few notes

-kitchen in current plan is 15'10" long and 13'4" deep

-prefer great room mostly open to kitchen so I can feel im part of family while in kitchen. so dont suggest a huge row of cabinets and a long wall blocking view from gr to kitchen

-we plan to have a large family if we can. we have 3 kiddos now and would like that many more.

-the front exterior wall in kitchen faces front of house. The architect has 2 options 1)put an oven range on that exterior wall with 2 double wide tall transom windows flanking the stove. 2) a triple row of large windows with a sink under it.


note: apolgize for rough drawing. The concepts are there.


Comments (20)

  • 11 years ago

    I should probably give a few more details.

    wish list

    1. at least 4 barstools

    2. some kind of small pantry cabinet with pullout drawers (also have walk in pantry just around corner from kitchen for less used items and jars of canned goods)

    3. sink not facing a wall if possible.

    4. most interested in being able to be involved with kids and family when prepping food, and not facing walls all the time

    5. leaning towards both a prep and clean up sink

    6. Fridge by entrance to kitchen and dining area

    1. more interested in work zones than the triangle, but I still dont want to walk miles to get to what I use the most often (work zones: clean-up, prep, baking/cooking food storage)

    2. wall ovens are not a must. I had in mind a nice heavy duty 6 burner gas oven/range unit, but again, open for suggestions....

    3. fyi: I already have a desk area somewhere else in the house, so I do not need/want a drop zone in the kitchen (Eeeek, no way, keep clutter OUT of the kitchen!)

    4. I dont want miles of countertop without a use. I want to use every square inch of this kitchen!

    5. efficient dishwasher unloading..a few good pull out drawers for silverware/cups/plates right by dw, preferably so i can mostly unload without taking many (or any) steps

    6. I would give up any of my above wish list if someone has a good reason why I should swap it out for something different :)


  • 11 years ago

    What are you going to put in the island - just stools, may I suggest using it for an appliance - like a cooktop, so that you have more space in the L shape of the kitchen.

  • 11 years ago

    I dont know what to put in island, it is all up in the air. the only thing I did not want there for sure is actually the cooktop. I do so much cooking/canning, that for safety reasons with kids sitting up at barstools, it cant be there. Plus, I need a heavy duty hood/vent system, not those pop up vents. So oven does need to be in the L somewhere. But the kitchen sink, or prep sink could be in island, or I can leave it just empty counter for lots of prep space. So many options, I want help to narrow it down to the best one.

  • PRO
    11 years ago

    My first impression is that you have plenty of space with an almost 16' x 14' kitchen. Make the island as big as the space will allow. Allow 4 feet between adjacent work spaces. That means if 4 foot between both legs of the L leaves an island almost 10 ft long and minimum 4 ft deep. Plenty of seating for 8 people even on one side. Use the island for the sink and storage. Put a pantry (more storage) next to the refrigerator on the short leg of your L. The island can have many configurations within that large footprint (fill it up) :)

    The tricky part is the window wall facing the front...let the architect figure out the placement BUT let that wall also be a focal point with decorative hood over range. You can even use a cook top and ovens flanking it in base cabinets

    Dalby Kitchen Remodel · More Info

    I had a slide-in range but also includes an second oven...as you see it is even under the window partially and doesn't obstruct anything. I would even use 2 on each side (or one if you use a range)

    I assure you...you have plenty of space. If you feel the widows make you loose too much wall space ONLY then would I consider making the kitchen bigger. 16ft x 14ft is not the largest obviously but plenty :)


  • 11 years ago

    Thank you so much for your thoughts...appreciate the insights.

    A few more things...

    ...I cant have a 10 foot island, as there is a little wall between kitchen and GR/foyer. If my island goes the whole length of the kitchen, then it butts up against that wall and I now have a peninsula, not a free standing island. Does that make sense? Even if I take out that wall, lets say the kitchen has hardwood and the gr carpet. I cant have a 10 foot island butting right up to carpet in the GR It seems there should be enough room left for a walkway, even if its just 3 feet. Know what I mean? the original plan has the island running the length of the 13 foot wall, at 8 feet. it sticks out past that kitchen wall by 1 foot. so the bar stools are facing the fridge wall, not the exterior wall. make sense? If I flipped the island so it was running lengthwise on the 15 foot wall, and allowed for 4 feet walkway on one side, and 3 feet on the other, then the island can only be 6.5 feet long. I could make a square island with seating on 2 sides? But I like a long island look better. See how I see-saw on what is best?! too many options. What are your thoughts?

    And you said the sink on the island. curious why you suggested that instead of putting it by the row of windows on exterior wall? And is that the cleanup sink on the island? where would the prep sink be?

    and you suggested putting oven on exterior wall....large tall windows with gobs of natural light make me sing. So if I lose that triple window, then I gotta have double windows flanking the stove, even if I get no uppers along that wall. That doesnt bother me, as I have a walkin pantry just around corner from kitchen. Will double windows on either side of range (as focal point) look silly? Ive seen a lot of pics, and most use just single window on either side of range , which really seems restrictive to me. I like veiws, especially since we have a lake in veiw out those front kitchen windows. (btw, architect has a shed dormer on front of house centered on the kitchen, so I get natural light streaming in from that above (this is a ranch).

    really really appreciate your help on this. We have a pretty tight budget, so I have to think this out myself with advice from others. Not sure we can afford the best kitchen designers out there.


  • 11 years ago

    not to insult you on the "best kitchen designers"...I just checked your houzz account, and looks like you work with some pretty nice kitchens!


  • 11 years ago
    I'm not a kitchen designer. Personally I would just have the island as prep space, no sink or range, especially with kids. Do you really want the usual dishes that you pile up around your sink to be in your island that everyone sits around?
    I have my sink under a window and love looking out while I do dishes, it's my favorite feature of my kitchen.
  • PRO
    11 years ago

    You deserve a Beautiful Kitchen TOO...I just checked your Idea books and you have nice taste TOO...I like that you have the potential for so much natural light in your kitchen :)

    "I see" said the blind man... I rounded up 15'-10" to 16ft for my math. Since you have a wall I would use MAYBE 42" min for each traffic area. 16ft - 7 - 2 = 7 ft Island. Form follows function. You have two photos in your Idea book that shows windows flanking range. If you google decorative hoods you will find more.

    If you change the location of the range in lieu of having your sink face your view...Using the 13'-4" wall for range and refrigerator gives you 13'-4" - 3 (fridge) - 2(cabinet) - 3 (range) = +/- 3ft on each side of the range for prep. There is a finite amount of space whichever you choose.

    No doubt, there are many things to consider when planning your new kitchen: countertops, appliances, flooring, lighting and of course cabinetry. An outstanding layout and design along with a mastery of all technical aspects regarding how the many parts and pieces of the kitchen come together are critical to a successful project.

    Unquestionably the most important decision you will make is which kitchen designer to work with. Most new kitchen and remodel projects take several weeks or even months to complete and cost several thousand dollars no matter how much you shop. Once you are committed to investing the money in your home, doesn't it make sense to choose a professional kitchen designer you know you can trust and who will have your best interest in mind?

    With the 16 + 14 foot L plus another 14ft of cabinetry on our island you very easily have 40 lineal foot of cabinetry...I am sure you have a minimum of $30 - 40K in cabinetry alone. You will be needing a kitchen designer sooner or later....sooner better than later.

  • 11 years ago

    You are right...we will have to get a kitchen designer. If I splurge in any one room of my house, this will be it...However, I gotta take some plans to them. Hence, this is where I am at now. i have to decide what to do with that window wall, and which way to turn my island so I can take the plans to the kitchen people. So I kind of have to have some stuff decided before I take the plans there....

    40 grand?! ouch. I do like simple, clean lines, and I dont plan to inclose the appliances in wood, expect for range hood if its a focal point. and hardly any uppers on that long exterior wall, which I hope to be mostly massive windows either way. That should help on cost. And we have a business that accrues lotsa credit card points from Sears, so appliance should hopefully be next to nothing.

    So if stove was on 13 foot wall, wont I use that big island for prep? its not just to sit there and take a chunk outa my wallet for nothing :) esp if i put a prep sink on the island right across from stove. So food would go from fridge, to prep sink on island, to stove. in this case it would make sense to orientate the island lengthwise on 13 foot wall, so I have 8 feet of prep space across from the stove. the only thing that really bugs me is the clean up sink on the far exterior wall is separated from dining room table by a 8 foot island. So inefficient. What to do...sigh. My ideal set up would to have the clean up sink on the 13 foot wall, so dishes can be whisked right to that counter from dining table. but alas, that would mean that I would be staring at a wall doing dishes. Not the end of the world, but kinda frustrating...


    so i go in circles, and I gotta compromise somewhere in this design, just not sure where...

  • 11 years ago

    maybe I shouldnt have a garage...then I could have a row of kitchen windows for a clean up sink on that 13 foot wall...lol


  • 11 years ago

    and, btw, i have yet to see a photo of a kitchen with 2 DOUBLE windows flanking a stove...im talking 2 side by side windows on either side of the stove. I told my architect I gotta have a veiw of the lake, and if I put my stove there, then the windows have got to be at least 4 foot wide. I could tell he had to think about that, I dont think hes seen it at all before - just the single wide. Has anyone else?!

  • 11 years ago

    wysel - if you had to pick between a kitchen sink in an island or facing a wall, which is the least evil in your opinion?

  • 11 years ago
    last modified: 11 years ago

    Yes, I've seen one picture on Houzz of a window on one side of the stove and a window on the another side...you can do a search on Houzz. I did not realize that you had a lake view, until later on in your discussions. I would have picked other kitchens to show you...Good Luck.

  • 11 years ago
    last modified: 11 years ago

    Where is your lake view? Out the back of dining thru the French doors? And what is on the 14'-4" wall with the walk-in pantry...windows, wall, another room?? Is there a side or back yard that the kids will play in such that you want good visibility from the kitchen?

    Personally I'd put the sink facing a wall over an island. In my house we stack dirty dishes on one side of the sink, and drying ones are stacked on the other side and its a big mess...not something I'd want cluttering up my island.

  • 11 years ago

    From her post above: "which really seems restrictive to me. I like veiws, especially since we have a lake in veiw out those front kitchen windows)"

  • 11 years ago

    With a lake view out the front of the house, I'd put the kitchen sink in the front wall facing the lake under a wall of windows, and put the range (w/ a pretty hood) against the garage wall with lots of upper cabinets flanking it. Make the island just a large prep space with lots of barstools for the kiddos.

  • 11 years ago

    Agree with wysel above. Put your sink under the windows (I'd go with the triple row for maximum light and the great view). Have your fridge to the left of the sink, at end of counter, with end piece of cabinet wood encasing end of fridge so you can't see the side of the fridge when you come in the front door. Put dishwasher to right of sink. Centre industrial stove and hood on wall that backs onto the garage. This will be a focal point from the great room vantage. Put small prep sink only on the island. Put upper cabinets on both walls. On corner of "L", make upper cabinet diagonal with clear glass inserts. How about a section of lower cabinets between the great room and kitchen? You could have pull-out drawers on the kitchen side and maybe bookshelves on the great room side, with granite on top for serving some foods. Love your planned home!

  • 11 years ago

    mfundarek - so i drew a rough sketch of what you suggested

    A few issues. look at the drawing I included for reference

    i could not get that half way of cabinets between kitchen and great
    room without shrinking my island to less than 4 feet, and that is only
    with a 3.5 foot walkway between where the island would end and the
    halfway of cabinets begin. so there is no way I could even put
    barstools in that walkway. That is something to consider if I grow the
    kitchen length by a foot

    1. the fridge, clean up sink, and
      cup/dishes/silverware drawers are all way away from dining room table.
      imagine all the things we get up to get from fridge after sitting at
      dining table. imagine clearing dishes, setting the table, getting ice
      for cups, all that back and forth stuff, from way across the room. and
      then bringing in groceries from garage, and splitting them up between
      that walk in pantry and the fridge way over there. Am I being too picky
      here?! Is there a solution for this?

    2. Draw a visual pathway from fridge to oven. Thats pretty far. that work triangle looks like a lota walking.

    So
    what is the solution here? Move the fridge by the range? that seems
    cramped, with miles of counter top left on that 15 foot wall. Any dimensions at this point can be changed, even the island is up for any size, any orientation

    suggestions?

Sponsored
Whisler Home Improvement
Average rating: 5 out of 5 stars9 Reviews
Franklin County's Committed Home Improvement Professionals