Software
Houzz Logo Print
xclusive

Need help with kitchen recessed lighting placement?

11 years ago
last modified: 11 years ago
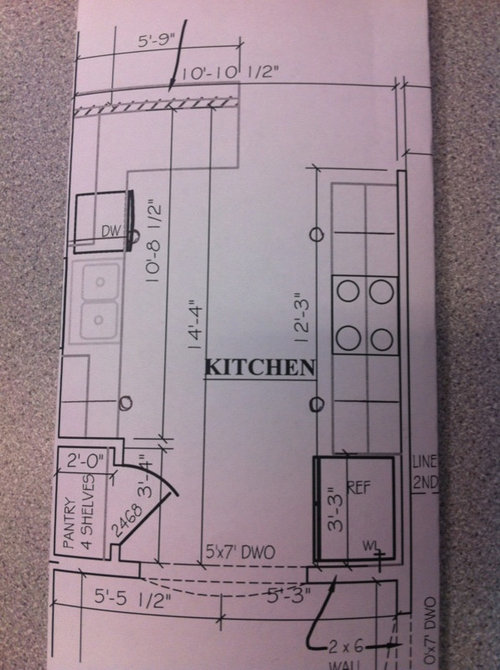
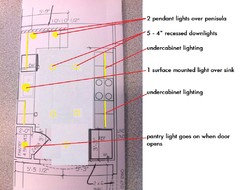
I am looking for some help on recessed light placement. I have a small kitchen that 14’4 by 10’ 10.5’. I am
removing fluorescent light and installing cans. I’m still debating between 4in
or 6in CREE Led retrofit. I am also
adding under cabinet lighting http://www.homedepot.com/p/Armacost-Lighting-12-ft-LED-Warm-White-Tape-Light-RF3528060-12WWD/203227243,
eventually the over the range microwave will be replaced with chimney hood vent
and there are also two pendants at the bar as well

  1. If I go with 4
    lights, they line up evenly between cabinets on both sides of the kitchen with
    the range and sink centered on both sides.
    I am also able to put them directly at the edge of the counter. Using only 4 lights doesn’t put any light
    over the refrigerator or the panty.
  2. If I go with 6 six
    lights they will not be centered on anything really but the room and will put a
    light over the refrigerator and the pantry as well. Using six lights also required me to move the
    recessed lights back off the edge of the counters on both sides because the
    pantry isn’t straight with the countertop and the refrigerator sticks out past
    the countertop as well.

So all of that to say my questions are:

1. Should I go with 4in or 6in lights (I would prefer 4in
since there really isn’t much of a cost difference)?

2. Should I use 4 or 6 lights?

  1. Has anyone painted
    the trim on the LEDS to match the ceiling?
  2. Also, I’m assuming
    since I’m removing the fluorescent light and won’t be able to move the
    electrical wire to one of the recessed lights, I will have to leave access to
    the junction box with a plate. This was
    what I had in mind and it is paintable to match the ceiling http://www.amazon.com/Arlington-CP3540-1C-Ceiling-Cover-Paintable/dp/B000HM5M4K/ref=sr_1_1?ie=UTF8&qid=1440745942&sr=8-1&keywords=junction+box+cover.

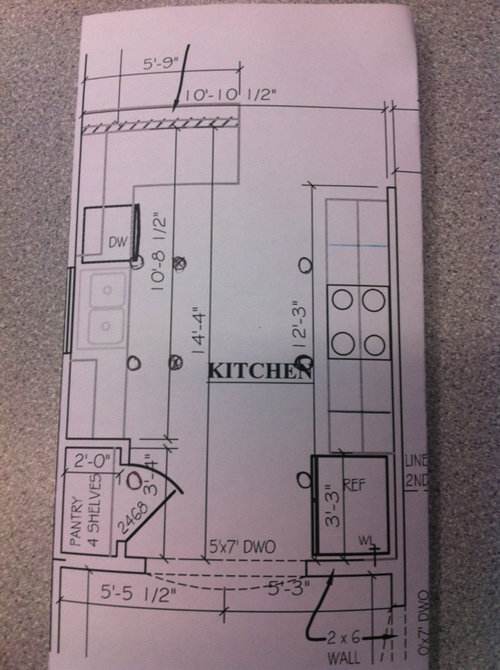
Attached are house plans showing the dimensions.

Thanks!


Comments (9)

  • PRO
    11 years ago

    I've made a few assumptions on your plan.

    xclusive thanked BeverlyFLADeziner
  • 11 years ago

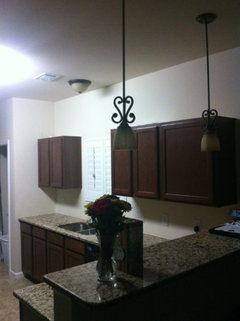
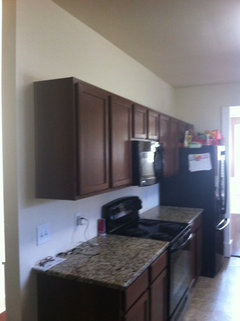
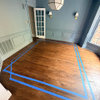
    Thanks for responding and your assumptions are correct. I do have two pendants over the bar and there is also a ceiling mount light over the sink. I was actually going to change it to a recessed light as well. On the 5th light that's centered between the pantry and refrigerator, is that really needed or should I say effective? It will be behind you whether you are at the refrigerator or in the pantry so it's going to cast a shadow either way. I also attached a few more cell phone pics I thought were in the first post. Not the greatest pics but will give you a general idea of the kitchen.

    Thanks


  • 11 years ago
    last modified: 11 years ago
    I would put a third matching pendant over the sink. I wouldn't put a light in the pantry unless you have clear shelves. Use recessed lighting centered in front of the pantry door instead. Yes to 4" lights. Yes, the rims can be painted to match the ceiling.

    xclusive thanked User
  • 11 years ago
    last modified: 11 years ago

    If the pantry is all shelves, then, unless the light is mounted to the very front of the pantry, maybe even above the door, it won't be helpful. BTW, I'd consider a motion detector switch in the pantry. We have one and love it as, we're always going in or out with our hands full and light switches are not easy to handle that way. Also, with a solid door, we were chronically leaving the light on and not knowing it until we went in again. The motion detector has solved all of it.

    After seeing the pictures, I think I would prefer a pendant over the sink too as it will bring the source of light closer to the work surface.

    xclusive thanked Annie Deighnaugh
  • 11 years ago

    A can light over the sink is a good idea. I have one in our new home and it gives a good amount of light over the sink. Spacing can lights is hard. We have a vaulted open floor plan so it was even more difficult. We spent a long time researching and laying it out on paper. We think it turned out perfect for us, dumb luck I guess. Our kitchen area is close to yours, maybe a little smaller. We have four can lights and 2 pendants over the island along with under cabinet lights, under the micro light and it is plenty.

    xclusive thanked zorroslw1
  • 11 years ago

    I actually have an extra pendant and thought about putting it over the sink but the few times I do open the plantation shutters I would not be able to because it extends down to far. I was just going to replace the surface mount light with a recessed light as welI. I do love the idea of the motion sensor light on the pantry. I think that would be pretty cool.

    So it looks like the majority is 4 recessed lights with a recessed light over the sink as well? Those along with under cabinet lighting, the pendants and a light in the hood over the stove should be sufficient. If I need more light on the refrigerator side I guess I could always add it later.

  • 11 years ago

    Where is the junction box located? Is it possible to put a recessed lite there and then daisy chain to the rest of the lites? Well you probably have already thought of that. What about shortening the rod on the pendant to go over the sink? Have the shade end just above the window top. That would look very nice. BTW I think the counter tops look great with the color of your cabinets. Refrigerators have their own lites so don't worry about that. I like what Beverly suggested.

    xclusive thanked sumac
  • 11 years ago

    Junction box is centered in the room and it's actually one that wraps around the joist. I thought about adding a recessed light there but it would just be in the center of the room which I dont think would help with lighting because it would create shadows on both sides. Therefore since it suppose to have easy access I can't just stick a junction box on the stud and drywall it over. That's the reason I thought about using the cover linked above so there would be access to comply with codes.

    BTW thanks, I like the granite and cabinets as we'll but my wife hates the color of the cabinets. She wants them darker. Possibly gel stain but that's way down the list of things to do of me :)


Sponsored
The Creative Kitchen Company
Average rating: 5 out of 5 stars52 Reviews
Columbus Area Kitchen Remodeling and Refacing Professional