

Comments/Suggestions on floorplan?
My little adventure started out as trying to get suggestions to help get more counter space and room for a pantry (nothing huge) in the kitchen. However when I posted in the kitchen forums folks suggested that I head over here for suggestions/thoughts on the entire design.
First, I want to make it clear that we're pretty happy with the design in general (there were some kitchen folks who were decidedly NOT). Second, a little bit on our use case:
We are a family of four (two kids under 3 yrs), this house is located on about 46 acres in a rural community outside of Ann Arbor, MI. We plan on having a garden and orchard, perhaps some chickens and goats eventually. We also really want to encourage folks to visit us to enjoy the land. We'd like to host yoga classes, canning sessions, movie nights, and other types of gatherings (see Multi-purpose room). This house will have a basement, but that will consist of mechanicals, mother-in-law suite, a root cellar and wine cellar (so is pretty much spoken for), but really isn't part of the discussion for now.
Thanks for your help in advance. Below is the drawing. For whatever reason there aren't a whole lot of dimensions on the first floor, sorry about that.

Comments (21)

Steve Smith
Original Author11 years agoMeant to add, that we are working with a pair of architects who came up with this design for us..
- 11 years agolast modified: 11 years ago
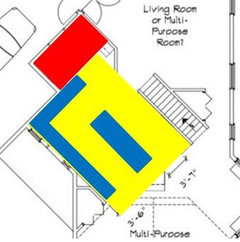
- Lose the back hallway -- what was it really bringing to the table anyway?
- With the hallway gone, the kitchen is now BIG; represented by the yellow, it's open to both the living room AND the back room AND it's still convenient to the dining area. With this layout, it becomes the hub of the house.
- The blue represents a large L-shaped cabinet formation. With the cabinets against the back wall, you can now have WINDOWS in the kitchen, and you can place the range on this wall to vent it directly outside (cheaper and safer). Note, though, that you still have a walkway between the stairs and the island; no one has to walk into the cook's space to go from the garage entrance to the back room or the stairs.
- The laundry moves upstairs near the bedrooms (did you really want to carry laundry around to the opposite side of the house and then up the staircase?), where you have ample space to carve out a laundry room. The red is space for a powder room and a drop-spot /mudroom.
Upstairs, I think the master bedroom is fine, but the kids' bedrooms -- at 9x11 -- are going to be small. With two living areas downstairs and a basement, I'd lose the bonus room ... and make two large kids' rooms. Of course, that'll make them REALLY LARGE kids' rooms, but this would mean they could have larger closets (and larger closets = clean rooms), and they could have a more functional bathroom. Since the two downstairs rooms are strongly connected and will not have privacy, larger kids rooms may be the way to go.
The bathrooms, too, need work. The kids' bathroom is the worst: The have wasted space by the door, but the angles force the bathroom fixtures into a little triangle -- it's going to feel cramped. The master bath door is going to feel cramped with the vanity so close by, and your knees might hit the wall while using the toilet.
Overall, I don't care for the design. The angles will cost a fortune and will hinder your furniture placement. You're paying for the look, for the WOW factor ... but I personally am more interested in comfortable function.
Related Professionals
Forrest City Architects & Building Designers · Jacksonville Architects & Building Designers · San Bernardino Architects & Building Designers · Cheyenne Architects & Building Designers · Ottawa Architects & Building Designers · Florence Design-Build Firms · Hilton Head Island Design-Build Firms · Fort Dodge Design-Build Firms · Lake City Home Builders · California Home Builders · Vicksburg Home Builders · Spartanburg Home Builders · Texarkana Home Builders · Guymon Home Builders · Bronx Home Builders 11 years ago
Cool shapes and angles do look cool, like your two rectangles on top of one another like a star, but they result in odd closet corners and lost space. My folks designed their house to be two Ys >--< but there are some closets that are hard to use with "black hole" corners, and closets/rooms that exist just because there was an odd angle to fill. Consequently, hard to use because they weren't purposefully designed in the first place. (It also means that many of their first-floor rooms have windows on two sides, which is nice.)
So, the closet across from the laundry room should have swing doors, not bifold, so you can access the corners. The closet between the LR and dining nook will suck items into the deep corner. It might be better as a flat closet along the stairs.
The master closet, too, will suck little used items into the corner, and other things will go in front of them, and they will never been seen again until you move.
Do you have an office space to coordinate the venture from, or manage family life?
- 11 years ago
Hard to believe licensed architects designed this. Mrspete highlighted many problems, but IMO the problem is the whole plan, starting with...
Why would you build UP if you have tons of land?
Why wouldn't you build separate spaces *outside of your home* for strangers coming to your events?
Would you put Grandma in the basement with the root cellar? Really? (Do you think she will always be able to do stairs, the poor, moldy old thing?)
I think you are not taking into account how big your two little people will become and the space they -- and their friends -- will occupy. (This is a very common problem.)
- 11 years agolast modified: 11 years ago
Are you sure that these weren't students? They actually passed their boards and are registered with the state? Because this seems much more like a student exercise playing with cardboard models than it does a home plan designed for your stated program. Sure, it's interesting looking in the plan view, and maybe even in elevation. But it isn't actually livable. There is no room for furniture. Or people. Angles waste space and cost more money to waste that space. Cutout a scale 30'' circle and block off all of the traffic paths through the house. What's left, and it won't be much, is the room for the furniture.
This is more abstract art sculpture than it is dwelling and shelter for people and property. And I like modern homes. - 11 years agolast modified: 11 years ago
A garden, orchard, farm animals. Have you considered another kitchen outside this space? All that you describe will take up lots of kitchen prep and cleaning space. Big sinks. Large cooking areas. I don't why, with all this acreage, you are cramming into this little spot. As above, if your plan is to market your space with yoga, and classes, would an inexpensive out building with some heat and a bathroom and small kitchenette perhaps fit your goals? Might be good tax-wise as well. To me, this crazy angled plan looks more like a first floor for the proposed outbuilding and now you need to build an actual living space.
As mentioned above, 2 little ones are fine now for that first floor space, but in a few years...not so much perhaps.
And ...poor moldy grandma! HA - 11 years ago
MrsPete, great kitchen but the front door disappeared? It was to the left of the powder room.
- 11 years ago
The in-law suite will definitely work in the basement if your lot allows a walkout, because then stairs aren't a problem. Without a walkout though, it'll be hit or miss. Some seniors can still do stairs when they're 100...but one of my grandmothers would be extremely winded after the three steps up into our front entrance. Then factor in wheelchairs...
Do you currently have people coming to your home for the activities you are planning for? I ask because... If you don't, what if you build it and dislike that you no longer have privacy? This plan is quite open. Or what if you don't have the turnout you're picturing? If you already know it works for you, that's great and ignore me. But if it's new, I encourage you to work through some "what if?" scenarios.
I think I like the bonus room. It gives another option besides their bedrooms for your kids to be out of the way during "business" if they aren't fans of strangers.
I assume you want 2 story to decrease the price (smaller foundation and roof). Have you placed your furniture into your layout to identify any areas that aren't currently functional? The other commenters are correct that you'll lose some functionality with the angles. I like to sketch out the shape of the house and then cut out little beds and tables and couches, etc, from another sheet of paper to move around on top of the page. That'll give you an idea how much space you'll have to move around furniture, or areas where your current furniture doesn't quite fit. Then you can block out real arrangements in your current house to see how it feels in real life.
Do your architects by any chance also design commercial spaces? I get a very modern vibe from this plan, like a condo development or even something that actually is commercial. How would you describe your personal house style? Do you have an idea for what type of finishes you'll be using?
I'd ignore the negative comments by the way (by negative I don't mean constructive criticism, where people give a reason why something doesn't work or an alternative to consider). Your plan is by design not going to please everyone, because the average person doesn't use their house in the way you've described.
 11 years agolast modified: 11 years ago
Certainly looks interesting but it's very hard, if not impossible, to render an informed and meaningful opinion without elevations (after all, all architecture is three dimensional!) together with a plan that relates the house to the lot, especially with all your references to views (kitchen forum I believe), gardens, orchard, etc.
Always think of the house and lot as one and never separate the two. Examples are in one of my "ideabooks".
But good luck. While I can't evaluate your design, exciting times!!
And edit: When you're looking at the stuff in the "ideabook" I referenced, please note that all the furniture is drawn in, an important design factor to the considered from the very beginning. Giving us a plan with furniture would be helpful.
- 11 years ago
I would disagree that 9'x11' is not big enough for a kid's room. So many many children have happily grown up with less than 99 sq ft to their name. I also personally prefer a model in which everyone's "personal" room is smaller and serves mainly as a place to sleep, or perhaps read/study. This encourages us all to spend more time in the shared spaces as a family. Also my kids never wanted to play in their room they wanted to be where the adults are. A corner of one of the multi purpose rooms would serve well as a play area. I also would disagree with this idea that teenagers need so much more space than small children. Small children run around, big children sit around, and both multipurpose rooms are generous. You also have a lot of outdoor space so when the weather is nice there is plenty of room. I have no idea what winter is like in Ann Arbor.
I do agree that I am not sure how furniture placement will work in the lower one. In general I find it helps to take each space, think how I will use it and how furniture will fit in it. I like the idea of two flexible multipurpose rooms. How do you see each being laid out?
The kitchen looks like it will accommodate 4-6 people tops based on the length of counter "fronts" for people to stand and work. Is this enough space for you?
Will there be a place to sort laundry and have it waiting to be washed in the laundry area? My parents have a 3 compartment laundry bin across from their washer dryer and it really cuts down on laundry piles on the floor.
The kids bathroom does look cramped. Will they take baths in there? There is not much space for you to sit in there and "manage" the bath. A shower might fit better in there and the kids could use your bath?
Angles seem to be very tough to design and decorate around and are more expensive to build it is up to you if they are worth the hassle. If you want to keep them could the stairs not be angled in relation to the second floor? That might make the layout simpler.
- 11 years ago
As for the architects, I also wondered if they were students. Or if y'all dented their car doors or otherwise gave them reason to dislike you.
Whoah! BPathHome's right -- I did take away the front door! I didn't even see it. I thought the front door was at the back of the house next to the garage door.
I do agree with several posters that putting grandma in the basement is a tricky proposition. You do want her to be able to come to dinner, after all, and this plan provides NO option for her on the main level.
Chelwa, Since we disagree on whether 9x11 is big enough for a kids' room, I'll point this out: My kids are adults now, and in the house we're building, I'm planning two modest guest bedrooms with queen-sized beds; after all, my girls are young adults now, and it won't be too long 'til they have husbands. The fellow I'm expecting my oldest to marry is over 6', and I can't expect to house him in less than a queen-sized bed when they visit. If we had a 9' room, they'd have a measly 24" of walking space at the foot of the bed -- it'd be like a cruise ship in there! And that's only if we skip the headboard and place the bed all the way against the wall. And don't forget that you have to include the wall thickness in the room size. I wouldn't want a bedroom to have less than 10' interior width in either direction.
Someone suggested an outdoor kitchen. That's a wonderful idea. We're big grillers and canners, and we're thinking along these lines: We want a small built-in grill space for my husband's beloved Big Green Egg. And I want large tables for family gatherings, which can double as a place to sit and chop vegetables for canning. I am interested in getting a couple hot plates (is that the right word?) or electric hot water baths so I can process jars outdoors and not heat up the house. Yes, it'd be hot out there, but we could take a dip in the pool while the jars are in the hot water.
- 11 years ago
9'x11' is big enough for a kid's room, when they're actually a kid. Whether or not that means the room is big enough after their grown depends on what you plan on using it for afterwards. Home office? Sure! Guest room with a queen? It's going to be a little tight like Mrspete points out.
- 11 years ago
Mrspete and paraveina are right 9x11 is small for a guest room with a full or queen, especially if it isn't tucked in a corner. That is different advice, of course, than 9x11' is too small for a kid's room :) It is good to think about how a room might be used after your kids leave the house if you plan on staying in the house.
Steve Smith
Original Author11 years agoThanks to most of you! Definitely a few negative Nancy's out there, but will pay them no mind ;-)
So let's take care of the grandma situation first, since you're all worried about her. The basement is definitely a walkout with a bunch of nice windows. She strongly prefers the ability to have privacy and this was the easiest way to accommodate her. In fact we had originally planned for the multipurpose room to be in the basement and have a first floor space for her but she wasn't interested.
Also were quite keen on having the laundry room in the mud room as we will have lots of dirty clothes from working the garden/animals/etc. not worried about hauling laundry from 2nd floor down to first and back.
another common theme - the kids rooms. I'm just about certain we'll add 2 feet to the north end of the house to increase size of kiddos bedrooms and family room.
@mrspete, thanks much for your idea, it definitely inspired some thoughts around changes we could make. None of them minor unfortunately, but we need to do something...
@bpathome - Ty for the note about stuff getting sucked into corners. We'll keep that in mind as we go.
@nightowl - an avid home brewer and BBQ (low n slow) guy, we're planning on an outdoor kitchen area between the back of the garage across the north end of the house!
@paraveina - you're very perceptive! In fact the architects have worked on commercial projects as well as currently working on a condo complex :). We're a very pragmatic-yet-creative family, desire an open airy feel to our houses and are not too interested in froofy fancy stuff. We are looking to quality finishes, but I wouldn't say luxury,. Lots of hardwood floors, even reclaimed finishes are in the mix. Our builder is very open to sweat equity and we intend to do some work on this project as well. I'd REALLY like to hear any more thoughts you have about our project, of all the repsonses I'd say yours was the most valuable! Thank you :-)
@architectrunnerguy - we are very much considering the structure and lot holistically, but thanks for the recommendation. Elevations are getting locked down after floorplans are done.
Not sure why the "Nancy's" have has it in for our architects, they've done an excellent job and have worked hard to understand our wants and needs.
- 11 years ago
I'd say that those advising caution are correct here. The circulation space is inadequate by the time ime furniture needs are accounted for in the rooms. That's one of the most glaring of the problems and it is forced on you by the use of the angled floor plan.
- 11 years ago
Para, Okay, I've gotta say you worded it better: 9x11 is big enough for a kid, who'll sleep in a twin bed scooted up against the wall. But if you intend to live in the house a while ... and expect to house teens ... or adult children who come to visit with a spouse in tow, it'll be tough. I think the OP's wise to add those 2' -- I like the term "future-proofing".
Home brewing is one of my husband's hobbies too. Not that that has anything to do with anything, but one of his must-haves is simple shelf space so he can allow his bottles to sit and mature. And so he can store empties.
About grandma ... I hear you when you say she wants the separate floor for privacy, but what if in a couple years she CAN'T make it up the stairs to join the family? About a year before my beloved grandmother died, it became clear that although she wanted to continue to live on her own, at 99 years old, it wasn't feasible for her any longer -- she was forced into Plan B, which was moving in with her son. We all had to gang up on her to make her do it, but she was showing up with bruises, and she admitted that she was falling; we all knew that one day she'd fall and be unable to help herself. I think you'd be wise to allow grandma to have what she wants NOW ... but give some consideration (you don't even have to say it out loud to her) to your own Plan B. Could you design the Multi-purpose space so that if forced to do so, you could flip-flop her space with the Multi-purpose space? The biggest thing you'd need would be a full bath with a walk-in shower. And doors -- or spaces planned so that they could one day turn into doors with a day's work by a local handyman. Or, since you're looking at a three-level house, would you go with an elevator? If so, you need to place closets on top of one another now. Perhaps you'll never need Plan B ... but if you do, the bit of effort it'll take now might save you loads of trouble later.
Overall, I believe in building for what you need now ... but I think these considerations aren't "maybes"; they're "somedays".
Steve Smith thanked mrspete Steve Smith
Original Author11 years ago@Virgil Carter Fine Art -- thanks much for your encouraging words! Yes, we're very excited about this house and want to thank you for your affirming words.
What's etiquette on the following -- Should I update this thread with elevations once we get them, or start a new thread?
 PRO11 years ago
I'm not the moderator (and thus could be very wrong), but to post the elevations I think you could post them in this thread or start a new one--your choice!
- 11 years ago
Sorry you don't like to hear negatives, but you might answer valid questions.
Why ARE you building up instead of out? DO you want strangers in your home on a regular basis? Where is your family's private space in this house -- I'd sure want that 'bonus room' on the bedroom floor. I would never plan for a Senior to live below ground or to do stairs. (Speaking as a grandmother who developed asthma, leading to steroids, leading to bone loss. You never, never know *what* it will be, but you know health declines with age.)
IMO, you need to decide between 'living over the store' and having a home separate from commercial ventures. This plan needs changes to serve a growing family, but it doesn't even have enough garage space for a rural family. As has been mentioned, this feels 'tight' and constrained, as though it is being squeezed onto a small lot, but that's not the case.
The kitchen is too small, interior, with a corridor through it to annoy the cook; mrspete's corrections help. The master suite is huge, with a peculiar through-the-bedroom bath/dressing route. The 'mudroom' is too small and has a walk-through laundry. A farm house does well to have a large back hall and laundry *nearby* where clean clothes are far from muddy boots. Some have wash-up facilities in an adjoining garage.
Do you see why I don't see this plan working as a combination home AND commercial gardening workplace? Yoga, ballet, music...maybe.
- 11 years ago
A good exercise to demonstrate what we're all concerned about... Take graph paper and "size" it to scale with what you have planned. Then, cut out furniture pieces, to scale. cut out yoga mats to scale, cut out kids' bean bags (or whatever) to scale, and start to fill your space. Then, figure out how you are going to move through those spaces (take a pebble, and push it through, as you would walk, from kitchen to front door; from kitchen, to family room; from family room seating to TV, or light switches, or WHATEVER.
Take car-size scaled papers to fill your garage, and "open" their doors, then "walk" with your pebble to the mudroom and into the house. (Oh, don't forget, to make sure to trip over the laundry on your way in).
And, see how cramped this "feels" to you.
Also, can you get an elevator in? Or, will your elders have a complete kitchen in the lower level? Because, what happens when they can't access the main level any more?
Alternatively, and maybe this is you--maybe you live a minimalist lifestyle, and you'll only have yoga mats around, and a sofa, and building blocks for the children to play with. I have a friend who lives very minimally, and her family drives her nuts with their lego around the house (but that is ALL they have to play with in the house). But, her house is ... empty. If that were your family's case, then this might be lots of room.So, what is your lifestyle?









Virgil Carter Fine Art