

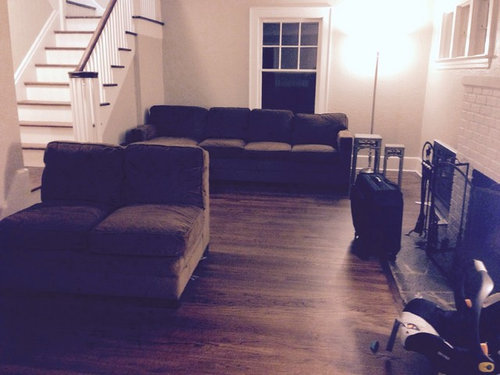
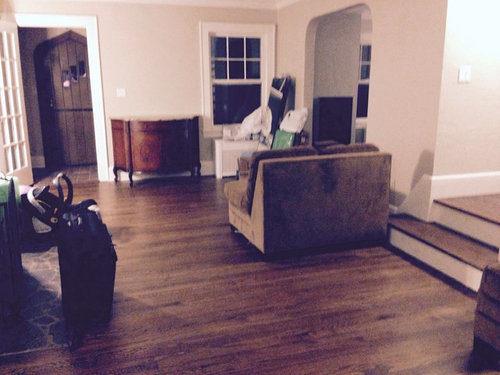
Help, how to set arrange couch in living room
11 years ago
Sort by:Oldest
Comments (7)
Related Stories

LIVING ROOMSA Living Room Miracle With $1,000 and a Little Help From Houzzers
Frustrated with competing focal points, Kimberlee Dray took her dilemma to the people and got her problem solved
Full Story
8 Ways Dogs Help You Design
Need to shake up a room, find a couch or go paperless? Here are some ideas to chew on
Full Story
DECORATING GUIDESDecorate With Intention: Helping Your TV Blend In
Somewhere between hiding the tube in a cabinet and letting it rule the room are these 11 creative solutions
Full Story
MORE ROOMSHow to Arrange Your Room for TV and People, Too
Get ideas for creating a great space for lounging, entertaining and enjoying the show
Full Story
LIFEThe Polite House: How to Set Rules for Adult Children Living at Home
Here are 3 important conversations to have, and the language that will help you succeed
Full Story
KITCHEN DESIGNHere's Help for Your Next Appliance Shopping Trip
It may be time to think about your appliances in a new way. These guides can help you set up your kitchen for how you like to cook
Full Story
SMALL HOMESRoom of the Day: Living-Dining Room Redo Helps a Client Begin to Heal
After a tragic loss, a woman sets out on the road to recovery by improving her condo
Full Story
COLORPick-a-Paint Help: How to Create a Whole-House Color Palette
Don't be daunted. With these strategies, building a cohesive palette for your entire home is less difficult than it seems
Full Story
DECLUTTERINGDownsizing Help: How to Edit Your Belongings
Learn what to take and what to toss if you're moving to a smaller home
Full Story
MOVINGRelocating Help: 8 Tips for a Happier Long-Distance Move
Trash bags, houseplants and a good cry all have their role when it comes to this major life change
Full Story




Brandi Nash Hicks
papillon2
Related Professionals
Lufkin Interior Designers & Decorators · Olean Interior Designers & Decorators · Huntsville Architects & Building Designers · Kissimmee Architects & Building Designers · California Architects & Building Designers · Fayetteville Architects & Building Designers · Zanesville Architects & Building Designers · Clarksville Architects & Building Designers · Traverse City Architects & Building Designers · Kirksville Architects & Building Designers · Washington Kitchen & Bathroom Designers · Hannibal Kitchen & Bathroom Designers · St. Louis Kitchen & Bathroom Designers · North Adams Kitchen & Bathroom Designers · Grand Rapids Kitchen & Bathroom DesignersBrandi Nash Hicks
dae e
dae e
Brandi Nash Hicks
Momof5x