Software
Houzz Logo Print
demoll

New Kitchen Layout Feedback for a Philly Renovation

11 years ago
last modified: 11 years ago
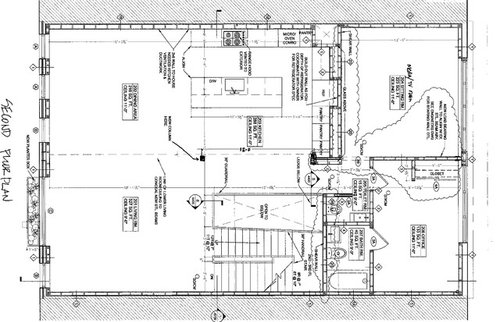
Looking for some kitchen layout advice! Here's a quick intro to the home--skip below these bullets to the kitchen details.

  • Renovating a 32' wide x 50' deep Philadelphia "row home" in South Philly. It's double the width of all other row homes on the block, and typical Philly Row Homes.
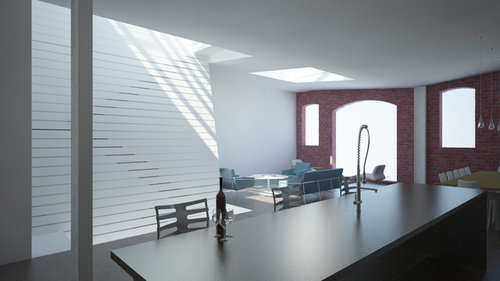
  • There is no outdoor space or setback in the middle/back to allow light into the middle part of the house, so we are building a central atrium / stairwell to let the light in. There is no basement.
  • First floor: garage, entry foyer, storage space, studio (future bedroom) with bathroom, guest bedroom with bathroom.
  • Second Floor: the living floor: living room, dining room, kitchen, powder room, media room, office with bathroom
  • New Third Floor addition: master bedroom, master bathroom, walk-in closet, outdoor deck

Thanks in advance!!


Help wanted for kitchen layout.

  • A new support beam was put in the non-optimal spot. Moving it is no longer an option. It's resulted in re-thinking the layout.
  • The location of the kitchen feels good, as dining and living rooms are in the front of the house and atrium/stairwell light will pour into the central area.
  • There are 2 main options (had a 3rd based on this kitchen in SF, but it felt too cramped for us, so we nixed it)

Floorplan

  • The 2 green columns are support beams and cannot move
  • The wall between the kitchen and sitting room (actually media/tv room) cannot move.

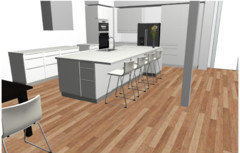
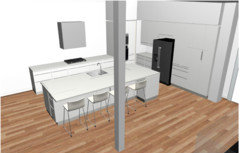
Kitchen Option 1

------------------------

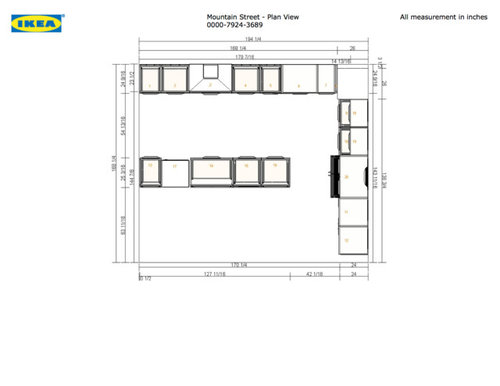
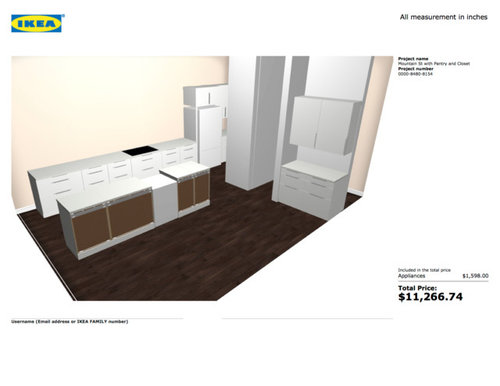
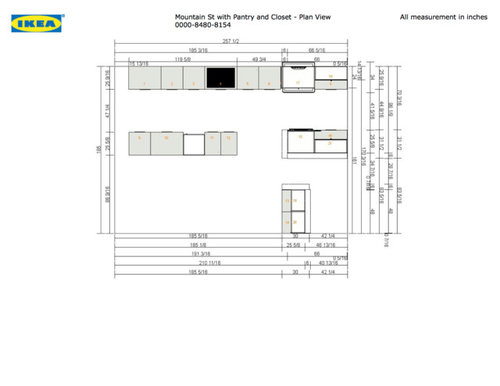
  • What's on the plans. A basic "L" with an island that will have counter seating.
  • Feels like the central column kills the flow around the island. This is the column that was planned to be 3 feet over towards the front of the house.
  • Leaves a very large dining room and open kitchen counter for entertaining.
  • Feels like the kitchen isn't sized large enough for the house
  • Cant figure out how to end kitchen backsplash with dining room wall

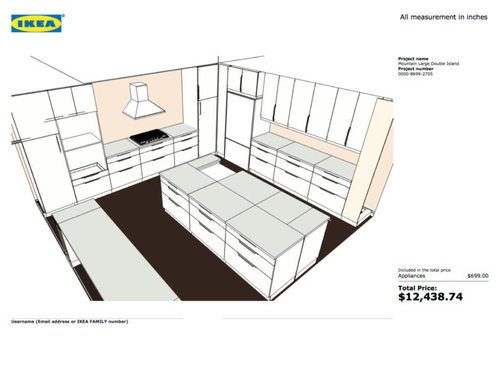
Kitchen Option 2

------------------------

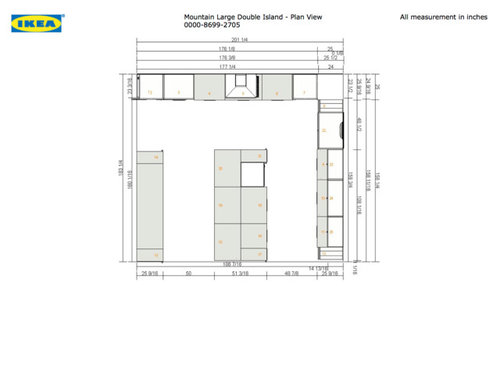
  • Really like the additional storage space and workspace.
  • Dining Room feels smaller but it isn't used very often--it's still roughly 14' x 14'. Everyone congregates around the kitchen when they come over.
  • The counter that's empty will have cabinets - I just didnt get around to putting them in.
  • If the dining table is aligned with the 2 islands then it compresses the space in the living room.

Kitchen Option 3 - no longer an option

------------------------

  • Really responded to 'hiding' the wall oven and refrigerator in an open pantry-like area.
  • This allowed a wet-bar, a nice-to-have, not need-to-have
  • This allowed a walk-in-pantry, but the size was not adequate for actually walking in and having space/ Walk-in pantry is a strong like-to-have but hesitant to close up the space with a large closet, so we are using ikea tall pantry cabinets to provide the storage.

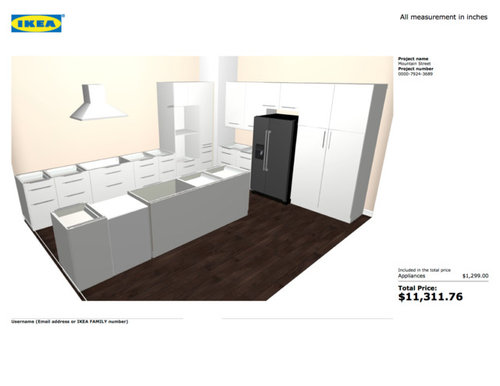
Kitchen Option 1

Kitchen Option 2


Kitchen Option 3

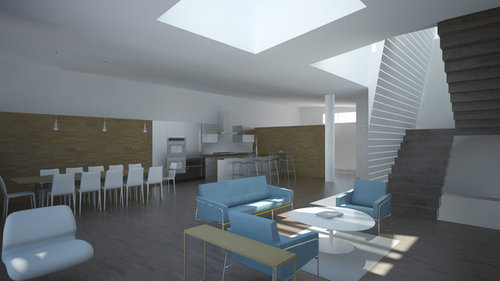
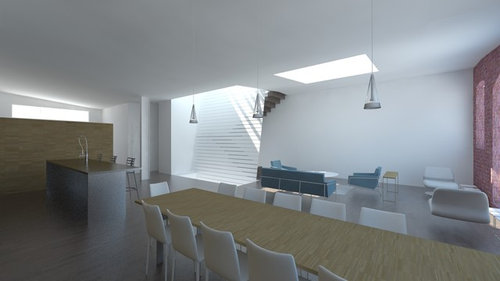
Renderings of Option 1 to give perspective on space


Comments (6)

  • 11 years ago

    I like option 1. If it gives you enough storage, that is. I like the spaciousness of it. Option 2 looks like it would feel too crowded. Also, 2 means that anyone needing access to the fridge will have to walk behind the cook. 1 allows for anyone wanting a drink/snack that isn't cooking to walk around the outside of the island. If people congregate in the kitchen, I think you'll enjoy the walking around room and counter seating in 1.

    If you go with 1, some things to consider:

    Aisle width: how wide is the aisle between the stove wall and the island. 48" is the minimum recommendation for two cooks. In our family, we prefer 54".

    Stove/sink placement: I suggest having the sink offset from the cooktop so people aren't right on top of each other when two people are working.

    demoll thanked funkycamper
  • 11 years ago

    Hi Carrie B - nice to "meet" you. Can you send over or re-post your pages?

    Funkycamper - thanks for your feedback.

    • Great point about the refrigerator access and thoughts on entertaining space; and island spacing and sink/cooktop offset! Thanks for all of this.
    • We are aiming for at least 48" but can go to 54" if needed since we have the space.
    • Your comments inspired us to make a deeper island and house more cabinetry if needed under the seating -- the shallower 15" cabinets for items that we won't use as often with simple solid panel doors so they don't look like cabinets.

    Appreciate the time you took to look it over!

  • 11 years ago

    Hi demoll,

    Here are the in-progress reports. I've got dozens of posts here from over the past couple years of planning!

    8/17/2015


    8/19/2015


    8/24/2015

    And I'll be starting a new one today. Feel free to "follow" me here (I'm going to follow you.) And if you'd like some side-chatter about Philly remodeling stuff - feel free to message me.

    demoll thanked Carrie B
  • 11 years ago

    Funkycamper - thanks again.

    We reworked Option 1: L shaped; Made the island a little deeper with hidden 15" deep cabinets under the seating for additional storage.

    Here is our latest design which has more detail for dining room, dog-leg staircase up/down with atrium in front of the staircase that will bring in light from the skylights above.

    Please share any feedback!


  • 11 years ago

    I like it. I think you're going to have good storage and a nice work flow. Definitely use boxes or furniture or something to simulate the island and do some play cooking to determine how wide you like your aisles to be. Some of us like a bit wider than the recommended 48", some less. I thought I was going for 54" but I recently decided to widen mine to 62". Some people might consider that too wide but I really like it.

    When facing the range, how long are the counters on the left and right sides? I ask because you may have room for a prep sink to the right of the range. That would make your kitchen even more efficient with all clean-up on island and all prep/cook on perimeter. Of course, the island could also be used for secondary prep, if needed.

    What is #6? It looks like an appliance of some kind?

    I would put the DW in #14 with the most used dishes and utensils in #21. This is especially important if you don't go with a prep sink on the perimeter. This way someone can prep on the closest path from refrigerator to stove without crossing over the clean-up person. And this also leaves your dishes closest to the dining area to make setting the table easier and the person doing that needn't enter the prep/cook zone.

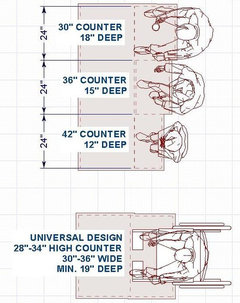
    Make sure you do a deep enough overhang for seating. Here are the recommendations. Some folks here like the overhang a bit deeper than these so you might also want to mock up something to see what works best for you. Definitely don't go shallower. And the items stored under really do need to be items not needed often like, maybe, seasonal dishes and serving pieces because you would get tired of crawling under there to get things very often. I would use pull-out shelves so you can at least bring things closer to grab.

    The Thirty-One Kitchen Design Rules, Illustrated | Homeowner Guide | Design/Buil · More Info

    demoll thanked funkycamper
Sponsored
Daniel Home
Average rating: 4.8 out of 5 stars20 Reviews
Premier Interior Design Team Transforming Spaces in Franklin Co, Ohio