Software
Houzz Logo Print
jennole03

Opinions/input on first floor layout?

11 years ago
last modified: 11 years ago
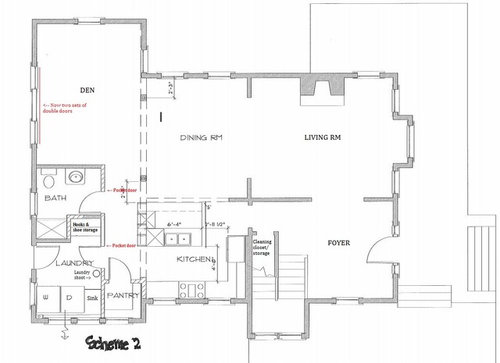

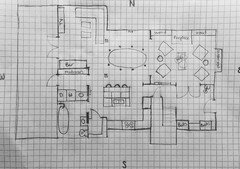
Hi Houzzers! We just received an updated layout from our architects and have a few concerns that are keeping us up at night. For your background, this is a historic house, but the back section of the house (everything to the left of the kitchen/dining room) was added on in the 50s so we're limiting the majority of our renovations to that area. We're hoping to incorporate an open plan kitchen with an island/seating area, large pantry, laundry room/mudroom (the back door will be our main entrance to the house), full bath and a cozy den area without changing the footprint since we're in a National Historic District. Our concerns with the attached design are:

  • Traffic flow: Since we'll be using that back entrance as our main entrance to the house, it seems like all that foot traffic would naturally flow through the working area of the kitchen. Accident waiting to happen, right?
  • Island size: We're worried the distance between the fridge and island is too tight, but we also don't want to shrink the island too much because we'd really like seating for at least 3 (it's just my husband and I right now, but we have friends/family over often and are hoping to start a family soon). Also, does it overwhelm the kitchen?
  • Mudroom/drop zone: The mudroom area is smaller than we'd like.
  • Clawfoot tub: In a perfect world, we'd love to refinish and incorporate the clawfoot tub that is currently sitting in our backyard (and is, surprisingly, still in great shape), rather than the shower in our current design. That's probably out of the question considering our laundry/mudroom needs, but throwing it out there just in case.
  • Note: We've already replaced the swinging doors to the mudroom/bath with pocket doors to save space.

Are there any other issues with this layout that we haven't yet considered? Any solutions you can recommend? I'm even open to a complete overhaul of the existing plans as long as our original entry/living/dining area remain unchanged. :)

Thanks in advance!!

Comments (15)

  • 11 years ago
    Do you need a full bath off of the den and kitchen area ?
  • 11 years ago
    I would bump into the dining room some and make more room in the kitchen area
  • 11 years ago
    last modified: 11 years ago

    Can you provide rough dimensions to the large rooms left over - the "den" dining and living rooms so we can see how proportions work together? Generally you do want 36 - 42" min between the front of the refrigerator and the island, if only so you can get the fridge in and out without damage. Not only have they made this too tight, but they are showing a counter depth refrigerator - they are available but more expensive and smaller inside than a real fridge. Going under the stair may or may not be possible there but it should be drawn accurately. A normal fridge against the wall is deeper than standard cabinets.

    A 60" island would seat three - but I'm not crazy about the way this one works next to the historic dining room space ..

    Has anyone broached the idea of switching the bath with the kitchen and laundry location? This would allow you to create a better great room with the dining room and den - and a better mudroom and bath nearer the stairs / entry (you might do a powder room behind doors and compartmentalize the tub with a standing hand shower element behind doors) adjacent to the mudroom - The mudroom can be incorporated into a laundry space adjacent to the stair so it works from front or back ..

    If you ever had / are in the right architectural style for it - you can add back period appropriate doors between living room and "dining" room that would give you two zones - formal/ quiet / away room in living room and nice sized great room in back. This will be very important when you do have children.

    Eats shoots leaves . . ? know that fun play on how important commas are? Had to laugh when I saw your laundry shoot - that would be laundry chute (good draftsmen are not always great spellers) .. .

    Jenny H. thanked libradesigneye
  • 11 years ago

    If I am reading the plan right and there is just under 3' from fridge it island, then yes, it is not enough space. A counter depth fridge will help but it is still not enough. You can reduce the length of the island to 6' and still have room for 3 stools.

    the 5' depth of the island is excessive. I would do 4'. And are cabinets meant to be on the stool side?

    There is no bedroom on the first floor, so is there a reason you need a full bath? The shower space might be better used for the mud room, which is, as you know, very tight. If the mud room is bigger, I don't think you will have a problem with people coming directly into the kitchen.

    Jenny H. thanked emilyam819
  • 11 years ago

    Yes, keep the shower in the downstairs bathroom in case someone becomes incapacitated (broken leg, hip replacement) and they need to sleep on the first floor for a while. It's a shower and not a tub, right? If you plan to use the shower for washing Fido, consider tweaking the walls a bit so the shower's actually in the laundry room.

    Do the notations for pocket doors mean they replace the swinging doors shown?

    Are you absolutely sure you want 2 sets of double doors in the den? That leaves you with almost no wall space for furniture. Are you planning to put a tv in that room, and if so, where? Instead of so many doors, unless you're planning to open all of them at once for indoor/outdoor living, consider large windows instead of one of the doors - ones where the bottoms are high enough to put furniture in front of them. Also be aware that any glass up to a particular height will need to be safety glass (check your local building code).

    For traffic flow through the kitchen, make sure island corners are rounded or at least softened to avoid hip bruising. Does the island need to be a rectangle or would you consider a more organic shape? Assuming those using the back door will be family, they'll get used to the traffic flow quickly. Guests will use the front door. In all honesty, I would put in a much smaller island. Your kitchen really doesn't need to be eat-in since the dining room is essentially the same room. For you and your husband, for now, use a small breakfast table if you really want to eat in the kitchen. Make your plan flexible enough to grow with you.

    See if there's a way to flip the laundry room around so the plumbing 1) shares a wall that already has plumbing in it - will cut down on costs I think, and 2) isn't on an outside wall if you live somewhere that freezes in the winter.

    To make the bathroom door attractive enough that you don't mind seeing it from the other rooms, here's an idea a friend did which was beautiful. He made a stained glass window for the bathroom door, using dark enough colors to provide complete privacy. At night he left the bathroom light on, and the effect was really stunning. You don't say how old the original part of the house is, but it's likely that stained glass will "go" with the time period.


    Jenny H. thanked orangecamera
  • 11 years ago

    What's the area in the upper left corner of the dining room?

    Jenny H. thanked orangecamera
  • PRO
    11 years ago
    last modified: 11 years ago

    It would be good to see the furniture placements an a little information of the number of adults, children and pets that make use of the space.before giving advice - north south direction would be helpful and materials of the building - brick timber etc..

    If you would like your claw foot bath reinstalled then you should design to fit in - you cannot put a price on regret - its too expensive.

    Do not do one design proposal do three and then choose the best from the three - a lot cheaper to "measure twice and cut once" - changing drawings is a lot cheaper that changing building.

    1. The relationship of the stove and the sink - the stove should be on the same bench as the sink - if your have an emergency with your fry pan like fire - you instinctively move it towards the sink - and in your set up it would mean that you are moving a flammable item across a travel path - not a good idea as the back access can also be via the kitchen - small children love running through small spaces.. Place the sink and the stove on the same bench separated by about two and a half feet or so.

    2. What do you do in the foyer there seems to be a lot of room - might like to reconsider the use of this area.

    3. Your bath, laundry and dining room seem large - some dimensions may help.

    4. The position of the upstairs room might need some looking at especially in relationship with the support required where you are removing walls underneath.

    5. There is no bedroom or space that can be turned into a bedroom ( a study) downstairs - next to the bathroom, for aging relatives or if you cannot get upstairs.

    6. I would certainly flip the bathroom and the laundry around and redesign it in such a manner that the toilet is not next to the den wall.

    7. Are there any level changes on the floor ?

    8. The pantry requires some thought - are you going to have a ladder in the pantry - how do you get to the top shelving.

    Some more drawings required I would think - it takes time and effort - worth it at the end.

    Jenny H. thanked Manias Associates Building Designers
  • 11 years ago

    I'm not a pro, so take my comments with that in mind. I know someone who has a laundry room/back door access similar to your plan, and it doesn't work well. They, too, come and go through the back door and inevitably it's full of coats, shoes, clean laundry, dirty laundry, shopping bags, etc. etc. It feels to me that the designer is trying to squeeze a bunch of high-activity areas (laundry, entry/exit, pantry, bathroom, hallway) into a small space. Also, I'm in and out of my pantry constantly while I'm cooking -- not sure about locating it in the hallway. Will this work for the cook in the family?

    Jenny H. thanked einportlandor
  • 11 years ago

    Is it an option to consider putting the kitchen in the back opened up to the family room? Most open kitchens open into that room and not the formal dining room and it looks like it might give you more space for a kitchen that you are happier with (island, more space). Plus if you do have kids in this house someday, it is really nice to be able to look into the back yard from the kitchen. With this as an option, you could move the bathroom, pantry and laundry room into where the current kitchen is (and hopefully make the bathroom more private). You could have a dedicated mud room with more storage at the very bottom of the plan and have it feed into the laundry room and sideways into the kitchen. Good luck - I know doing a renovation you have more challenges that if you can just start from scratch!

    Jenny H. thanked lmckuin
  • 11 years ago
    last modified: 11 years ago

    You all are seriously awesome!


    To answer your questions:

    The home is a wood-framed 1918 neoclassical revival
    foursquare (hence the original floorplan and our desire to keep that area
    untouched – it’s part of the home’s identity!) in Tampa, FL.

    Two adults, a dog and a cat will be using this space,
    but we’re hoping to expand our family soon and have friends over often.

    There are three bedrooms and one bathroom
    upstairs, but we plan to add a master bath en suite in the next year or so. New piers and plumbing will be added in anticipation of this.

    Yes, we do need a full bath downstairs, for both
    of the reasons mentioned here. First and foremost, if anyone gets hurt or an
    elderly relative is visiting short-term and second, because of our mud-loving
    dog. :)

    That said, we have a detached 1/1 MIL suite in
    the backyard. If we end up taking care of our elderly parents long term (which is highly likely), that
    will be their very own private space. That’s what gave us the peace of mind to convert
    the downstairs bedroom to what is now the den.

    Yes, the pantry will include a small library
    ladder.

    The area in the upper left corner is just the architect’s
    lines to show dimensions.

    There are no level changes in the floor, but
    there are ceiling height changes. The ceilings in the den, laundry and bath (50s addition) are
    about a foot lower than the original area of the house.

    Dimensions of other rooms (all approx.):

    o Dining
    - 13'5" x 11'5"

    o Living
    - 13'5" x 15'10" (fireplace - 32" deep x 68" wide)

    o Den
    – 16' x 12'

    o Bath
    – 8'8" x 9'

    o Laundry
    – 8'8" x 9'

    o Kitchen
    - 11' x 10'5"

    o Note:
    this is an old house and we fully embrace all of its quirks and disproportions. We’re
    not expecting a perfect, "new build" floorplan here, just one that works well enough while maintaining
    the original character of the home. J


    In response to your design ideas:

    To those who recommended switching the laundry
    and bathroom, THANK YOU! That one change solves 95% of my design concerns! I’ve
    included a rough furniture layout here, also showing what it might look like if
    we were to switch those rooms, only have one set of French doors and shrink the
    island by 6 inches. The flow seems to be so much more natural, bathroom more
    private, I can fit my clawfoot tub(!!!), etc. Now just to talk my husband into
    it!

    Foyer: While the foyer seems large, it’s got so
    many built-ins and doors that there isn’t a ton of usable space. We also really
    love the grand entry – it’s one of the things that drew us to the house. But if
    you have any ideas of how to use that space I’m ALL ears (eyes?). For now, we’re
    thinking of using the built-ins there like a mini library.

    Kitchen island: Yes, cabinets are meant to be on
    the stool side. We’re tight on storage, so want to take advantage of the space
    we have! It will be a good space for platters, serveware, etc. We also really wanted seating
    at the island so folks can sit and chat with me/my husband while we cook/clean
    up. Sitting at the tale wouldn’t be conducive to that.

    @orangecamera – You make an excellent point
    about leaving wall space for furniture. The two sets of French doors would lead
    out to a large, screened-in porch, but I like your idea of limiting it to one
    set and taking advantage of the extra wall space. With your recco, I’m able to
    move the TV unit to the other side of the room and use the wall closest to the
    kitchen/dining for a bar area! I’ve really been wanting this, so I’m pretty
    excited about the revelation. :)

    @libradesigneye – Can you explain further what
    you mean by this, “Has anyone broached the idea of switching the bath with the
    kitchen and laundry location?” – I’m having a hard time following/visualizing.

    @lmckuin – Can you explain further what you mean
    by, “Is it an option to consider putting the kitchen in the back opened up to
    the family room?”? I think you’re suggesting a similar layout to the commenter
    above, but I’m having a hard time visualizing.

    If you're still reading this, thank you again!!

  • 11 years ago

    Hi Jenny. THANK YOU for your detailed response. It's a rare pleasure these days for a poster to follow up at all, let alone with so much info.

    I know you love the tub, but I'd rethink using it on the ground floor. A person who can't walk up a flight of stairs canNOT get into and out of a clawfoot tub (and probably not a regular tub either). Clawfoot tubs are a butt-pain to clean around/under. This will be the only bathroom most of your guests ever see, and you'll have a tough time keeping it spotless.

    Getting rid of the tub means you can have a smaller powder room, and use the rest of the space to enlarge your mud room, which I think you'll find more valuable. Since it'll be the main entrance you use...think about your comment about loving the house because of the large foyer. Look for ways to get that kind of feeling for your most-used entrance. Does that part of the house have a 2nd floor? If not, maybe you can raise the ceiling to the roof-line just in the mud/entrance.

    Do you plan to have a hutch or server in the dining room? If so, where?

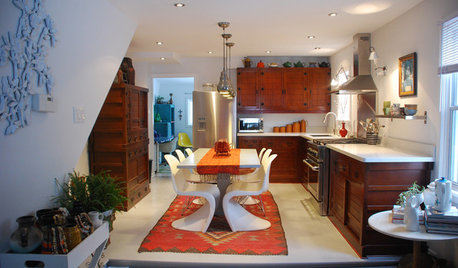
    What happens if you rotate the island 90 degrees counter-clockwise, and incorporate the pillar into the design? You can have 2 seats on one side, and 1 on another. I know this is NOT your design style, but I'm showing this as an example for layout. I think right now you're wasting space having enough room to walk all the way around the pillar.

    Purple and white kitchen · More Info


    Jenny H. thanked orangecamera
  • 11 years ago
    last modified: 11 years ago

    Hi @orangecamera -

    I've got somewhat unfortunate news. Our plumber started work this weekend and I went over this morning to see how he was progressing in hopes I could delay his work on the laundry room/bath plumbing. He'd already finished running all the waste water pipes and had begun rough in. :( There's no way DH will go for such an expensive change order now (we're already over budget). We've got to work with the laundry room and bathroom in their originally designed places.

    - Regarding the clawfoot tub, point taken. My husband has the same qualms. I just get so hung up on the beauty and history of the thing that all practicality goes out the window. :) That does make me feel little better about the shower in the original plan, though!

    - No hutch or server. We had one in our last house and it was rarely used. We figure if we need a serving station, the island (and my new bar!) can serve that purpose. All my china will be stored in the high, glass front cabinets in the kitchen.

    - Speaking of the island, I was so intrigued by your recommendation that I sketched it out on graph paper. While I love that it camouflages/integrates that column into the design, it would mean that the first thing people see when entering through our formal foyer is the sink, faucet and dishwasher. Even if you turn the island clockwise, they'd see the backs of barstools. I think I'd much rather them see the nice millwork we have planned for the side of the island - a little less utilitarian. Thoughts? The plumber hasn't started roughing in island plumbing yet, so we've got time. :)

  • 11 years ago

    Yep, redesigning after construction is underway is always too expensive. Sorry

    However, there are some wall things you can do in the back hallways that will make it all feel bigger. . . .first, you may want to consider turning the shower to the laundry room / mud room side since it is mostly for dogs and letting the powder room be a powder room. That will allow you to sort of elevate the powder room, but you will still have all the function you did before.

    The plumbing is the same, but it will make you feel differently about the bathroom and the mudroom - you'll have more function in the mudroom space and more historic prettiness in the powder room. Most of the people who need showers downstairs need them for mud room reasons - think about going with that.

    The location of the pocket door to the laundry room and the extension of the pantry out beyond the chute is interesting - you might like to shallow that up and incorporate the laundry / mud room space/ so that it feels like it flows straight into the kitchen. They can adjust the chute location 8" and aim it over from the ceiling height with an angle so it lands on the top of the dryer where you keep a basket). It sort of blocks the sink the way the layout is now.

    A pocket door is needed for shower / appliance noise / isn't really going to stop that flow but you may want to make it wider at least 42 - 48 so that when it is open, the room functions better. The hooks and shoe storage / bench may even want to not be enclosed on the side / could turn the corner and also face the island instead so that you have another casework element in the back hall as a sightline / a place for someone to sit and talk with you in the kitchen . . that could also provide more of an alcove / break to the powder room door.

    Yes, I also recommend you shrink the island - don't turn it but shrink it to 5' wide (sink side) x 4' deep - your dining room is not so big that you want to be right on the margins of it here . . also, more than 4' is actually hard to use - you can easily use about 30 -36" reach from one side - add 12-18" for a place setting at the eating end and that is the limit of your real need. That can shift the island - give yourself 42" to the range and then shorten up the other side - you will be glad you did. Your flow from the front door into your real living space will get a lot better. The chairs are going to need a footprint beyond the end of the island.

    Go and put tape on the floor and then put empty tall cardboard boxes at the corners once the walls are framed and then decide. You can get all your appliances and storage in a smaller island.

  • 11 years ago

    Darn those plumbers for working quickly! LOL