

Open concept furniture placement
13 years ago
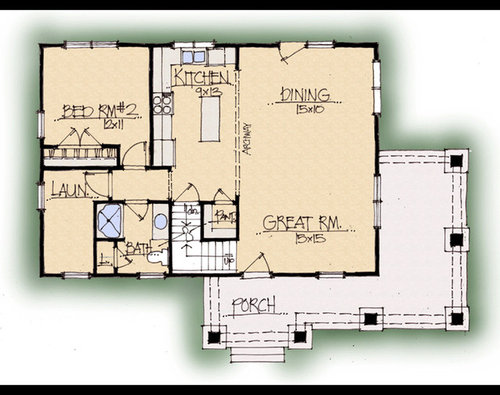
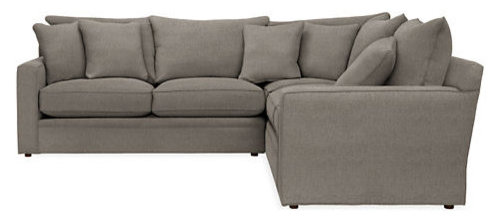
Featured Answer
Sort by:Oldest
Comments (17)
- 13 years ago
- 13 years ago
Related Professionals
Palm Bay Interior Designers & Decorators · Effingham Interior Designers & Decorators · Sedalia Interior Designers & Decorators · Colorado Springs Interior Designers & Decorators · Longview Interior Designers & Decorators · Riverton Interior Designers & Decorators · Cambridge Architects & Building Designers · Buffalo Architects & Building Designers · Canton Architects & Building Designers · Jonesboro Kitchen & Bathroom Designers · Effingham Kitchen & Bathroom Designers · Spring Kitchen & Bathroom Designers · Hackettstown Kitchen & Bathroom Designers · Mesquite Kitchen & Bathroom Designers · Reno Kitchen & Bathroom Designers- 13 years ago
 PRO13 years ago
- 13 years ago
- 13 years ago
 PRO13 years ago
 13 years ago
- 13 years ago
- 13 years ago
- 13 years ago
- 13 years ago
- 13 years ago
- 13 years ago
 11 years ago
- 11 years ago

Related Stories

ARCHITECTUREDesign Workshop: The Open-Concept Bathroom
Consider these ideas for balancing privacy with openness in an en suite bathroom
Full Story
HOUZZ TOURSMy Houzz: Open-Concept Living Above a Salon
A staircase commute to work gives a Canadian hairstylist more time to enjoy her bright and open downtown apartment
Full Story
HOUZZ TOURSMy Houzz: Creative Open-Concept Home in Toronto
Three young designers give a neglected boardinghouse in Canada new life with an industrial-modern makeover
Full Story
HOUZZ TOURSMy Houzz: Warm Walnut Rules in an Open-Concept Canadian Home
Traditional takes a turn for the modern in this remodeled St. John's home, newly focused on clean lines and sleek finishes
Full Story
MORE ROOMSCreating Nests in Unexpected Places
Modern and open goes cozy with sunken tubs, dropped ceilings, well-placed furniture placement and fabric
Full Story0

LIVING ROOMSLay Out Your Living Room: Floor Plan Ideas for Rooms Small to Large
Take the guesswork — and backbreaking experimenting — out of furniture arranging with these living room layout concepts
Full Story
HOUZZ TOURSMy Houzz: Modern-Rustic House Addition in Utah
Patience and an eye toward longevity were key in building this open-concept DIY addition to a southern Utah home
Full Story
MOST POPULARIs Open-Plan Living a Fad, or Here to Stay?
Architects, designers and Houzzers around the world have their say on this trend and predict how our homes might evolve
Full Story
ARCHITECTUREDesign Workshop: How to Separate Space in an Open Floor Plan
Rooms within a room, partial walls, fabric dividers and open shelves create privacy and intimacy while keeping the connection
Full Story
DECORATING GUIDES9 Ways to Define Spaces in an Open Floor Plan
Look to groupings, color, angles and more to keep your open plan from feeling unstructured
Full StorySponsored

Customized Award-Winning Interior Design Solutions in Franklin Cnty OH



mrseight