

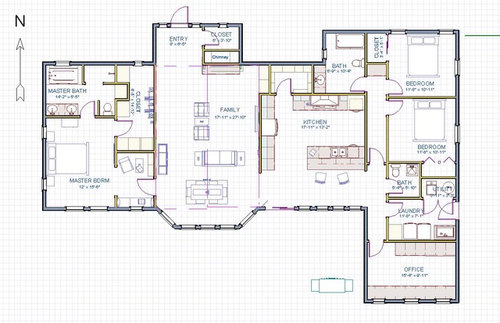
Looking for a Critique, part 2
11 years ago
Sort by:Oldest
Comments (5)
Related Stories
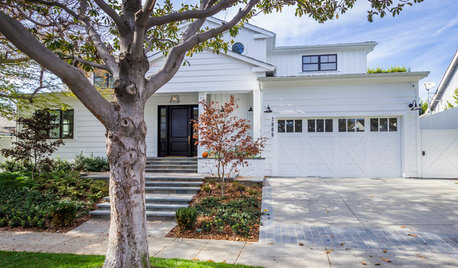
TRANSITIONAL HOMESHouzz Tour: Part Traditional, Part Modern and All Family Friendly
With clean lines, vintage touches and durable surfaces everywhere, this Los Angeles home balances tastes and needs beautifully
Full Story
WINE CELLARSKey Measurements for a Wine Cellar, Part 2
Wine connoisseurs: A wine cellar can add a spectacular feature to your home
Full Story
DECORATING GUIDESLast-Minute Dorm Decorating, Part 2
Make your college dorm room go Bohemian Chic or Minimalist with 5 easy pieces
Full Story
COFFEE WITH AN ARCHITECTAn Architect's Calling Cards: Part 2
In the battle against social awkwardness, an intrepid architect calls upon ... what else? His design skills
Full Story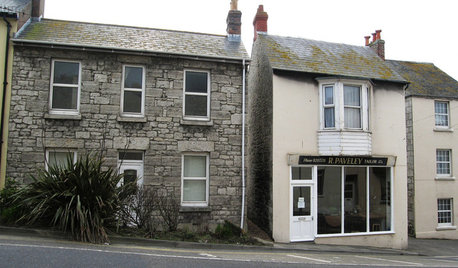
LIFETime Travel to Houzzers' Childhood Homes, Part 2
Catch a glimpse of kit houses, bungalows, Tudors and more just as they were way back when — and listen in on the intriguing personal stories
Full Story
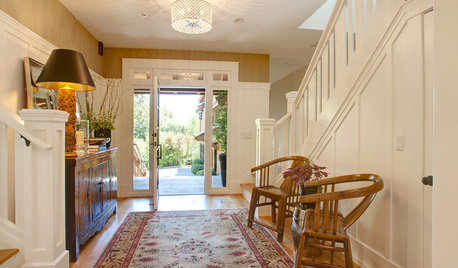
HOW TO PHOTOGRAPH YOUR HOUSETake Better Photos of Your House in a Snap: Part 2
Think like a professional photographer and learn to capture stunning images of your home
Full Story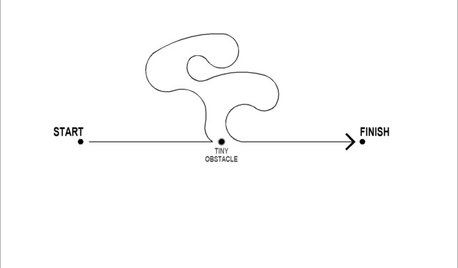
COFFEE WITH AN ARCHITECTThe Many Paths of Design, Part 2
Just when you thought the plans were on track ...
Full Story
LOFTSHouzz Tour: A Bachelor Pad’s Part II
A designer has a hand in two phases of this movie director’s life and his loft in a landmark Art Deco building in L.A.
Full Story
HOUSEKEEPINGWhy Cleaning Window Screens Should Be Part of Your Winter Strategy
Dirty mesh blocks light, heat and views. Learn how to keep screens looking good and if they should be put away until spring
Full Story




bpath
paraveina
Related Professionals
Montgomery Architects & Building Designers · Chattanooga Architects & Building Designers · Muncie Architects & Building Designers · Baltimore Design-Build Firms · Enfield Design-Build Firms · Rockford Design-Build Firms · Rochester Design-Build Firms · Ashland Home Builders · Greenville Home Builders · McAllen Home Builders · Lansing Home Builders · Omaha Home Builders · Cody Home Builders · Sheridan Home Builders · Leamington Home Buildersomelet
bpath
chisue