


About to meet with a drafter, Critique my floor plan
I know, I know! Another person drawing out floor plans before meeting with a drafter. I'm not very good voicing my wants vs. my needs and would rather give him a visual and he can adjust from there.
We are a family of 4 (mom, dad and two young teens). We own 5 acres out in the country in South Texas. The house will face North. We're a pretty laid back family. Nothing formal going on for us. We do have friends over occasionally. Over night guest are far and few in between.
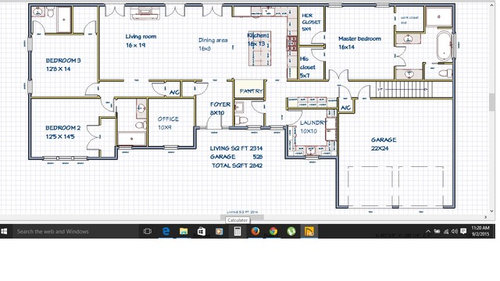


One thing is I forgot to add french doors to the office in the foyer. I'm also not sure about the 5' opening leading to the kids bedrooms. Should it be larger opening or smaller? Also will a house that is 2300 sqft need two a/c units? My husband wants two units but I don't know if we really need them. Also I'm wondering about fireplace placement. The living room/dining area will have vaulted ceilings. My first thought was to place it on the end wall and make it tall. But then I don't want to mount our tv on it and I don't want the tv placed on the side of the fireplace. So I moved the fireplace to where it is locate on the exterior wall and will do built ins on the interior wall. Next I'm wondering if I really want two sets of french doors flanking the fireplace or just windows. Thanks for taking a look.
Comments (24)
 11 years ago
Living-Dining area looks tight. Do cut outs of furniture and see how you can arrange the room. Move the bedroom hall access west to give you more 'wall' in the corner of the LR. You don't have room for these in-swing French doors -- and windows are cheaper.
I don't like the cross-the-MBR route, bath to closet. I have a short hallway connecting MBR and MBA with a pair of closets (pocket doors) flanking the hall. Put a window in the toilet room. Those double doors into the MBA are going to be a pain.
I can't make out what that space closet is near the MBA. Another closet?
Can BR#2 have a side window?
You are generous, giving each child his/her own bathroom when they could share one. (How long will they be living at home?) For house this size, I'd only expect 2.5 bathrooms.
The good thing about two HVAC units is that if one fails, you can live until it gets fixed. The bad thing is you have to buy two and have two serviced. (Can't these go into the attic or basement?)
Would you like a side-entry garage?
Do you plan to live here in retirement? Think about wide doorways, lever handles, etc.
 11 years agolast modified: 11 years ago
I'd hesitate to put the Master BA vanities right next to the door. Think about standing in front of them--where's the door when open?
I can't make it out--what's the other closet-looking-space in the Master BR?
3 sets of French doors in LR/DR seems excessive (and expensive) IMO. Sure would look pretty though! I would probably do windows. Add a window above your sink too!
How do you enter the Study?? ;)
I don't have many "fixes" to suggest as I'm rarely one to think outside the box. Just throwing out things to consider. (Oo, but I would move the W/D to the exterior wall. Apparently it's easier/better for venting). Good luck and have fun with it!!
Related Professionals
Asheville Architects & Building Designers · Mason City Architects & Building Designers · Scranton Architects & Building Designers · Merced Architects & Building Designers · Eugene Architects & Building Designers · Seattle Architects & Building Designers · West Palm Beach Design-Build Firms · Evansville Design-Build Firms · Kissimmee Home Builders · Ocala Home Builders · Sarasota Home Builders · Marietta Home Builders · Petersburg Home Builders · New London Home Builders · Longview Home Builders 11 years ago
I don't mind the master arrangement, not too different from what we have and it keeps us out of each other's way. But rethink the double doors into the bathroom, and maybe the sinks opposite one another. If you are both at the sinks, you'll be playing "bump". And you HAVE to close the door to use the sink, and if one needs to come or go while the other is shaving or tweezing, ouch!
For the office, in addition to French doors to the foyer, consider a door to the bedroom hall. Makes for nice flow, lets the kids do homework in their room and get to the printer easily, and if you DO have overnight guests, they can bunk in there and maybe borrow a kid bathroom for a shower.
sabrinatx
Original Author11 years agoChisue - Thank you for your insight. The living room and dining room length is 27' altogether, you still that is to tight or is it the 16' width you'r talking about? My current living room is 14' x 21 and works as is.
We are using the closets as a sound buffer. My husband works night shifts and sleeps during the day. I thought the closets would help. The other closet is his work closet. It will hold all his gear and a gun safe. He wants to make a book shelf door to "hide" that room.
Bedroom #2 is my daughters room and she wants to have a solid wall to put bed on and that is the wall she pick. It'll be a feature wall.
Kids are spoiled! Yes I agree they could share but we all agreed it's better that they don't. LOL All we every hear from both them is it's the others turn first. We eliminate that argument with their own bathroom. Again yes they are spoiled
A/c in the attic is a big NO NO for us. All the homes we have lived in have leak water through the ceiling. The house we living in now has the same issue. It's 11 yrs old and we have already replace the unit and the new one likes to leak to. If the units are down stairs in a closet at least we can mop up the water and not have to repair sheetrock. I wish I could trust the units to put them up in the attic but I just can't. Also not basements in South Texas. The water table is to high.
ascorsonelli - Thank you for your comments. I fixed the mistakes. How would you fix the masterbath room? Maybe I could put a sliding barn door for the master bath door.
sabrinatx
Original Author11 years agobpathome - Good idea to add another door. If we do have over night guest, they'll stay in my kids room and the kids can sleep on the couch or in the others bedroom. That way our guest would have access to a private bathroom.
- 11 years ago
Can you flip the bathroom/work closet so that DH doesn't have to walk around the bed? He can walk into the bedroom and turn right, straight shot into the closet.
will you use under the stairs for storage? Accessed from the garage, or from a secret door in the work closet if you flip it?
where DO the stairs lead? Attic? Bonus room?
- 11 years ago
Does the drafter have design experience and will be modifying this layout or will they be primarily translating your design to building documents? If it is the former then I would just offer some general thoughts since the drafter should address the smaller details. Why do you want the master closets physically separated? Right now the door positions seem to stop you from using the separating wall for any kind of storage. I would either shift them over a little to get some storage out of that wall if possible or connect the two and maybe have one door.
Is it possible to make the work closet a different shape to allow a different bathroom configuration? Maybe longer and narrower? Could it be next to the stairs and partially tucked under the stairs?
Maybe put some high windows on the other wall of bedroom #2 to get light from 2 directions, more pleasant.  11 years ago
Your living room is 16' wide, but you'll need to use at least three feet as hallway access to the bedrooms. Not nearly enough room.
 11 years agolast modified: 11 years ago
Doing the opposite shift thing (I can relate) I'd really want that bedroom on the outside wall and somehow not have the entry door right by the comings and goings of the garage. It's so close I'd imagine even opening and closing the overhead door would transfer, then doors open and closed. You have teenagers - do their friends come and go frequently? I'm not there yet. I wish I'd have done a better job of secluding ours. I did make it possible for entry into the bath and closet without going through the bedroom. I enjoy that very much and don't have to fret if I forgot something (or I used to set my clothes out at night and all that who-ha to avoid fussing about if I forgot something or had mismatched socks or what have you) as once I am out of bed I do not need to go back in there for anything.
If you flip the master wing the master bath would line up with the kitchen. I get the gear closet - nice idea but I'd maybe want to consolidate all the access doors from the bedroom so there is less walking about while the other is asleep. Maybe he'd want to be able to access the bath from the gear closet? Just throwing ideas out there.
- 11 years ago
Looking at the outside wall of Bedroom 2, its bathroom, and the office, I see a jog in the wall. Is this jog necessary? I suggest taking this jog out and run run the wall straight all the way to the foyer entrance. This will add several square feet to the office and bath with very little added cost.
Consider using a "pocket door" in place of the french doors to the office. (A pocket door slides in a slot in the wall.) This eliminate the need for swing clearance of the double doors and provides more usable space in the office. One caveat: If there is to be electrical wiring in the same wall as the door pocket, then that wall must be built thicker than ordinary to accommodate electrical boxes and cables.
I see a stairway. I am not sure if this goes to a second floor or to the basement. If you will have a basement, make sure there are two ways to exit it. That is required in may cities for fire escape. The stairs is one exit, the second exit should be at the opposite end of the space or at least a goodly distance from the stairs. At one time, casement windows in the basement qualified as escapes. However, it has been recognized that most of these are too small and too high up for one with compromised mobility to use. Rather than to make an exposed doorway and steps, a tall window that can be opened will suffice. That window well has to large enough for one to get out of the house. Ir does not have to have a set of steps. A ladder or set of rungs on a wall will do. That window should be of substantial construction to thwart thieves from entering. Precipitation protection and drainage should be consider else this window well will fill with water.An upper floor should have 2 ways out as well. My upper floor does not have a good second egress and that is a concern as we get older. The second egress is by exiting a bedroom window onto the garage roof. There is no way easy off the garage roof - Not good.
- 11 years ago
Specify plenty of insulation in the attic. Up north where i live, we insulate heavily for winter and roof icing deterrent, but I notice a difference in air conditioning as well during our 2 summer months. A well insulated attic will decrease your air conditioning demand and reduce the trend to stratify.
You were thinking about 2 AC units. That could be good, but if you are thinking about dividing the house into two AC zones, consult with a supplier. Most whole house AC units work with the existing heating ducts and uses the furnace fan(s). If you want a 2 zone AC setup, the heating unit should be 2 zone as well.
You may be thinking about a single zone driven by 2 compressors for reliability. This is unusual, but I think it could be done. Each compressor would be sized to do the job alone. A PLC (programmable Logic Controller) could control the two compressors by alternating which one to run. It could be set to run the main compressor twice as many times as the other one, hopefully, saving the less used compressor as a backup in case of a failed main unit.
I do not know how reliable your electrical service is, but if you are in a rural Texas location, I envision that a storm outage could last several days. In Wisconsin several years ago, we had a rare ice storm that took out the electric lines. Population centers recovered within a couple of days, but some outlying dairy farms were without power for a couple of weeks. The ones that survived that hit had standby alternators - those cows had to be milked on schedule. If you are concerned with power reliability, consider installing an emergency backup unit. The best time to do this is when the house is being wired, Isolation switches can be installed to separate the emergency alternator from the power grid.
- 11 years ago
One thing that would bother me is the lack of wall space in the MB. There is a single wall, between the windows, for the bed and a couple of night stands. Depending on furniture size, it could be tight getting into that extra closet. I'd scrap the idea of his/her closets with separate doors and only keep the one closest to the hall. There are plenty of ways to achieve a his/her closet without building walls. You'll also end up with more closet space.
- 11 years agolast modified: 11 years ago
What about combining the his/her closet to 5x11 and moving his work closet to the leftover 5x5 space? More room for the bathroom. Though I'm not sure how functional a 5' deep closet is. Figure hanging clothes take up 2' of that depth. What do you do with the remaining 3'? Build shelves or cubbies on the side walls? (Kind of thinking about my own situation here.... Kids' closets are framed out to be 4'wide x 4.5'deep. I'm at a loss for maximizing the space.)
- 11 years ago
My great room is 27' x 16', and it's a comfortable size. We have an oversized sofa and loveseat along with a mismatched recliner on one side ... and a 42" round table /4 chairs on the other end. We used to have a rectangular table for six in that space. It's not grand, but it is a good size. In fact, my house is a ranch in this same size range, and I can say with certainty that the great room /dining room is in keeping with the rest of the house.
The kids' rooms are generous for this house.
I would rethink three sets of French doors. I'd go with tall windows flanking the fireplace and a set of sliders (which can look just like French doors, but are more energy efficient and don't require inswing space) in the dining room. You do not want French doors in the dining room. I was at a relative's house last weekend, and we ate out on the deck ... she had a hard time maneuvering her walker around the inswing French doors by the dining room table; if she'd had a slider, the problem wouldn't have existed.
I'd move the washer and dryer to the front wall. This'll allow your dryer to vent directly outside (cheaper, reduces chances of fire). If you really think you need a laundry sink, I'd keep it in the same cabinet run as the washer/dryer because then you only need water in one wall.
I don't see any numbers, but your halls do look a bit narrow in the picture.
I'm not loving the master bedroom -- one spot for the bed, and you're surrounded by doors going here and there. I'd consider moving the bathroom to the side "against" the kitchen; this'll allow you to consolidate your plumbing -- a money saver -- and it'll bump the bed space to the corner, allowing you to have windows on two walls in the bedroom. It would mean a re-think on the bathroom (which isn't a bad idea anyway, as some other people have pointed out), but it's doable.
I'd also re-think those three closets. Think this through:Currently you're devoting 80 sf to closets, and you're getting 22' of hanging space ... if you go with a 2' deep reach-in closet, you'll get 16' of hanging space for 32 sf ... if you go with a slightly deeper 2'6" reach-in closet, you'll get that 16' of hanging space for 40 sf. As it is now, you're DOUBLING your closet space to get another scant 6' of storage. For this layout, reach-in closets make mathematical sense.
You have a set of stairs by the garage entrance that're going upstairs ... towards the end of the house. Are these attic stairs? You don't want to enter the attic and be facing the back wall. It'd mean you'd have to turn around and walk back to the storage. Ideally your staircase would allow you to enter the middle of your storage space.
If those are attic stairs, I'd consider putting them in the garage instead of inside the house. Cheaper, and the staircase could be open on one side (obviously with a rail), making them less closed in.
Are you using the space under those stairs? It could open towards the garage as tool storage or box storage ... or it could be a great closet opening towards the master bedroom ... or it could house a desk in the master bedroom. It could be any number of great things -- but don't let it be boxed in!
- 11 years ago
mrspete as always has good points, but on the sliders vs. french door question I believe that generally sliders are not more energy efficient so you might investigate further if that is important to you. Plenty of design reasons to choose one or the other. I would suggest looking at this [houzz article on patio doors[(https://www.houzz.com/magazine/find-the-right-glass-door-for-your-patio-stsetivw-vs~14981260) including the comments, where a Pella rep writes that: "Here, in Maine, sliding, telescoping or bi-fold doors are not recommended on projects that are not otherwise enclosed, due to air and water infiltration."
- 11 years agolast modified: 11 years ago
What I wish I would have said but didn't:
I'd like my house designed so that I can go about my business during the day (laundry, kitchen, regular voice conversation, tv, radio what have you) without concern that these normal daytime noises are disrupting the person asleep in the master bedroom.Is that extra drywall? Is it door placement? Is it room placement? It may be all of the above or a combination that gets you to your goal. I am sure they would come up with something for you that accommodates your wishes for the space but makes it an oasis of quiet. We store the off season uniforms in the basement but since you can't have one I can see why you'd want it separate and be able to secure it. We have 2 safes also but not in or attached to the master.
 11 years ago
I would agree on removing the french doors from the bathroom--I'm guessing that space will be used often, so they may get annoying, and may get in the way of the vanities. A regular door or pocket door would probably be ideal. It looks like you have three sets of french doors in the living/dining area? I would just make the doors on either side of the fireplace windows. My husband and I are building and were going to have a single door on either side of the fireplace, but we don't have room between the living room and kitchen area for a door, otherwise we would have placed it there. Since our primary outdoor space will be in the front/side rather than the back, we decided to eliminate one and make it a window. It's just not necessary to have more than one way out there. I would consider adding an access door to the garage. One thing to consider if you're having trouble with fireplace/TV placement: we had the same issue with wanting the fireplace to be a focal point, but wanting the TV in the same place. We didn't want to mess up the stonework, so we're talking to the mason to get a custom piece that will be removable. That way, if we want to take the TV down, we have a stone "plug" of sorts that will blend right in. Best of luck! Feel free to read about my husband and I's home building progress so far on my blog: https://loeschhomestead.wordpress.com/.
sabrinatx
Original Author11 years agoWow! So many great ideas, I don't know where to begin. So Thank you everyone that has given me input! I really appreciate it so much.
First I wanted to say that this house will have 2x6 exterior walls with spray foam insulation and a metal roof. Those three items are nonnegotiable. Second the stairs go up to an unfinished bonus room over the garage. We will finish this after the house is complete and will be the kids game room. Third I want my own separate closet. We share now and husband likes to invade my space. He also wants to keep his work gear out of his regular closet. Thats why there are three closets but after looking at the plan I'm now thinking his work closet is going to be too small.
Our builder is a friends father and he is cutting us a pretty good deal to build the house. We want this house to be no larger than 3000sqft under roof. That includes the front porch, patio, and garage. I think we'll end up around 3100 sqft total. We're also trying really hard not to be house poor so keeping it on the smaller side is what we are aiming for. We plan to live in this house for a very long time. Until we can no longer take care of 5 acres.
Chelwa- Our drafter has over 15 yrs of experience. I'm planning to give him this plan and tell him, I want kids bedroom over here, living, dining kitchen this layout and master on the other side away from kids and noise. If he can come up with a better layout meeting the above demands, thats great! I'm going to be open to his ideas.
Jemdandy - Thanks for the a/c info. We'll definitely talk to the professions. We also really don't have to many problems with electrical outages. Only when we are hit by a hurricane/ and occasional thunder storm do we lose electricity. But yes a whole house generator is on my husbands mind.
autumm.4- We are house sole mates! You totally conveyed my thoughts about our house and our situation! Gun safes are like rabbits in my house. I'm sure the two we already own will not be the only ones will have either. My husband is a gun enthusiast and plans to get an FFL. LOL So another safe is in our future.
Mrspete - The hallway to kids room is 39", which I believe is standard. The hallway to garage is wider to accommodate the stairs. I'm not to worried about the bed placement in the master. We moved into this house 11 yrs ago and the bed hasn't been moved once. We're creature of habit. Even our now living room placement is the same as when we moved it. I think I'm to lazy to move them around. LOL
Bri - Love the idea of a stone plug. LOL I'm not to keen on looking up to watch tv. I don't know maybe it wont be as big of a deal as I'm making it out to be. I think out of all the decisions I'll be making, this one is going to be the hardest for me.
I'm going to let the drafter redesign the whole master bedroom/ bath/closets and see what he comes up with. I'm sure he'll do a better job than I would. In the living room if we put the fireplace on the 16' wall we can do a french door in the living room flanked by two windows. We'll have a covered porch off the living room so I really want access from there. The french door in the dining area are there to let in light and access to an outdoor kitchen (to be built at a later date).
- 11 years ago
We had the same concern. We tested out the TV height at our selections meeting, dragging their chairs back to the distance we thought we would have our furniture from the fireplace (yes, we made ourselves right at home!) and eyeballing how high the TV would have to be above the mantle and didn't think it would be too high. It partly depends how deep your living room is, and how far back from the fireplace you plan to have your furniture. If you plan to be pretty close, it may not work very well. At least a fireplace is big—I'm hung up on kitchen drawer and cabinet pulls right now haha cannot decide! I thought I had it figured out and then my husband let me know the cup pulls aren't his favorite... seems like such a minute detail!
- 11 years agolast modified: 11 years ago
I made way too much hallway space but I wonder if the gear closet could be attached to his closet - especially if he is changing out and putting on plain clothes. That way you wouldn't need to build a false door of sorts either because or closets are already pretty private and not just anyone enters.
I tried pushing the master wing back but like I said I think too much hallway but a hallway to the master would actually help with noise transfer I think. I pinched off your a/c access - sorry. I figured that could be re-positioned easily?
- 11 years agolast modified: 11 years ago
Chasing rabbits here.... But the tv over the mantel situation was one of the hardest for me to accept in our build. Wasn't any way around it though. We kept the raised hearth (one of DH's few demands) fairly short at 13", but you'd be in an even better situation if the hearth is flush. I also bought a Mantel Mount, which I'm pretty excited about. May look into that as an option--mantelmount.com
- 11 years ago
I like where Autumn is going with that. Presuming DH uses his gear closet every day on duty, it really needs to be next to his normal clothes closet and/or open into it. I would also be resistant to it being so deep into the bedroom as daily gear tends to get dirty, particularly the boots.
My house is set up so that DH enters the laundry/mudroom as he gets home. Directly, from there, he has access to our large, shared master closet. He can drop off dirty gear in the washer and/or change clothes without going through the master. Our closet, on the other end, opens into the master bathroom. (The bathroom, has another door into the master bedroom entryway hall.) Thus, I can do laundry and/or get ready at times when he is day sleeping without waking him and he can change/shower without waking me.








autumn.4