Software
Houzz Logo Print
evonmb

Please help with small master bath

10 years ago
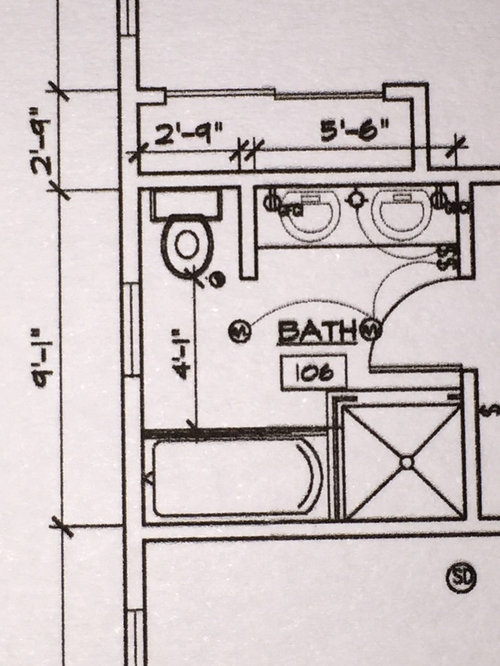
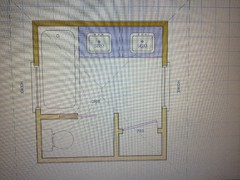
Hi! This is a shared master bath with limited space. Does anyone have any good ideas for a skirt tub with a shower to the side? Or any photos? We do have kids and are concerned about bathing kid in a drop in tub. So we are think a skirt tub may be best with kids and the space. But we also want it lo look nice. We also flip flopped the shower and bath from the plans provided.

Comments (41)

  • 10 years ago

    Are you looking for a recommendation for a tub? Kohler has nice looking ones.

  • 10 years ago
    Yes looking for a simple good looking cast iron tub by kohler ! And wondering if a skirt tub would look good with a pony wall and tiled stand alone shower
  • 10 years ago

    Have you considered reducing the sinks to just one?

  • 10 years ago

    American Standard has some good tubs, called Americast. They're supposed to be as sturdy as cast iron, but about half the weight. The Princeton model comes in 60" x 30" or 60" x 34". They're a pretty good price, also.

  • 10 years ago

    Looks like your door swings open in front of the shower. Is there room for a barn style door or a pocket door. Going with a triangle skirted tub would open the space up a bit or going with a smaller tub and angling it would look nice.

  • 10 years ago

    You can find small tubs, even square shapes, that are big enough for bathing children but not for teenagers/adults who tend to shower anyway. And that would give you some space for something else.

  • 10 years ago

    To answer your question, I think a skirt tub would look just fine as long as it is framed properly. The reason drop ins are generally used in this type of setup, especially where your tub is on an exterior wall, is to avoid putting the plumbing in that wall, but also so an access panel can be put in to get to the plumbing should you have a problem with it. If you do a skirt tub, you will need to create an access panel in the adjacent room.

  • 10 years ago

    Gotta say, I don't care for the look of skirted tubs. I think they are trendy looking - kinda 90's-ish - and will be out of favor soon.

    I like just a good ol' fashioned tub, cast iron. Make sure it has a ledge around it so when soaking you head can rest comfortably (my current rental there isn't one - the back of the tub goes straight up the wall - very uncomfy.

    Do you really need a shower? Can use that area for storage instead...

    And for the tub, if possible, I prefer the faucet/handles coming out the back wall/long side - easier to fit 2 people in the tub... :-) And, I still like shower curtains - nice patterns add a lot to an otherwise drab space.

  • 10 years ago

    One sink for sure.

  • 10 years ago

    Our bathroom is the same size and layout. We need the two sinks, but when we had a pipe burst three years ago, we had a shorter tub/shower installed, gained some space for a wall to hang a drying towel on, and added a linen closet. Lovelovelove having the closet!

  • PRO
    10 years ago
    I don't see anything wrong with the design posted. The only thing I would change is to omit the knee wall next to toilet and do a finished side on the vanity instead. Knee walls take up visual space, have no purpose except to create separation in what is an already limited space. I would t worry about the door to the shower interfering with the entry door just so long as you don't bring the shower door and glass panels all the way to the ceiling. That way you can always keep the shower door closed and the shower can see I'll breathe. After all who showers with the bathroom entry door open especially in a house with a family.

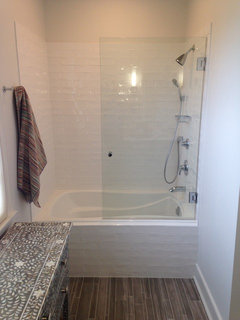
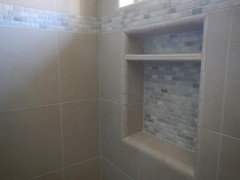
    In regards to the tub, it is very important to have a tub for bathing children, Howe dr it can be an alcove tub (which are usually the most functional) and still look fantastic. I would recommend using an alcove drop in tub with an integrated tile flange. Kohler makes some nice units in a wide range of price points. These tubs are sort of like a hybrid between a traditional tub and a drop in because they sit with 3 walls surrounding but allow you to frame in and tile the front skirt to match the tub surround tile or be an accent. I'm lease see photo of bathroom we just finished.
  • 10 years ago
    last modified: 10 years ago

    I think one sink as previously suggested is a good idea. However, I would consider one with 2 faucets. They are longer but the counter space is not as broken as in a 2 sink vanity. A pocket door suggested by pamfinito is a good idea too.

  • PRO
    10 years ago
    Sorry about the above errors, I wrote the comment on my phone and hit post, prior to editing. Autocorrect usually does me more harm than good.
  • 10 years ago

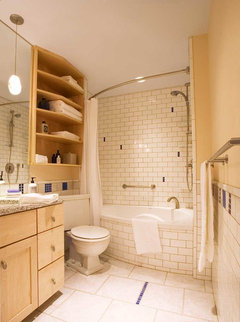
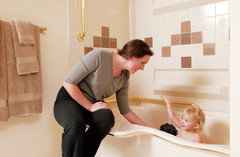
    While I'm not sure I completely understand the "skirted vs. drop-in" tub issue, let me provide a photo of the tub we've used to bathe our kids from Day 1. I'm pretty sure it's a drop-in and it has never presented a problem. In a space this small, I would strongly suggest you take others' suggestions and nix the stand-alone shower. You don't need it and, honestly, it's rather small, anyway. Looks like it's 39" square, yes? We have a 37" x 50-1/2" shower in the master bath and if it were 10" shorter, that would make it feel small to me. No space to have a bench (for shaving). If you'd like to see the discussion on shower size I engaged in, see here:

    http://ths.gardenweb.com/discussions/2328015/shower-size-ok?n=36

    You could creatively design a 39" square shower (perhaps a toe niche?) that would work, but it will never feel roomy... why not use that space for a beautifully designed linen closet, and have a combination tub/shower that works for all of you?

    Finally, here's the photo of our kids' tub in the bathroom. The photo's from 10 years ago, when the work was finished, and we have since added art on the walls, but otherwise the bathroom remains the same. The tub's apron is curved and the toilet placed on an angle, which helps with the small space:

  • 10 years ago

    Same layout. Drop in tub in a base that runs slightly in shower. Custom glass enclosure. Remove knee wall. One super wide sink if you can afford to lose counter space.

  • 10 years ago
    last modified: 10 years ago

    Unless someone is going to shower while someone else is in the tub then combine them. You will be much more likely to need two sinks at the same time. I like laurie0714's idea about moving the toilet and expanding the vanity.

  • 10 years ago
    we have a similar layout in our house. drop the pony wall. it just takes up space. our double sink works just fine and is kind of a necessity. we used a lighter palate for spaciousness - white coastal cottage vibe. we currently have a triangular roman tub adjacent to the shower but are liking the idea of a free standing tub in the corner instead with the glass shower going to the floor instead of to the top of the tub. visually it would help make it look bigger. good luck!
  • 10 years ago

    If you're going to be bathing kids in the tub then you don't want a glass enclosure which limits your access.

  • 10 years ago
    I would combine the shower and tub like others have said. I also like the idea of moving the toilet across from its current position and widening the vanity. You will get the most space for your money.
  • 10 years ago

    Hi for a shared family bath I would put a separate water closet with a pocket door where your tub is in your plan (3 by 5 room is adequate), a large shower/tub under the window where your toilet currently is, double sinks where they currently are and a small linen closet where the shower currently is. If the bathroom is shared by the whole family it is really nice to be able to access the sinks or shower when someone else is in the toilet.

  • 10 years ago
    last modified: 10 years ago

    yes I would combine shower & tub....all this separate stuff takes up needed space & lots more to clean. Also agree to move toilet next to tub. I would add a narrow half -wall between. Pocket door & expand vanity with more storage. Storage is more practical than a pretty shower that will never look as perfect as the first day!

  • PRO
    10 years ago
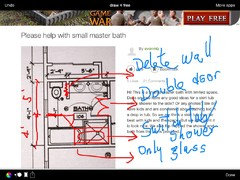
    Just some ideas: 1. Remplace single dolor for double door. 2. Delete wall between toilet/vanities. 3. 4. Switch skirt tub with shower. Built a corner tile shower.
    And, use a temp glass enclosure shower .
  • 10 years ago

    a digital, would you explain why you think double doors are better? I'm finding it hard to agree with that.


  • 10 years ago
    last modified: 10 years ago

    We are 85% finished with our master bathroom remodel. A
    serious issue with the door swinging open on to the glass door for the
    shower. I recommend a
    pocket door in the wall. You might have to move electrical outlet to
    another location; but well worth the inconvenience since you are
    "renovating now". We ordered a Johnson pocket door with
    one side full mirror. The mirror side for us is in the vanity area of
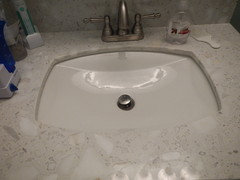
    our bathroom. Consider 2 Kohler Kelston undermount
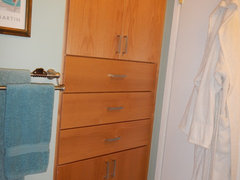
    sinks. They are not very deep and the design is beautiful. Place shower in the tub area then you have room for the 30" wide built in cabinet I had made. It stores everything; bottom cabinet doors open to hold 2 laundry baskets. All self closing drawers and doors eliminate noise that kids have slamming doors. This cabinet is in our hall bathroom. We also had a tilt front opening in sink cabinet so toothpaste and other items do not take up space on counter


    top. Add 2 built in medicine cabinets with wall sconses for great lighting & bathroom vent with built in night light since you indicated "children" will use it.


  • 10 years ago

    Agree with combining the tub & shower. If you keep a half-wall on one side of the toilet could you find a way to extend the wall to the ceiling with not-too-deep shelves on one side of that wall? Perhaps the side by the vanity - for tooth paste, etc.?

  • 10 years ago

    With at least four people using this bath think about enclosing the toilet in its own room with a door. That would allow privacy and not take the whole room out of commission if someone has to go #2! ; ) Think about it.

  • 10 years ago
    Insert a pocket door if possible. That will free up lots of room and give a more open feel. And you don't have to dance around a swinging door.
  • 10 years ago

    Absolutely agree about a pocket door! I just finished our bath and that was the best idea I had...I'd go w/ the two sinks but buy cabinets that are 'upper cabinets' ,that are not as deep and gain floor space the full length of the cabs. I also like them because you can get them taller if you want but can get closer to the mirror than standard depth. You'll never miss the lost depth~

  • 10 years ago

    Is the closet, that backs up the vanity, available? Break into that wall and use the space...put together another closet further down that same wall or if not enough space...another wall if room big enough~

  • PRO
    10 years ago
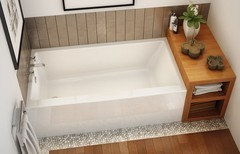
    We just put this tub in our clients home for their children's bathroom. Maax Rubix http://www.maax.com/en/products/bathtubs/rectangular/rubix-6030-6032
  • 10 years ago
    Maybe, if you changed the layout the design of the bathtub would be obvious. What about to put tub at front of the window, little bit to the sinks wall? Move toilet to the shower wall and increase shower cabin. Bathtub near by the window always looks more attractive and your kids can enjoy a view)
    Anyway, wish you luck in finding a proper tub.
  • PRO
    10 years ago

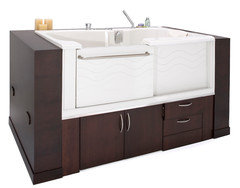
    Best Bath Systems has a wonderful tub for families with children. I think the integrated bench seat would be very helpful while bathing the children. With this system, you could eliminate the need for the additional shower & reuse that space for a linen closet

    Or this is another option from Best Bath Systems - the ADL tub with a slide door.

    If you are in the Grand Strand area this weekend, stop by our booth at the MB Home Improvement Show - MB Convention Center. We will have a Best Bath Systems display or you can Check out our services at www.HospitalityServicesSC.com

  • 10 years ago

    Consider a pocket door instead of the swing door. We have used these in our last two houses and find they are great for making the room feel much larger.

  • 10 years ago
    I would change several things.... Agree w/ most and go with one sink...giving you a much larger counter space... Then tuck bathtub into space where the toilet is...move shower to the end of tub wall...and finally place toilet where you have drawn in the shower... It's a lot of rearranging plumbing, but it would open up the space...
  • 10 years ago

    If this is the only bathroom in the home, and more than one person needs to wash up at the same time, 2 sinks would be much more useful than the counter space. I would move the tub into the corner behind the door and move the toilet across the room and extend the vanity along the whole wall with 2 sinks. You can put in a tower on top of the vanity between the sinks for towels and mount a mirrored medicine cabinet over each sink for toiletries.

  • 10 years ago
    last modified: 10 years ago

    Hospitality Plumbing Services, by curiosity I would like to know the dimensions of the module tub/storage combo you posted above.

  • PRO
    10 years ago

    The dimensions to the ADL tub are 60w x 38h x 36d.

    In regards to moving the toilet around to other spots on the floor plan, unless this is a new build & the rough-in plumbing has not been done yet, it will be more costly to move it from the original placement. Just a thought...

  • 10 years ago

    I did a quick plan of what I suggested above so you could see it. the dimensions are not exact but I worked off of your room dimensions from your plan. Each square is one foot.

  • 10 years ago

    Also I should have mentioned, I like two sinks in a shared bath, and this plan has each sink in a 33 inch cabinet. Tub is 5 1/2 feet and w/c is about 3 by 5. Just fyi :)

  • 10 years ago

    Have you considered changing the door ? I love pocket doors but that may not be an option to you. I would definitely change it to open out, make it easier for a shared bath. I you love the look a sliding barn door may be an option too.

    While I agree with some suggestions the biggest thing past your personal preference to consider is resell, if you are planning on growing old in your home do what you want, not what may make sense to others. If however you are planning on moving selling in the near future, stop by some new homes and see what is being offered. Sometimes seeing NEW help define what is possible.

    Regardless add grab bars everywhere possible, they now come in decorative styles and finishes and can easily be used as towel bars. The extra time spent in framing and blocking for installation and cost of bars will be well spent , regardless whether you stay or move.