Software
Houzz Logo Print
rosebay_gw

Kitchen layout help - so confused!

11 years ago
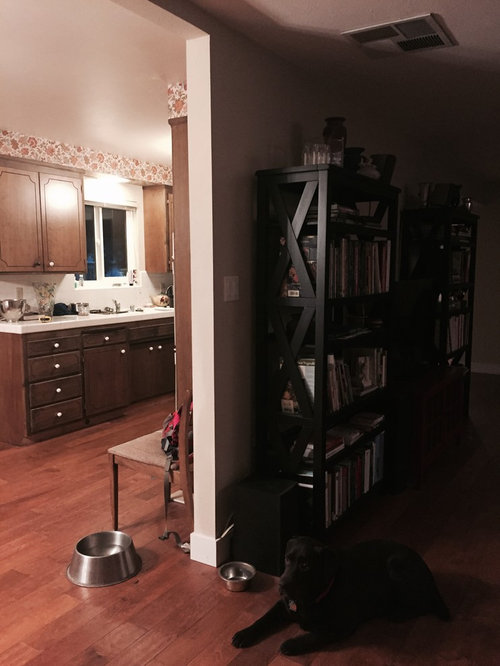
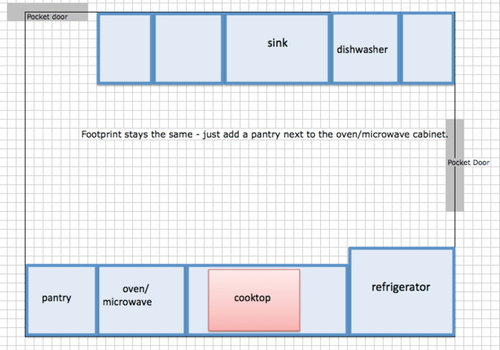
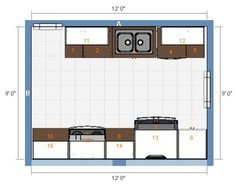
I am currently getting bids for a new kitchen. I have a very simple, small galley kitchen. 10' x 9'. Because it's so small, I just assumed I would keep the same general layout, but maybe add a 24" pantry to the space at one end. I just met with a contractor and he's given some options and now I don't know what to do...

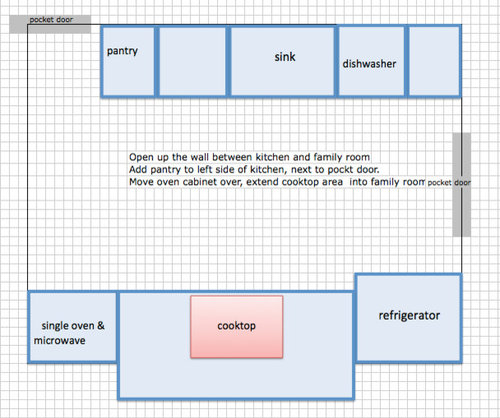
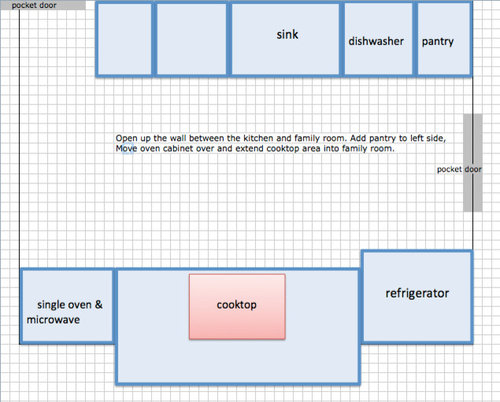
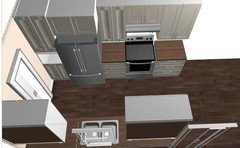
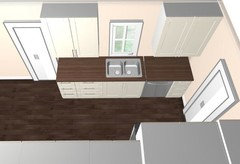
So - I thought gardenweb was the place to turn! I've attached photos of my kitchen and then the different layout options he suggested. I know these are pretty lousy layouts, but all I have at the moment.

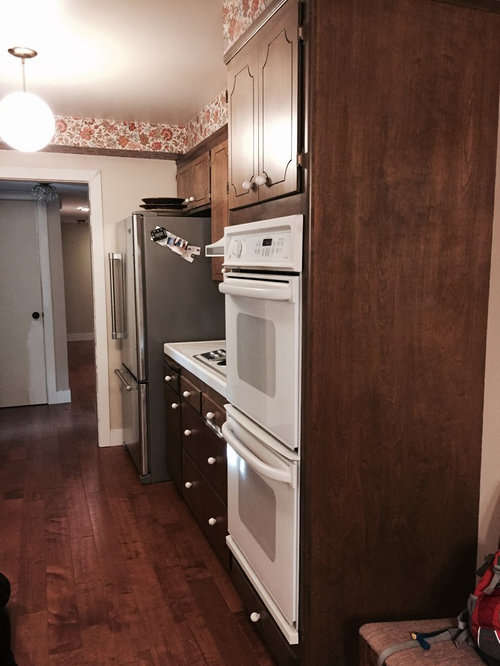
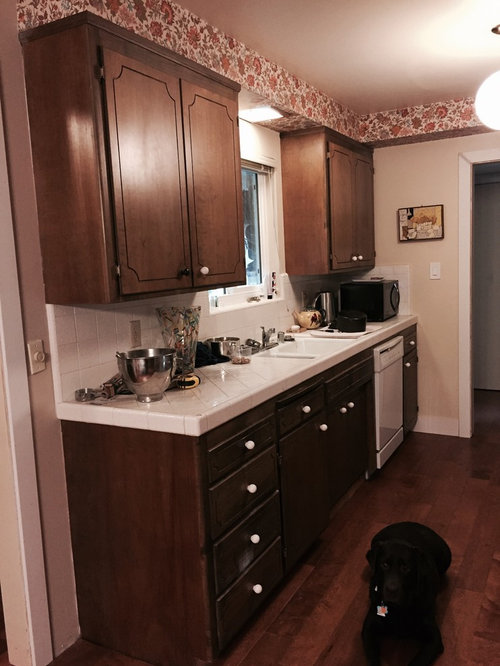
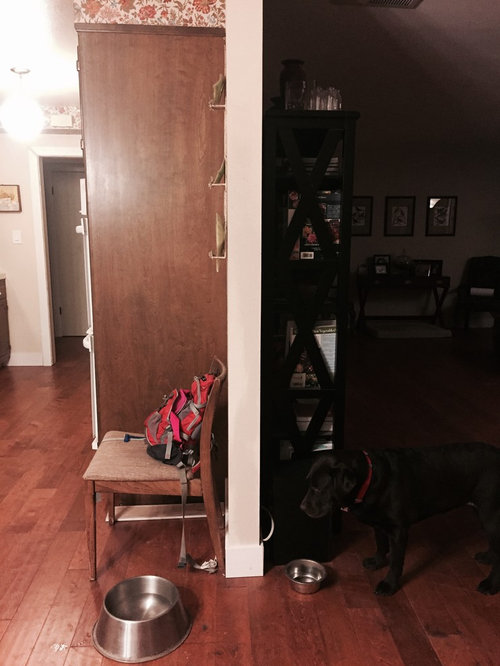
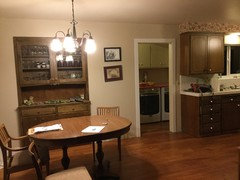
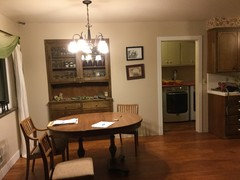
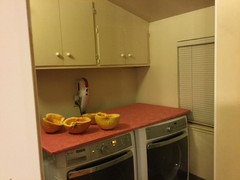
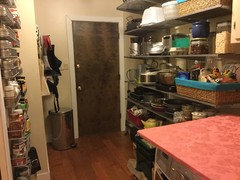
I've also included pics of the current kitchen.

I have an open 2' space to the right of the oven, and I initially thought that would be a great spot for a pantry. The GC gave me some this idea:

Move the oven over and add the 24" to the cooktop area. As you can see, I currently have minimal space next to the cooktop - about 18". THEN - open up the wall above the cooktop, to the ceiling and extend the countertop into my family room - which is on the other side of the wall. Instead of a double oven, he suggests an oven/microwave combo, which will give me more counterspace. AND, I should add - it's only me in the house. I occasionally have parties, but I've never used the 2nd oven - I guess I thought I should keep it for resale, even though I don't have plans to move. The oven/micro combo sounds better the more I think about it.

On the other side, and because I want a pantry, either put the pantry on the far right, or far left.

I will also be removing the soffits and taking the cabinets to the ceiling with 42" cabinets. And doing the other customary stuff like new light fixtures, sink and faucet.

So – your opinions, please. Keep it simple? Or open up the wall and extend the cooktop area? Or don’t open the wall, but still extend the cooktop area?

In advance, thank you so much for your help.

Comments (16)

  • 11 years ago

    Hi rosebay!

    First and foremost, I would not open up that wall.

    I have two questions: What is to the left of your kitchen, particularly at the end of the sink counter and beyond the pocket door? Are you interested in a range instead of a separate cooktop and oven? You'll gain counterspace with a range.

    rosebay thanked sheloveslayouts
  • 11 years ago

    @benjesbride - hello! To the left is a small dining room and beyond is my laundry room. I will add an 8' bank of upper and lower cabinets with a utility sink to the left of the w/d. More pics attached! Thank you so very much for your advice. The range intrigues me. I used to have a dual fuel dacor and loved it, but I would probably increase to a 36" model to allow for a little more room in the oven. I'm really thinking that's a great idea!

    @mama - good point about the venting. I think I will keep it closed. My shanghaimom has a gorgeous oven! And I agree about the cooktop - it's always a challenge with where to put things from the oven


  • 11 years ago
    last modified: 11 years ago

    I'd first consider putting the 24" pantry on the far end of the kitchen next to the refrigerator so the tall kitchen components are next to each other on one end and the kitchen is open to the dining room on the other end. In the drawing below, the pantry includes a microwave shelf. I'd also use a range instead of two separate appliances. I don't think you need to do anything beyond your existing footprint because I wouldn't want to compromise what looks to be a comfortable sized dining area.

    rosebay thanked sheloveslayouts
  • 11 years ago
    last modified: 11 years ago

    I am not sure if you are already doing this, but I would remove the soffits, and take the cabinets up to the ceiling. Is it an 8' ceiling?

    Edit: Never mind, I see you commented on this in your OP, but I missed it on the first read. I still want to know your ceiling height.

    rosebay thanked mamiller1056
  • 11 years ago
    last modified: 11 years ago

    It looks like you have a fair sized pantry already with a good plan to configure the storage with the 8 foot run of uppers and lowers. I would delete a pantry from the galley area in favor of more counter space. A French door frig on the end with a slide-in 30" induction range like a Bosch Benchmark centered in the counter run. A large single bowl sink is very useful these days now that everyone uses a dishwasher. The other change that will really expand your work area is to space the lowers out from the wall with proper finishing end panels to get 28-30" deep counters on both sides of the kitchen. The extra depth won't be a problem given the width of your aisle space. It gives you a more island-like work space.

    http://ths.gardenweb.com/discussions/2339367/does-anyone-here-who-went-induction-regret-your-choice?n=105

    rosebay thanked dan1888
  • 11 years ago

    Such helpful advice. This is really making a difference in my approach. @mamiller - yes, it is an 8' ceiling.

    @dan - I didn't think I'd be able to squeeze laundry room cabinetry into my budget, but it's looking like I will be able to. I would then agree it would be better to have counterspace in the kitchen. Particularly intrigued with your idea to widen the counters - I don't know that I've ever seen that, but it sounds very nice. maybe I'd just go with an extra 3-4" to be on the safe side for aisle space.


    So excited for all of the wonderful feedback - thank you to all!


    Anita

  • 11 years ago

    Your kitchen looks like it has traffic through it to different rooms, right? I don't blame you for wanting to keep your aisle wider to allow for traffic. How about just doing a deeper counter on just the fridge/range side? Bring it out to the deepest you can make it to still be able open your fridge doors all the way. You want to be sure you can pull your produce drawers and shelves out for cleaning. This will make both fridge and range look more built-in as well You will need to ensure your range is set per manufacturer's recommendations for proper clearance as well. This might mean a small strip of counter behind the range to bring the range out a bit. Since your length of counter is actually a bit more limited on the range side, the extra depth will come in handy there.

    rosebay thanked funkycamper
  • 11 years ago

    Hi funkycamper, yes, it's a straight shot from the hallway, through the entry way, then kitchen to laundry room and out to the garage. So, the kitchen gets a lot of traffic. Good point about maintaining the aisle space as much as possible - limiting the wider counter to one side.


    Gardenweb forums are amazing. Such great advice on every single response. I meet with 2nd contractor on Monday, so these comments will certainly help get to a better solution!


  • 11 years ago
    last modified: 11 years ago

    The more of a drawn up finished layout you can give him, while remaining flexible, the more likely you are to get a positive collaborative response.

    Hit an appliance store for a refrigerator box. Cut it up and lay long pieces on your counters spaced out to give you a working in place idea of how much depth each side can handle.

    http://ths.gardenweb.com/discussions/2574247/30-inch-deep-counter-tops?n=15

    rosebay thanked dan1888
  • 11 years ago

    And it might be better to just add, like 2" to each side, too. So play with the different options. I wouldn't go less than 54" in a corridor kitchen.

    rosebay thanked funkycamper
  • 11 years ago

    Do you have a floor plan of the whole first floor? I am wondering if adding a door or doorway somewhere else could help route traffic past the kitchen rather than through it.

  • 11 years ago

    Your pantry next to the washer/dryer: is that a pantry, or is that a mudroom? Will you need to share it w/ coats, etc?

    1. If you don't need a separate pantry, I would reduce it from Benjesbride's layout, put in a 12" tall/pull-out, so that the fridge door can still open.

    2. w/ such wide aisle: I would pull out the base cabinets on both walls, so that the countertops are ~30" deep/more usable.

    Get a slider range, and put in a ~3"granite filler or whatever countertop material you're using.

    3. I would put the MW in the pantry/laundry room, or under the counter to the Left of the range.


    oops: Dan1888 already said all this.

  • 11 years ago

    I think you'll love having more counter space on either side of your stove. If you decide you do want an opening from kit into FR, maybe just the space between fridge and stove (as shown on your 3D drawing). You'd lose 1 cab but would be able to talk with anyone in the FR or hear the news/tv in the morning while making coffee or in evening while fixing dinner.

    all drawers (as shown)= good

    will you have drawers in laundry room lower cab space?

    have you figured in an eating space for puppy? If you have plenty of cab space for everything (and can spare part of one) you could see about having an opening in the lower part of one of your end cabs for puppy dishes to 'live'.

  • 11 years ago
    last modified: 11 years ago

    I haven't read every word. Just want to say that you HAVE a 'pantry'. It's in your laundry room/back hallway, right off the kitchen. Clear the walls and make some closets. Voila! A Pantry!

    Beware any combination appliance like the microwave/oven or microwave/exhaust fan. The oven and fan will go on for decades, but not the M/W. (Ask me how I know! LOL) You can cheaply replace a microwave, but not a *built-in* microwave.

    Can you reach shelves in tall upper cabinets without a step-ladder? They look nice, but sometimes a soffit plus less-tall cabinets works just fine and is cheaper. If you need the 'dead storage' on the top shelves, taller makes sense.

    Deeper countertops are a boon, leaving more room for countertop appliances (coffee maker, blender, toaster). I like drawers in my lower cabinets better than doors/shelves. I like under-cabinet lights. No 'working' countertop should be less than 18" wide. Avoid blocking your aisles with appliance doors -- fridge, dishwasher, oven door, etc.; stagger these where they are opposite one another. I prefer a double sink. One of my favorite things is the pull-out garbage/recycling bin at one side of my sink. Another is my stacked dishdrawers; one is adequate for two adults, running it once a day, and dishes don't 'wait' in the sink until there are enough to bother washing.

  • 11 years ago

    Nice pantry and laundry space! I have 28" deep counters on the fridge/range wall, so I agree with the above posts that the extra few inches are nice. Does your left side fridge door open fully? In the pics it looks as if it's against the wall.