


Cabinet base trim
11 years ago
last modified: 11 years ago
Featured Answer
Sort by:Oldest
Comments (12)
 11 years ago
- 11 years ago
Related Professionals
Ashland Kitchen & Bathroom Designers · Somerset Kitchen & Bathroom Designers · Martinsburg Kitchen & Bathroom Designers · Watertown Kitchen & Bathroom Designers · Olympia Kitchen & Bathroom Designers · Dalton Kitchen Remodelers · Jacksonville Kitchen Remodelers · Rock Hill Kitchen Remodelers · Auburn Kitchen Remodelers · Newport Kitchen Remodelers · Orange County Kitchen Remodelers · Miami Custom Countertops · Dallas Custom Countertops · Sioux City Custom Countertops · Great Falls Custom Countertops 11 years ago
- 11 years ago
- 11 years ago
- 11 years ago
 PRO11 years ago
 11 years ago
- 11 years ago
- 11 years ago
- 11 years ago

Related Stories
TRIMExterior Panel Shutters Cover All the Bases
Take care of privacy, security and decoration in one fell swoop with panel shutters to dress your home's windows
Full Story
KITCHEN CABINETSKeeping Cabinet Color on the Down Low
Give just base cabinets a colorful coat for a kitchen sporting character and a spacious look
Full Story
TRIMTrim Color Tips: Get Your White Trim Right
Set off wood tones, highlight architectural features, go minimalist ... white trim is anything but standard when you know how to use it
Full Story
REMODELING GUIDESPro Finishing Secret: Aniline Dye for Wood
Deeper and richer than any stain, aniline dye gives wood stunningly deep color and a long-lasting finish
Full Story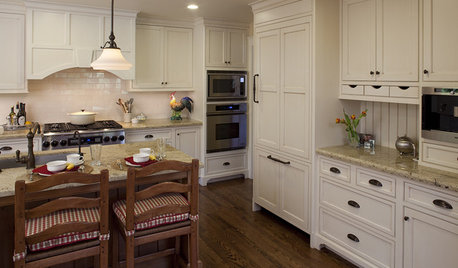
KITCHEN DESIGN9 Molding Types to Raise the Bar on Your Kitchen Cabinetry
Customize your kitchen cabinets the affordable way with crown, edge or other kinds of molding
Full Story
COLOR11 Terrific Paint Color Matches for Wood Details
Pair your wood trim and cabinets with the right shade of wall paint to bring out the beauty in both
Full Story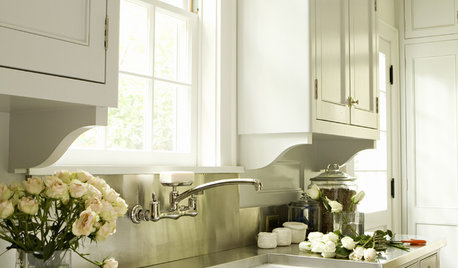
DECORATING GUIDESArchitectural Details Make All the Difference
Are you missing an opportunity to enhance your home with brackets, cabinet feet and moldings?
Full Story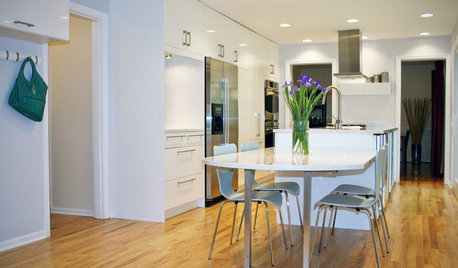
KITCHEN DESIGNGet More Island Legroom With a Smart Table Base
Avoid knees a-knockin’ by choosing a kitchen island base with plenty of space for seated diners
Full Story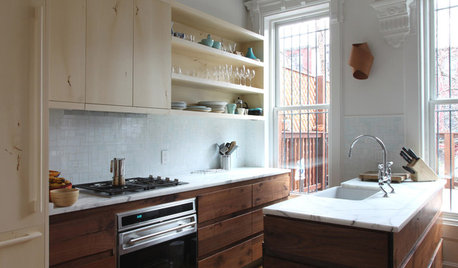
KITCHEN DESIGNKitchen of the Week: New Surfaces Cover All the Style Bases
Stripped and done anew in marble, milk glass and wood, this Brooklyn kitchen has fresh midcentury appeal
Full Story
DESIGN DETAILSDesign Workshop: The Modern Wall Base, 4 Ways
Do you really need baseboards? Contemporary design provides minimalist alternatives to the common intersection of floor and wall
Full Story



nancyjwb