Software
Houzz Logo Print
sdsocalchic

Help! Entrance to Master Bedroom is through the Master Bath!

11 years ago

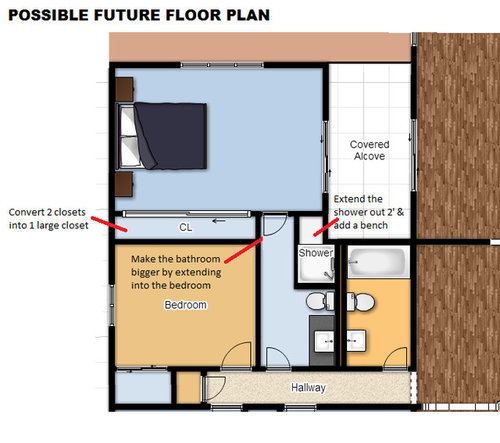
So we bought this house with the weirdest addition on it- they added a large bedroom to the back of the house with the only entrances being through a bathroom or through a sliding glass patio door (that is opposite another sliding glass door that goes into the family room) that leads to a covered outdoor patio/alcove. We WERE planning on turning the alcove into a master bathroom but we've already poured too much money into this house and that would be at least $12,000 so we decided that we want to spend as little as possible to update before selling- so that eliminates the plan of moving the master bath. By the way- we have a slab foundation, so that's why changing the sewage placement would cost so much- we'd have to jackhammer the floor & re-pour it. NOT fun.

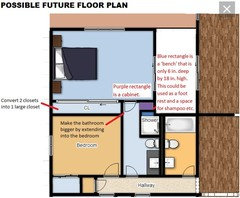
I've included floor plans of what the house is currently & the only solution I can see is just making the 'master bathroom' a little bigger but we'd still have to enter the master bedroom through that bathroom.

How big of an issue is that to people? If you were looking at houses and that was the case would it turn you off to a house? Even if the bathroom was really nice? I really need some guidance here! Thanks!!


Comments (39)

  • 11 years ago

    Is this a flip? Sounds like you just purchased it and plan to resell?


  • 11 years ago
    No we've lived here 6 years but we do want to sell in the next few years.
  • 11 years ago

    If it were me, the proposed changes to the bathroom would not make me more or less likely to buy the home. The extension in the shower looks weirdly narrow. If it would make your life substantially better now, then by all means do it.

    With respect to entering the master through the bathroom. It is not ideal. It would not, however, be a deal breaker for me if everything else in the house was awesome, and the price was right.

  • 11 years ago
    Ok cool. I wasn't sure if it would be a dealbreaker. The narrow part of the shower is just over 2' wide, but that's why I'd put the seat there. I'd mostly just want to make the bathroom bigger because it's wasted space in the bedroom & the shower in the existing bathroom is crazy tiny so if there's any way I can make that bigger I will.
  • 11 years ago

    Do you need that bedroom (the 10'x10' one)? If not I would be inclined to make a walkin closet and hallway out of it (with maybe some room stolen to inlarge the bathroom.

  • 11 years ago

    ah but remember, smit also said 'if the price was right'.

    you got the house at a discount i expect... (well, you ought to have)... when you buy a 'dinged' house, whether because its on a busy intersection, in poor condition, or an unusual floor plan, you have to remember when you sell you'll be selling the same dinged house. unlike the busy intersection, your ding can be fixed, for a price. its fine that you dont choose to do the work but listen carefully to your real estate agent when they suggest a price.

    and by the way, it *would* be a deal breaker for me.

  • 11 years ago
    we actually gutted half the house & seriously updated it, this is the only thing left that's weird.
    & we do need that 10'x10' bedroom- the resale value difference between a 3 & 4 bedroom is pretty big in this area.
  • 11 years ago

    It appears that covered alcove attaches to another room. What if you enclosed the alcove and made it either an extension of the master bedroom, or you could add a walk-in closet in that space, and then move the bedroom entrance to that other room. You could then just close up the entrance to the master bath on the hallway side. You wouldn't have to move any plumbing, and it would give your home more of a split-plan feel.

  • 11 years ago

    I have a few ideas that may make the situation better, but that is up to your sensibilities.

    Put only a closet outside the sliding glass doors, that enlarges the master.

    Run the 10'x10' all the way to the outside wall.

    Eliminate hall closet put the other closet in best place.

    Give nonmaster bath a shower and add that space to the master bath.

    You could then run a hall from both bedrooms to the main hall.

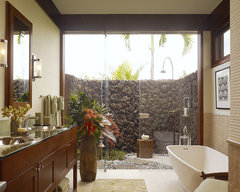
    You could enhance your bath, by having an external bath in the alcove too.


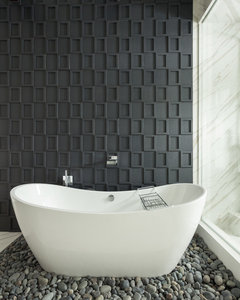
    San Clemente Master Bath Remodel · More Info

    Hawaii Residence · More Info

  • 11 years ago
    yeah maybe I'll talk to a real estate agent & see what they say. thanks everyone!
  • 11 years ago

    I would cover part of that alcove to create another entrance to the master bedroom. Don't waste your money updating an awkward bath that buyers will still hate.

  • 11 years ago
    last modified: 11 years ago

    That bathroom is a deal breaker. People are watching staged tv home selling shows and that is what you are will be competing for if you want top dollar or really low dollar is someone thinks I have to make this major renovation? Save money for a year and do it right!

    A three bedroom house with deluxe master and walk in closet is worth money. Turn 10 x 10 bedroom into a walk in closet off of the hallway. Move wall between 10 x 10 room and master bathroom so bathroom feels spacious. Update master bathroom with a modern look and a bigger walk in shower on far new wider wall. Trick out closet to look glamorous. Remove closets in master bedroom and make bedroom bigger and ergo more spacious or add the existing closet space into the new walk in closet. Three bedrooms are acceptable if master has a walk in closet and luxuious bath. Ask your realtor!

    You could also rip out closet to small bedroom and make that the hall way entrance to the walk in closet that was a bedroom and walk into the masterbedroom that way with the walk in closet to your right and the master bathroom walking thru the closet. See below.

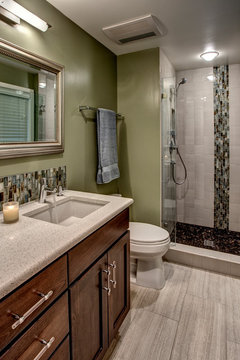
    Small Master Bath - Bellevue · More Info

    north albany master suite · More Info

    This suggestion might has already been suggested and I am sorry if I am repeating.

  • 11 years ago

    Consulting one or more realtors in your area is probably the best idea. None of us are probably your target home buyer, nor will we know the kind of return you can expect on any of those renovations in your area.

    As an aside, I do not think the narrow shower seat extension is going to make that bath feel significantly more spacious. It will still feel a little like wasted space. Plus, I am going to look at that shower seat area and think that is going to be a little bit difficult to get back there to clean. Some of the other commenters have given you some really cool ideas about how to make that alcove an entrance to the master bedroom. What cool and creative ideas!

  • 11 years ago

    You've indicated that $12,000 is too much to spend on any more updates. In my area, a master bathroom can't be updated with a new tile shower and bench, including moving part of a wall, for $12,000. As others have said, you could turn the fourth bedroom into a huge walk in closet. Would you get more for the house and sell it faster if you did that, going from a 4 bedroom to a 3-bedroom? Ask your local real estate agent. There are buyers who'd love a fourth bedroom, even like this, for teenagers, grandparents and nannies. I suggest you talk to an agent before deciding where to spend your remaining funds.

    Is the original master bedroom large and attractive with a good master bathroom?

  • 11 years ago

    Could this space be marketed as a home office with a separate entrance for clients?

    Or a space to rent out under Air B&B?

  • 11 years ago

    Well, this was obviously a 3 bedroom home at one point. Fixing an obvious design faux pas by returning it to that status would be better than a 4 bedroom with something dysfunctional and offputting as a bathroom entry into a ''master'' suite''. Lose that other bedroom.

  • 11 years ago
    last modified: 11 years ago

    I would think that a tricked out luxurious master would have more value than a closet sized 4th bedroom in the long run. I would remove your bedroom closets and the small closet at the end of the hall. Put wall to wall closets on the "west" side of the little bedroom, incorporating that small closet into the new one. Then the entry door to a new hallway would go where the little hall closet is now. Add the "west" floor space where the tiny bedroom's door was to the current master bath, so you can make it into a spa-like retreat with a soaking or jetted tub and a private water closet for the toilet. That should pay off much better than the tiny bedroom.

  • 11 years ago

    If you could post the entire home's floor plan, that would help with advice.

    Is this the master you use? What is the old master bedroom like? Do you have an indoor laundry room? That "walk thru bath" could possibly become a laundry room

  • 11 years ago

    Oh, somehow I posted without finishing! If that bath became the laundry room, then the "master" could be a family game room.

  • 11 years ago

    I am curious about something? Do you step down into this area of the house? Does the elevation change anywhere is this area?

  • 11 years ago
    So this place was built in the 60s so there really isnt a master in the traditional sense. This is just the master because it's the largest bedroom at 17'x11' (at the narrowest). The other 3 bedrooms are 11'x10', 11'x10.5' & 11'x9.5', & the elevation in the entire house is the same. I'll post the whole floor plan soon.
  • 11 years ago

    For today's market, you'll need a decent sized master. Just watch some episodes of HGTV's House Hunters to see peoples' reaction when shown a house without a large master with a nice ensuite. They rarely buy it unless there is a small room lurking nearby that they can incorporate and make the master more masterful.

  • 11 years ago

    We looked at house north of Abilene, KS with the only entrance to the master bedroom was through the master bath. Realtor and I both agreed it was strange. Sellers offered to fix all the unfinished projects but we didn't put an offer in.

  • 11 years ago
    I forgot to mention that we live in southern California where we keep our doors open all day for at least 10 months out of the year, so walking through that alcove isn't that big of a deal- not sure if that makes a difference but I tend to forget that other people experience seasons & cold weather =)
  • 11 years ago
    Oh & we already have a laundry room
  • 11 years ago

    Can you explain the outside alcove a little more? If you use that as the entrance (I would think about a solid roof and glassed in walls), what part of the house does it connect with?

    I would still take that 10 by 10 bedroom as the master closet. That would be a wow for potential buyer.


  • 11 years ago


    Since you live in So Cal, and the plumbing is right there....why not add an outdoor shower in the alcove? Add a hot tub....great seating.... Gosh, I want to buy it!

  • 11 years ago

    With an outdoor shower right there, you wouldn't even need a drain as I imagine the concrete is sloped for the rain to run away from the house.


    Modern Pool in Bluffview ( Dallas, TX) · More Info

  • 11 years ago

    yeah but an outdoor shower without a pool or a hot tub (which I would not put in because you don't get any return for resale & our backyard is already pretty small) makes no sense. I (personally) would never choose to shower outdoors when I have a very comfortable shower indoors.

  • 11 years ago
    last modified: 11 years ago

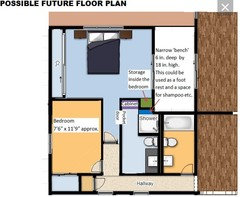
    I would be more tempted to convert the 4th bedroom into a WIC but if you decide to go with your possible future plan posted in your dilemma, I would add storage inside the bathroom instead of adding a bench to the shower.

  • 11 years ago

    Oh, my dream is an outdoor shower and an indoor hammock...

  • 11 years ago
    last modified: 11 years ago

    If you were to replace the shower bench to a storage as suggested in my previous comment, you might want to consider adding a shallow foot rest at 18 in. from the floor for shaving legs:

  • 11 years ago

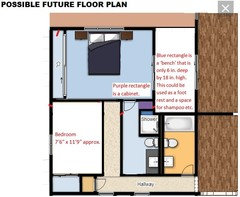
    If you really want to keep a 4th bedroom, you could go with something like below. It is not the best but better than walking through your bathroom, imo.

  • 11 years ago
    last modified: 11 years ago

    This is a small variation from above. It gives you a bit more storage in your bedroom and you can have a pocket door which makes your bathroom more opened. Also, having your bedroom door in this location visually breaks the length of the walkway.

    If you prefer having more closet space in your bedroom, you could combine the purple and green rectangles and make it a second closet for the bedroom or leave the space empty to place a dresser.

    Depending on the cost of moving the plumbing for the vanity, you could place it on the bottom wall and add a cabinet beside the vanity or simply have a double sink vanity.

    Note: The 4th bedroom is on the small size but it would work well for a nursery or an office.

  • 11 years ago

    Has anyone suggested turning the outdoor alcove into the walk in closet?

  • 10 years ago

    pcmom1, I too was thinking of repurposing the outdoor alcove. I was more or less thinking about extending the bedroom into that space and maybe replacing the sliding doors with privacy French doors that leads into the living space.

  • 10 years ago

    I wonder what socalswar ended-up doing.

  • 9 years ago

    What program are you using for your layout? I need to get one for my remodel.

Sponsored
Bella Casa LLC
Average rating: 5 out of 5 stars17 Reviews
The Leading Interior Design Studio in Franklin County