

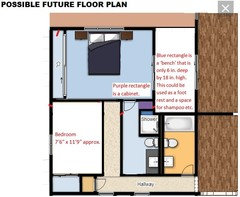
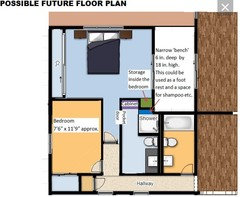
Help! Entrance to Master Bedroom is through the Master Bath!
11 years ago

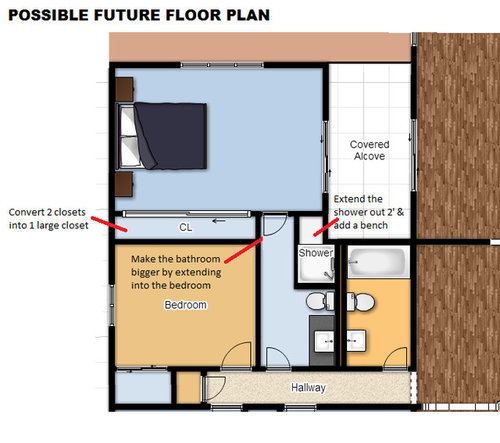
Featured Answer
Sort by:Oldest
Comments (39)
 11 years ago
 11 years ago
Related Professionals
Dubuque Interior Designers & Decorators · Crestview Architects & Building Designers · Middlesboro Architects & Building Designers · Shreveport Architects & Building Designers · Richmond Architects & Building Designers · Davenport Architects & Building Designers · Portsmouth Architects & Building Designers · Las Cruces Architects & Building Designers · Spanish Fork Architects & Building Designers · Tacoma Architects & Building Designers · Indianapolis Kitchen & Bathroom Designers · Concord Kitchen & Bathroom Designers · Olean Kitchen & Bathroom Designers · Tucson Kitchen & Bathroom Designers · Twin Falls Kitchen & Bathroom Designers- 11 years ago
- 11 years ago
 11 years ago
 11 years ago
- 11 years ago
 11 years ago
 11 years ago
- 11 years ago
- 11 years ago
 11 years agolast modified: 11 years ago
- 11 years ago
 11 years ago
- 11 years ago
- 11 years ago
 11 years agolast modified: 11 years ago
- 11 years ago
- 11 years ago
- 11 years ago
- 11 years ago
- 11 years ago
 11 years ago
- 11 years ago
- 11 years ago
- 11 years ago
- 11 years ago
- 11 years ago
- 11 years ago
- 11 years agolast modified: 11 years ago
- 11 years ago
- 11 years agolast modified: 11 years ago
- 11 years ago
- 11 years agolast modified: 11 years ago
- 11 years ago
- 10 years ago
- 10 years ago
- 9 years ago
Related Stories

BATHROOM WORKBOOKStandard Dimensions and Measurements for a Primary Bath
Create a luxe bathroom that functions well with these key fixture dimensions and layout tips
Full Story
BATHROOM DESIGNRoom of the Day: A Closet Helps a Master Bathroom Grow
Dividing a master bath between two rooms conquers morning congestion and lack of storage in a century-old Minneapolis home
Full Story
REMODELING GUIDESKey Measurements for a Dream Bedroom
Learn the dimensions that will help your bed, nightstands and other furnishings fit neatly and comfortably in the space
Full Story
BATHROOM DESIGNKey Measurements to Help You Design a Powder Room
Clearances, codes and coordination are critical in small spaces such as a powder room. Here’s what you should know
Full Story
INDUSTRIAL STYLEHouzz Tour: Tribeca Through and Through
Surrounding neighborhood elements and history inspire a New York loft's gut renovation
Full Story
SMALL SPACESDownsizing Help: Think ‘Double Duty’ for Small Spaces
Put your rooms and furnishings to work in multiple ways to get the most out of your downsized spaces
Full Story
SMALL SPACESDownsizing Help: Storage Solutions for Small Spaces
Look under, over and inside to find places for everything you need to keep
Full Story
UNIVERSAL DESIGNMy Houzz: Universal Design Helps an 8-Year-Old Feel at Home
An innovative sensory room, wide doors and hallways, and other thoughtful design moves make this Canadian home work for the whole family
Full Story
MOVINGRelocating Help: 8 Tips for a Happier Long-Distance Move
Trash bags, houseplants and a good cry all have their role when it comes to this major life change
Full Story
SELLING YOUR HOUSE10 Low-Cost Tweaks to Help Your Home Sell
Put these inexpensive but invaluable fixes on your to-do list before you put your home on the market
Full Story





suzanne_m