Software
Houzz Logo Print
hzdeleted_771284

Gutting a kitchen in 1908 house! Help!

11 years ago
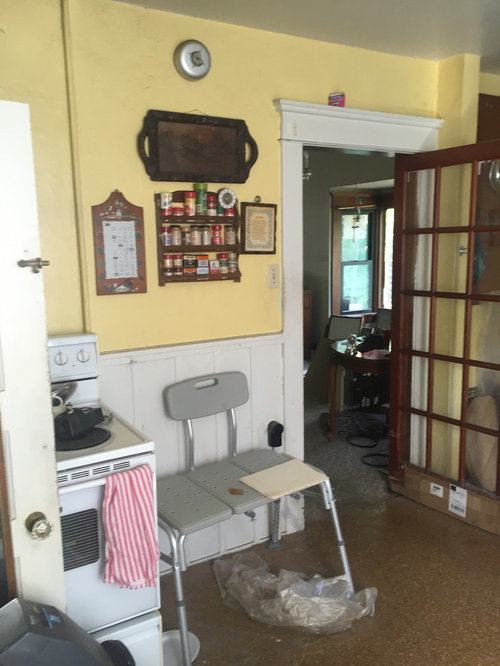
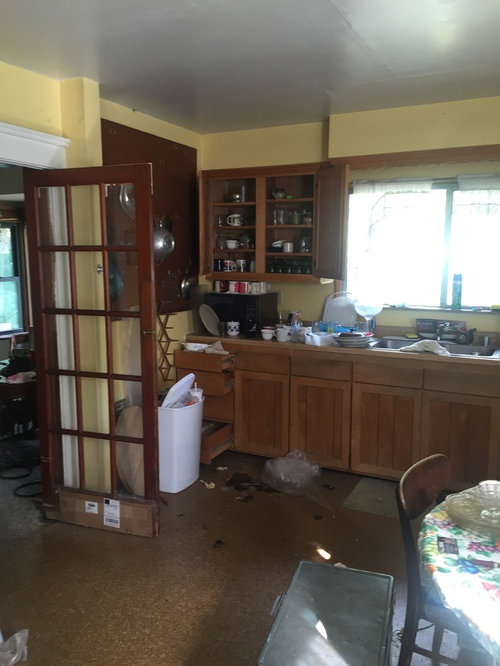
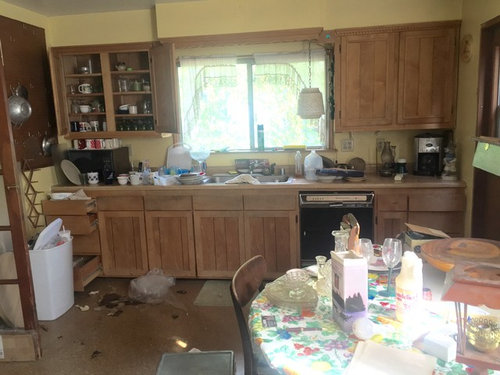
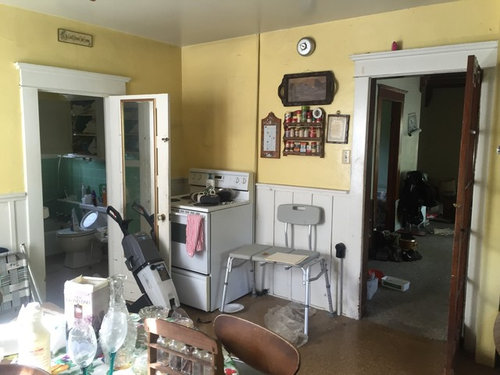
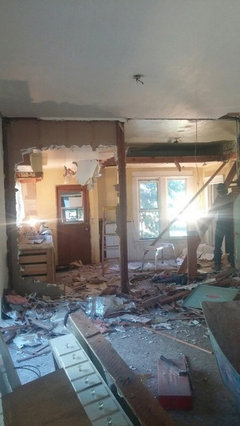
I don't know where to begin!!! Changing layout? Color cabinets? Floor? Any ideas on what to do with it would be helpful! Please excuse the mess...I just bought it from a hoarder who lived there for over 50 years.

Comments (81)

  • 11 years ago

    Those look like honey maple floors? They are really nice!

  • 11 years ago

    Check under the house for moisture issues and a vapor barrier over the soil. The floors show cupping from excessive humidity.

  • 11 years ago

    I agree with live_wire_oak---check for moisture.

    I also noticed the floor was repaired (last photo), and not very good as the planks were cut all the same. I recommend ripping it out and having the boards staggered---have your contractor remove the wood from a closet, as it's original to the house and once the floors are sanded and stained, it will blend in seamlessly.

  • 11 years ago

    Ya Nat I had seen that also. Might be an opportunity to put tile there as it looks to be an entry.

    Jennifer I may be wrong but the back door looks to have a small enclosed entry and/or basement access which is why I never suggested moving that door. What are your plans for that?

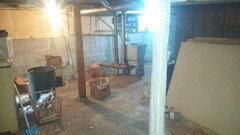
    Also is there a basement to this home?

  • 11 years ago
    The kitchen door opens to a covered deck that we are removing and redoing deck without cover.
  • 11 years ago
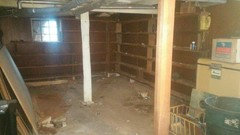
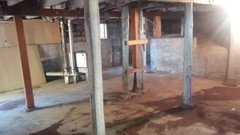
    Yes! We are converting the basement to a wine cellar
  • 11 years ago

    What a fabulous project Jennifer---so Exciting!!! :))

  • 11 years ago
    last modified: 11 years ago

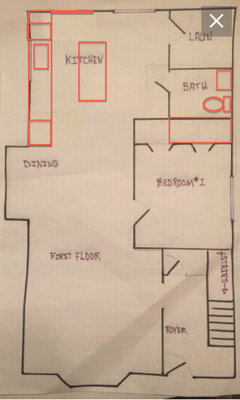
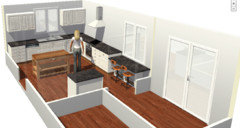
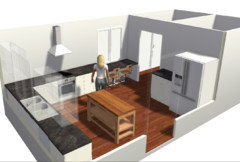
    Here's an option if you want to keep the existing door frames:

    I would close off the door to the back porch or replace it with a window and change the large window with french doors.

  • 11 years ago

    Ok so where is the basement entry? Also where are you planning to put the back door? I would like to play with a kitchen floor plan for you but I need measurements and such.

  • 11 years ago

    You really have an exciting project ahead of you! I'm anticipating a wonderful outcome. Good luck!

  • 11 years ago
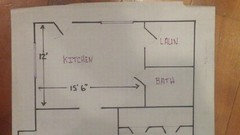
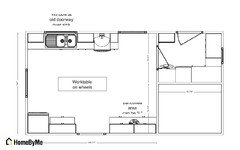
    Here are the dimensions and layout of the kitchen!
  • 11 years ago

    Where is the back door going?

  • 11 years ago
    We are considering putting in French? Double doors where the current window is. We are building a huge deck and a carport will be below it. That way you have an outside spot to entertain
  • 11 years ago
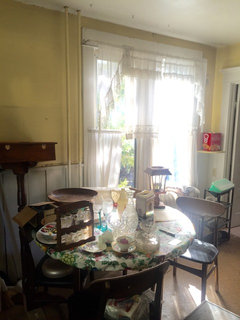
    This is the only picture I have of the window.....before we got rid of all the junk
  • 11 years ago
    last modified: 11 years ago

    Love the concept...But I would suggest a mudroom/breezeway/atrium before the deck no matter how small for a weather buffer. The other issue is you will lose that wonderful cast iron heater. Those heaters are worth every pound in saffron as far as efficiency although they are cumbersome and butt ugly.

    The only other inexpensive alternative would be to turn the laundry room into a mudroom and create a doorway there. That would leave the styling of the original bones of the kitchen intact. Another thought is to integrate the radiator with a cover and a continued counter that will allow you a place for a fast snack.

    I'll work up a few plans and you can at least get an idea of what would work best for you and your budget.

  • 11 years ago

    Here is the first option..I'll do more later as I have a client en-route and have to go onsite.


    If there is anything you want to see...add, try let me know. I do have other options rattling in my brain.

  • 11 years ago
    So adding the mudroom is a great idea but it would have to double as a laundry room/pantry. How would you set that up?
  • 11 years ago
    last modified: 11 years ago

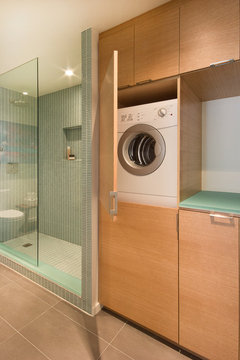
    If the bathroom and laundry room were combined then the door to the laundry room would be closed off and that entire wall could be floor to ceiling pantry/cabinetry and refrigerator... just a thought.

    Waikiki Chic · More Info

    Sherbourn St · More Info
    Upper West Side Pre-War · More Info

  • 11 years ago


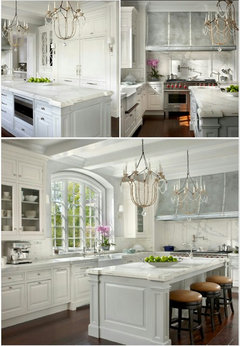
    Some inspiration...

  • 11 years ago
    I wouldn't combine laundry room w bathroom. I don't think that would be a good selling point. Most people probably want a separate bathroom and laundry room?? Thoughts??
  • 11 years ago

    I'm not sure. If there wasn't a bedroom on this floor then the bathroom could be a powder room. Nowadays, people like their laundry room where it's most convenient, which would probably be upstairs in this home, as that's where the majority of bedrooms are. Anyway, it was just a thought. :)

  • 11 years ago
    I hope you can preserve as many of the original materials as possible as you remodel.
  • 11 years ago
    Upstairs is hard because there is only a powder room. We plan on making a master bath and using the walk-in closet in the one bedroom as a upstairs bath. There really isn't room for a laundry upstairs unless I do a way bigger remodel. I'm already getting a bigger dormer won do installed to make a larger master bedroom and bath. I'm trying to only spend $50-60k on this entire remodel
  • 11 years ago
    We are using as many of the original materials as we can. The windows need to be replaced as well as some of the molding and doors because of damage. The ceiling was lowered in the kitchen which we are raising back up to original height. It is a historical home so we are working with the historical society as well.
  • 11 years ago

    Wow---so the only bathroom upstairs has no tub/shower? I guess you do have your work cut out for you---two full baths upstairs will eat up quite a bit of the budget. I think you have a fabulous contractor if he can work within the budget constraints and deliver 3 bathrooms, a kitchen, wine cellar, new windows and dormer, full deck, French doors, etc., That's Great! :))

  • 11 years ago
    We are the money part and our business partner is the contractor. We plan on selling this house when done and since we got it for such a steal and he can do most of the work at cost...it's a win-win situation!
  • 11 years ago
    last modified: 11 years ago
  • 11 years ago

    Let us know how that budget and scope of work match. I couldn't do all you envision on that budget, even with "wholesale" prices on everything and no GC cost!

  • 10 years ago
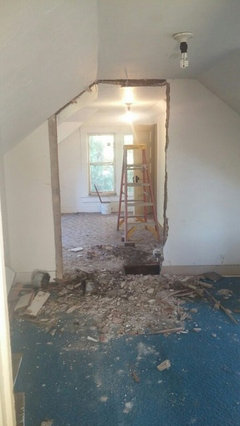
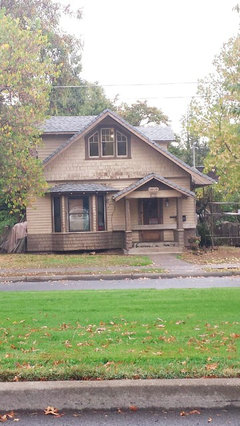
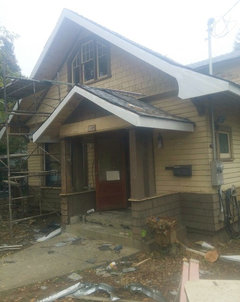
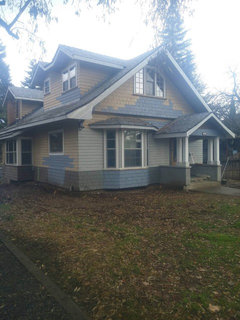
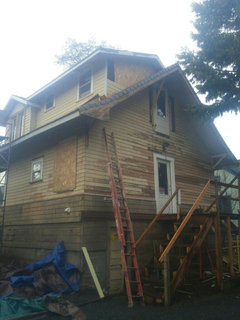
    It's hard to believe you could hardly see the house and not in move around in the backyard because there was so much trash from the guy who was the hoarder who lived here. Almost all junk is gone and we have begun demolition
  • 10 years ago
    We also are going to completely finish out the basement. It's pretty big!
  • 10 years ago

    Looking Good Jennifer!

  • 10 years ago
    We are also right on budget and I'll keep you posted!
  • 10 years ago

    That's great news Jennifer. Looking forward to seeing more in-progress photos. Thanks for the update! :))

  • 10 years ago
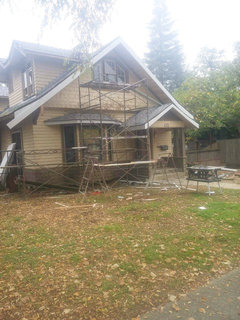
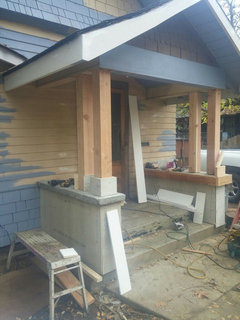
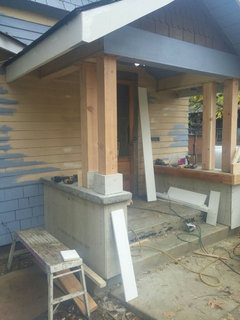
    New facia board is up and house is getting primed today!
  • 10 years ago
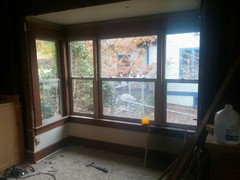
    Windows are in and house is getting painted. We replaced the single window with 5 double panes.
  • 10 years ago
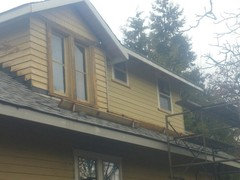
    New dormer window installed. It's almost ready for primer.
  • 10 years ago
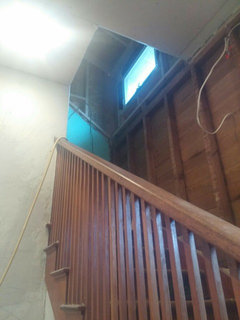
    We added another dormer window to make ceiling above staircase taller and bring in some light! It's coming along!
  • 10 years ago

    Hi---

    Nice progress...

    Looks Great Jennifer!

  • 10 years ago
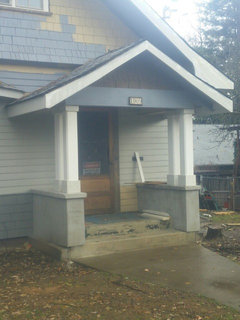
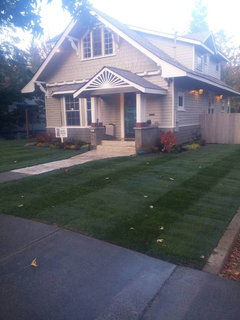
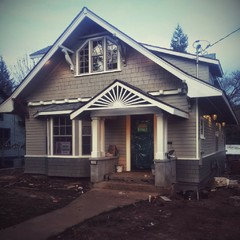
    Update! Exterior painted! Been raining so much this winter we finally finished it!
  • 10 years ago

    It's Absolutely Gorgeous Jennifer! Is the inside completed too? Please, share photos. Just amazing transformation. :))

  • 10 years ago

    Excellent window and paint changes- the starburst over the porch is a great accent. Any new interior photos?

  • 10 years ago
    Natalie, inside is coming along! I will post pictures when I get them! We have had a hold up on permits or we would probably be down by now. It has been a painfully slow process but it is going to look even better than I imagined. We decided to completely update all plumbing and electrical and add a covered carport and garage. We are on track to spend about $100k. Not a bad investment as property values have gone up a lot in the area and this is on the "Cadillac" street in town! The only way to buy one is if someone dies. Most of the Houses are original owners. We put in a full price offer to buy it and the only reason we knew it was going up for sale is my husband happened to be driving by when he spotted the realtor out front. He was about to put a sign up!
  • 10 years ago

    Lovely! What a charming house. Can't wait to see how the inside turns out.

  • PRO
    10 years ago

    look in your attic for the brick chase/chimney (it is probably in the kitchen), expose the brick, take out the low ceiling and follow the roofline with sheetrock or wood or wainscott. remove all the cabinets and start over. Just posted pictures of a 1908 house that Houston design team Transformations finished last week

  • 10 years ago
    Almost done! I'll get pictures of the inside soon!
  • 10 years ago

    Oh Jennifer---It looks AMAZING!!!

    I can't wait to see the inside. :))

  • PRO
    10 years ago
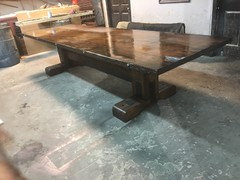
    Reclaimed dinning table
  • 9 years ago

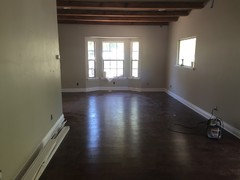
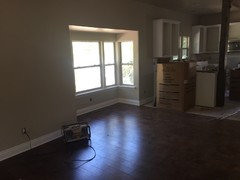
    Floor is in!
  • 9 years ago
    More angles! Cabinets are in waiting on pictures!
  • 9 years ago
    Beautiful!