Software
Houzz Logo Print
loonar29

Seeking Layout Advice

11 years ago
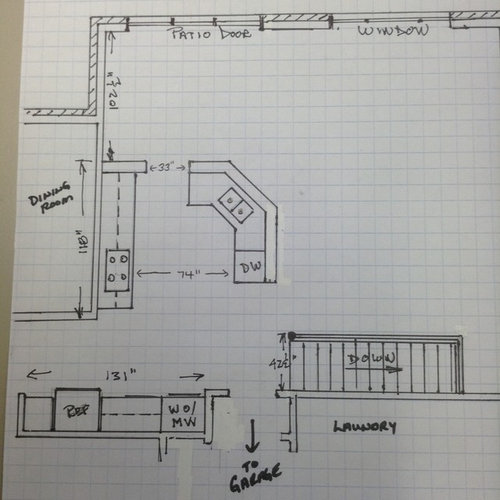
Been lurking these forums for quite a while and appreciate all of the shared wisdom and advice many of you provide for the love of kitchens! Now it's time for this lurker to seek your help!

We've only lived in this house for 2 months and knew before we bought it that the kitchen and overall layout was definitely not perfect. However, the pluses outweighed the negatives and now it's time to start planning the renovations.

The house is just over 20 years old and is a bungalow with finished basement. Ceilings are all 8' with the exception of the Living Room which has a 12' ceiling and windows that reach 11' high in that room only. The Living Room faces north but lets in tons of light. The rear of the home faces south but doesn't get lots of light partly due to the many tall trees in the backyard.

It's only dh and I living here (daughter moved away) and we are in our early 50s. We are relatively simple cooks and casual in our entertaining. We only plan on being in this home for 5-10 years, but who knows for sure, so we're trying to keep in mind that this could be where we end up forever.

We do like the quick access from garage into kitchen for unloading groceries. I like the size of the laundry area, but am thinking about making it a combo mud room/laundry, or a powder room/mudroom or a powder room/laundry, etc, etc. Yup, I'm kinda lost on this whole floor plan stuff.

Whole home considerations include adding a half bath closer to the main area of the home; making 3 bedrooms into 2 master bedrooms (we have a full finished basement with 2 more bedrooms); moving laundry closer to bedrooms; etc. What we do not want to do is increase the footprint of the home (no addition). FWIW, the wall behind the fridge is load bearing.

I figured if I started with the heart of the home (kitchen) then I would work my way from there. At 2 months into this home, we have not spent any time whatsoever in either the dining or living room. It's like we have the square footage overall but the flow is not great. I hope I've provided you with enough (probably too much!) information. If you are still with me, then thanks for reading!

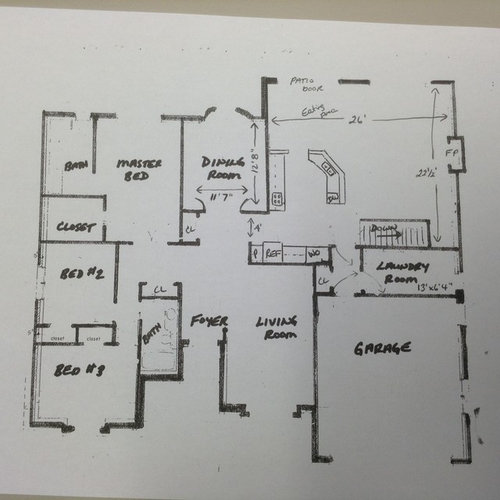
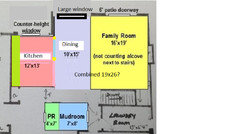
Here is our current kitchen layout:

Whole Home Layout:


Comments (19)

  • 11 years ago

    Would you be okay going with a range (perhaps a double oven range) instead of a separate cook top and oven set-up?

    Do you want counter seating?

    Do you want to keep the formal dining room or are you considering opening it up to the kitchen/FR area?

    I have an idea or two but I don't want to suggest something that doesn't fit your goals.

    loonar29 thanked lisa_a
  • 11 years ago

    Lisa -

    Thanks for taking the time to look this over. With respect to appliances, we are open to anything. We had a range for the past 15 years and prior to that separate cook top/wall oven. This house came with current appliances but all will be replaced during the reno.

    We would prefer to fit in counter seating if it can work.

    For sure we would open up the formal dining room if it makes the layout more functional.

    Any opinions/help is much appreciated!

  • 11 years ago
    last modified: 11 years ago

    Is there a bay window in the dining room?

    What are the living room dimensions?

    loonar29 thanked sheloveslayouts
  • 11 years ago

    benjesbride - Yes, that is a bay window in the dining room (it appears my tracing skills over original builder's plan leave a bit to be desired....lol)

    Living Room dimensions are 12' x 18' (plus an additional foot where the window bumps out). The 18' is from back side of fridge wall. Sorry for leaving these dimension outs on original floor plan post.

  • 11 years ago

    This might be more logical on the Remodeling Forum.

    I'll just say here that few bungalow homes are great for Seniors -- too many stairs. If this is a 'growing family' kind of house, you might want to keep it that way; do a little polishing up; buy a single level home to retire in.

    loonar29 thanked chisue
  • 11 years ago

    chisue - Thanks for the feedback. I thought about posting this originally in the Remodeling Forum but thought I'd start with the kitchen and sort of spread out from there. Does this make sense? I didn't want to begin with other areas of the home and then end up restricting space for the kitchen. I can always move this over if that's what is recommended (I'm a new poster so I'm more than willing to follow the advice of those more experienced).

    Your comment on the "bungalow" kinda threw me so I had to resort to Wikipedia for clarification. I'm in Canada and here we use the word "bungalow" to refer to a single level home (as opposed to having a second story). It is assumed that almost all homes here have basements. Most "growing family" kind of homes up here generally fall into the 2 story category. I hope this helps clarify if I confused the issue.

  • 11 years ago
    last modified: 11 years ago

    I think the reason for chisue's suggestion is that you probably need to
    first consider how to shift spaces throughout the whole house, since
    moving the laundry and adding a half bath may affect the kitchen space
    as well. Best to do the whole-house planning in the beginning, even if
    you then do the remodeling in stages. I've seen people here in the
    kitchen forum come up with excellent ideas for the whole house, though,
    so you could see what they suggest before you cross post or post in both forums at the same time. (I think people like it if you label it as a cross-post, though.)

    loonar29 thanked atmoscat
  • 11 years ago

    How much remodeling are you willing to do? I have an idea that expands the DR, eliminates the eat--in area next to the patio door and gives you counter seating. That means that you'd eat meals either in the DR or at the counter but with a better connection between kitchen/FR and DR, which would now get regular use.

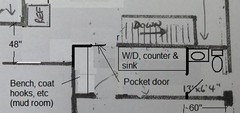
    If you're willing to swap the patio door with FR windows - or get new windows if the FR windows are below counter height - that opens up additional possibilities.Is this kind of what you had in mind for powder room, laundry room and mudroom areas?

    loonar29 thanked lisa_a
  • 11 years ago

    atmoscat - Thank you for your comment. I agree that moving one thing impacts the whole home overall, but I feel that the other areas we're looking at changing are secondary to the kitchen. I want to leave the kitchen options open then spread from there. This forum has an amazing number of creative posters that can maybe help me. But I'll definitely consider cross posting this over to Remodeling (once I figure out how to! lol)

    lisa - We're definitely ok with moving/adding windows, etc provided we don't have to expand the exterior of the home (no addition). And we're more than happy to give up one eating area to gain better flow. It's kinda sad that the dining room just sits there unused while we feel cramped in the main part of the home.

    And yes, that's one of the ideas we had for the garage entry (thanks for drawing it out!).

  • 11 years ago

    Ideas....

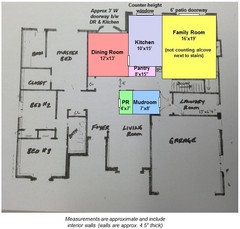
    General layout - leave the Laundry Room where it is and uses the entire BR/BA space on the left for your 2 master BRs/2 master BAs (BRs not reconfigured yet). Also, keeps laundry noise away from the bedrooms.


    loonar29 thanked Buehl
  • 11 years ago
    last modified: 11 years ago

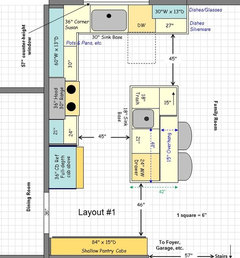
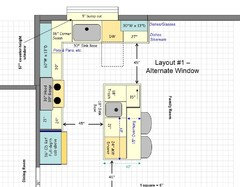
    Kitchen...

    .

    .

    Alternate window - 9" window & counter bump out to give you more room behind sink & open up to the outside more for more light. This is not an addition.

    To see what I mean, check out the following thread and scroll down to MamaDadaPaige's window. She shows both interior and exterior views. ErikaNH's is also near the bottom. In her case, her window is under a second floor overhang (can't remember what that overhang is called right now!)

    counter height window pictures please

  • 11 years ago

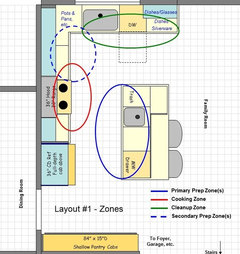
    Zone map...

  • 11 years ago

    Wow buehl, thanks so much for your feedback. I'm at work right now, but will take more time this afternoon to digest. Had not even considered an option similar to this, so I'm excited to be thinking outside of "my box". One quick question, the wall behind my current fridge is load bearing. Is it one of the walls around your proposed powder room/mud room area? Or is it somewhere in the middle? Or am I reading it wrong?

    Also, big thanks for the window links! That visual really helps.

  • 11 years ago

    Somewhere in the middle. I incorporated that space plus some of the LR.

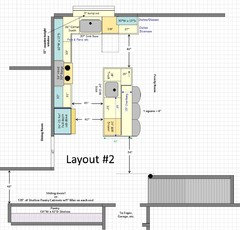
    If you cannot move that wall...then how about this?


  • 11 years ago

    I like buehl's ideas but thought I'd throw out something a bit different.

    I like the dining closer to the seating, if possible, so that people can spread out when entertaining but still be in speaking distance. If that is a load-bearing wall between dining/kitchen, you could do columns on each side of a pony wall (the yellow dots and blue line). The top of the pony wall could have a counter for buffet service. I would put a sound barrier on the wall between kitchen and bedroom and make that stretch of cabinets (in green) more storage/pantry than a work counter to provide more sound buffering. I didn't work on any kind of kitchen layout. If you like the general layout, that can be done later.

    I would make the current living room into a combination library/office/sitting room. It would be a nice place to greet people who are stopping by for a quick chat that you might not know well enough to invite into the entire home (Tupperware? Fuller Brush?). Or if you are entertaining a large group in the family room but a few guests want to escape for a more private, quiet chat. Or your DH has friends over to watch a game on TV and you just want to read and relax.

  • 11 years ago

    You guys are truly incredible and have given us so much to consider. I can't thank you enough!

    We are spending this evening running around with a tape measure trying to figure this out. Buehl, Funky & Emilyam, you have all approached this project from a different perspective and for that we are grateful. Sometimes it's those little things you suggest that make people like me say "Why didn't we think of that?!"

    Our original thoughts have been so scattered with everything from "let's move the kitchen to the fireplace wall, to let's leave it where it is and just improve it, to let's move it into the dining room". I like ALL of your ideas and will continue to review them more thoroughly. It's hard to transform an existing home into a "perfect for us" home, but we'll find a way to get as close as possible.

    The wall between the current kitchen & dining room is definitely gonna come down (or at least part of it). I need the additional light from the dining room window as windows did not appear to be a priority to the previous owner.

    Thanks again to all......I need this evening to walk the floor and play with it a bit. Your suggestions and comments are always welcome.

  • 11 years ago
    last modified: 11 years ago

    My advice is to carefully consider the flow through your home if you decide to move rooms around. Think about not just Kitchen workflow, but flow through the house in general. Also, be careful when moving room(s) to accommodate one thing that you don't make it worse for something else (especially if that something else is done more often).

    To help you with your decisions, I suggest reading the following FAQs and threads. They will help you review the proposed layouts for functionality.

    .

    • Kitchen work zones, what are they?

    http://ths.gardenweb.com/discussions/2767031/kitchen-work-zones-what-are-they

    • Aisle widths, walkways, seating overhangs, work and landing space, and others

    http://ths.gardenweb.com/discussions/2767035/aisle-widths-walkways-seating-overhangs-work-and-landing-space-an

    • How do I plan for storage? Types of Storage? What to Store Where?

    http://ths.gardenweb.com/discussions/2767036/how-do-i-plan-for-storage-types-of-storage-what-to-store-where

    • Ice. Water. Stone. Fire (Looking for layout help? Memorize this first)

    http://ths.gardenweb.com/discussions/2699918/looking-for-layout-help-memorize-this-first

    .

    ===================

    .

    Now, think about things like...

    When removing a wall, be sure you're not taking away needed space for storage or a place for tall items like the Refrigerator.

    Powder Room with Laundry Room - putting them together and then forcing people to go through your Laundry Room to get to the PR - do you want visitors to see your dirty (or even clean) laundry?

    Do you ever do Laundry at night or in the morning when one of you is asleep - will having the Laundry Room next to your bedroom be a noise issue?

    A Pantry should be located so it's in the workflow of the Kitchen - so don't place it such that you are forced to run around walls, etc., to get to it. Most people use the Pantry several times throughout meal prep - but unloading groceries only happens occasionally. If you can accomplish both, great, but don't sacrifice Kitchen functionality for occasional tasks.

    When placing Kitchen work zones, keep in mind that you should strive to protect the Cooking Zone (i.e., range/cooktop) from casual traffic. I.e., put it so that it's not in a through aisle. If possible, ditto for the Prep Zone.

    Try to keep the Prep Zone and Cooking Zones together and separate the Cleanup Zone from both.

    If you have only one sink, then be sure it's located so that you don't have your Cleanup Zone b/w the range and the sink (e.g., the DW b/w them) and be sure you have adequate workspace for prepping separate from the Cleanup Zone. Try for a minimum of 42", but preferably more like 48".

    For the cleanup side of the sole sink, you should have at least 36" for dirty or clean dish landing space.

    This means that if you have a single sink with Prep Zone on one side and Cleanup Zone on the other side, you should have a space of at least 42" + sink size + 36". So, if you have a 30" sink base, then 42" + 30" + 36" = 108" (9').

    Be sure you don't put a cleanup sink on the end of a run right against a wall or at the end of a counter run - you need "elbow" room on both sides and you need landing space on both sides where you don't have to worry about knocking something off the edge onto the floor.

    Think about dirty dishes - do you want them front and center in your Kitchen? Do you want them in an island where anyone sitting at the island will have dirty dishes in their face? It's better than putting a cooktop or range in an island/peninsula, but if you don't have to put either there, then don't.

    How much room do you need for your table in the Kitchen/FR (if you even need that table...)? Will a small table be sufficient for your needs or do you need a larger table? Think about the space. Regardless of which you choose, if you have table seating and island seating back-to-back, you need at least 60" between them.

    If you have seating at an island (or peninsula) behind your cleanup sink, I strongly recommend increasing the seating overhang from the minimum recommended of 15" clear space to 18" to reduce the risk of splashing someone sitting behind the sink.

    Don't put your DR too far from the Kitchen - you don't want to be running around the house getting food from the Kitchen to the DR.

    There are more things to consider. The Kitchen Design FAQs and Ice/Water/Stone/Fire thread should cover them - along with an explanation of why.

    Good luck - and keep us posted!

Sponsored
Buckeye Basements, Inc.
Average rating: 5 out of 5 stars40 Reviews
Central Ohio's Basement Finishing ExpertsBest Of Houzz '13-'21