Software
Houzz Logo Print
shoshannat

Would love feedback on my kitchen layout!

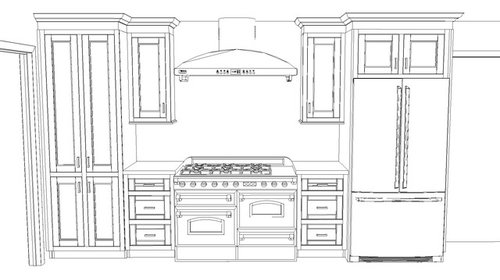
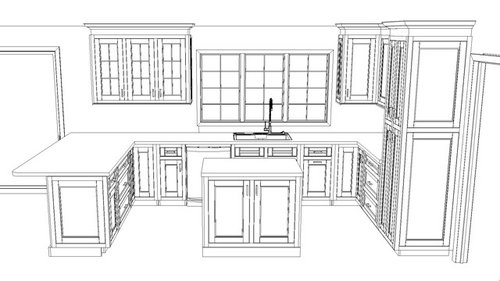
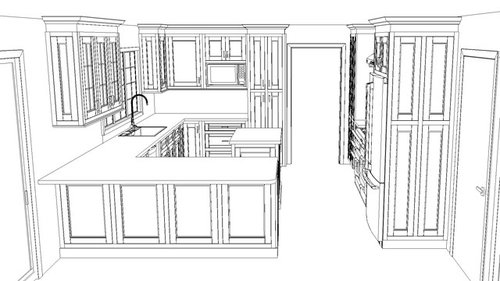
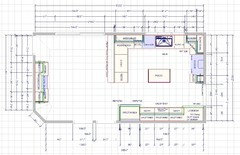
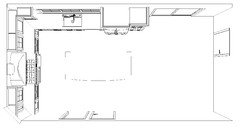
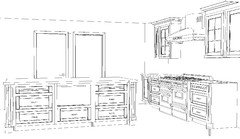
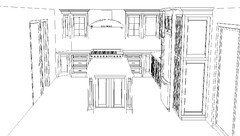
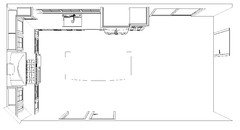
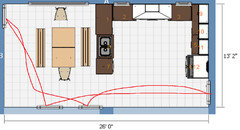
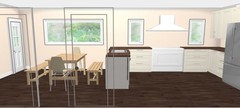
Hello, I have been lurking for a while and would really appreciate getting some feedback on the attached layout. The house is quite old (1948) with a really unique floor plan (7 level split) and the current kitchen/dining room is located on one level below the main living space with a walkout to a stone patio from the dining area and a door to the garage from the kitchen. We are removing the wall separating the kitchen and dining room, adding french doors at the back of the dining room and relocating the sink to to the back of the house facing our backyard. At some point we plan to add a screened in porch off the ding area and finish off the garage space to make it livable and build a free standing 2 car garage (but that is phase 2).

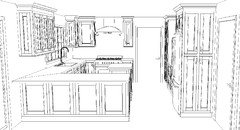
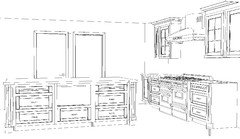
So far I have chosen calcutta subway tile for the backsplash, white cabinets with a wood island and a gorgeous antique brass bar faucet. I just ordered a 48" Thermador pro dual fuel range and am looking at a zinc or antique bronze hood. The floors are a medium/dark stained wood. I am considering Taj Mahal Quartzite for my countertops to bring out the warm wood/gold tones in the backspash and hood, but would love something with a little bit of green in it. any suggestions?? The island is pretty small (2 X 3) but I really need some additional prep space. The original kitchen is 13 x 13, but we are extending the peninsula into the dining space another foot or so. We had considered a cabinet in the dining room with a wine fridge, but as you can see from the drawing, we are not going to have too much eating space left. I think we are going to scrap that and then get a farm table with a bench seat for the back wall. Thoughts?? Thanks in advance!


Comments (18)

  • 11 years ago
    last modified: 11 years ago
    Can you draw the current floor plan on graph paper?

    im on my phone and haven't looked at the details of your plan, but right off the bat that island is a no-no. It's what's called a barrier island. You shouldn't have to walk around an island or peninsula to get from one fixture (sink/fridge/range) to another.

    also, for safety you don't want a walkway next to your cooktop as you have in your drawing.

  • 11 years ago
    last modified: 11 years ago
    Many thoughts!

    That little island is going to be enormously in the way. It blocks a direct path between the sink and fridge and between the range and sink. And it is constraining the aisles all around it. Without the island, there'd be so much room to move around inside the kitchen that it'd be almost impossible for someone to be in your way. With the island, you can't even really squeeze past a person in the aisle without getting to know them biblically.

    If you absolutely cannot lose the island prep space, at least swap the depicted island for a rolling island so it can be moved out of the way.

    That said, why not just swap out the floor-to-ceiling cabinet to the right of the microwave for a base cabinet and upper? You'll lose maybe one shelf of storage, but you'll gain the same amount of counter the island is providing, and then you can get rid of the island.

    I am concerned that, with or without the island, the range is too far from the sink. Picture needing to dump hot water from pasta. With the island, not only is it a fair distance to carry that pot of hot boiling water, but there's a major obstacle in your way. And if anybody is standing in the aisle, you almost wouldn't be able to get to the sink at all.

    For ease of dumping hot water and for minimizing the likelihood of crossing paths with other people in the kitchen, and because it works better for several reasons with prepping, most GWers prefer the sink and range to be on a continuous run of cabinets. Lots of people remodel specifically to get that.

    It probably would be better to put the range where the microwave is.

    You should post a floor plan of the whole floor this is on. Please post it on graph paper where 1 square = 1 sq. ft. You'll get the best help if we have context for the kitchen.

  • PRO
    11 years ago

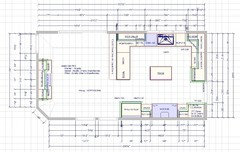
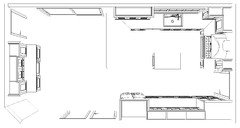
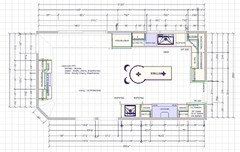
    benjesbride & Jillius, thanks so much for your helpful feedback. Our original design had the range where the microwave is, but we would only be able to accommodate a 36" range in that space. Phase 2 of our renovation is to open up that doorway leading to the garage (which is going to be converted into living space) so we didn't want to rip out newly renovated space to do so. Do you think I should just stick with the 36" range and have more counter space/cabinets on the back wall? The current design on graph paper is:

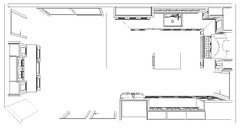
    and here is the original design with the smaller range where the microwave is in the first drawing:


  • 11 years ago

    As Jillius said, we'll need to see the whole floor layout. I'm curious how the garage ties into this.

  • 11 years ago
    last modified: 11 years ago
    • I agree with myself too! Please show us the whole floor layout. And include drawings/explanations of the plans for future work. You never know how work in one area with affect another, and it'll save you a lot of trouble to consider all changes at once and get your plans for everything solidified at once.
    • I suggest you mock up your proposed layout with cardboard boxes or furniture (not just tape on the floor -- physical structures the approximate size and height of your planned cabinets). Physically act out what you would do to cook an entire meal. Make sure any people who are usually in there with you are also participating. You might even actual boil a large pot of water, bring it over to your mock up, and walk the 9-10 feet around the mock-up island to the mock-up sink with your pot and see how you feel about doing that.
    • If your desire for a larger cooktop is to have an extra burner, do you need that extra burner every day, or is it just on special occasions like Thanksgiving? If it's the latter, you might reconsider the 36" range and additional get a plug-in single induction burner to use during special occasions.
    • Do you really need the overhang with the dining table right there?
    • Is there potential for the kitchen to go in the garage and for whatever living space you intended to be in the garage to go in this space? Right now, traffic would be routed through the kitchen to the garage living space. It's usually best if no one has reason to be in the kitchen unless they actually need to use the kitchen. Also you seem to be struggling with some of the constraints of this existing space -- can't fit your island, can't fit your range. It might be easier to get what you want in a space you are creating almost from nothing.
  • PRO
    11 years ago

    Thank you so much again! The garage conversion is not necessarily going to happen. It is just something we thought might be useful to have more of an open floor plan on this level. Like I said, the majority of the living space is one level up from the kitchen and dining area and then broken up on several smaller levels up top. I think for now, the addition of a screened in porch off the back of the dining room is more likely to happen.

    Jillius--thanks for the great suggestions. To answer your questions:

    1. A 48" range is really just a luxury item. I currently have a 30" and it meets my needs, but I would prefer to have an additional burner and oven. I guess I could use the 36" and then get a wall oven/built in microwave for the back wall next to the fridge. Do you think this would present the same safety issues having a wall oven in the walkway?

    2. Yes, that really is the only dining space available in the house. ;( When we bought it, we though about doing an addition on the back of the house to create a much larger kitchen and dining space, but it turned about to be much more expensive than we anticipated and we were not sure if the original white washed brick could be matched and replicated. So yes, we are somewhat constrained by the original space. I am hoping though that removing the wall and creating the peninsula will be enough space.

  • PRO
    11 years ago

    So another layout option is below. This basically reverses the existing kitchen and dining space and gives me a much larger island and room for table space + we would leave the back wall with the door to the garage open to eventually open up more and do steps down to the new living area (converted garage space).

    The issue with this design though is that we are walking downstairs right into the kitchen and moving the french doors so they are next to the patio area but not leading into the patio.

    Thoughts?


  • 11 years ago

    Have you considered left of the sink having a magic corner cabinet, and then the drawers around the corner can be much wider. That is what we are doing.

  • 11 years ago

    Something like this?


  • 11 years ago

    I don't think you should configure the kitchen around a converted garage that may never happen. I like lavender's no peninsula plan.

  • PRO
    11 years ago

    Thanks Emilyam819 & lavender!

  • PRO
    11 years ago

    What do you all think about the alternate design I had posted where we reversed the existing kitchen and dining room to create an "L" kitchen with a much larger island?


  • 11 years ago

    I would not move the kitchen to the dining room. It's best to keep the kitchen tucked out of any major traffic pattern and I'm assuming you'd have to cross the corner of that space to access the backyard from all points inside the house.

    I just opened up paint and I was going to take a look at this. Did you have a chance to look at scrappy's reveal posts? It really is an incredibly functional kitchen.

  • 11 years ago

    I have a few questions to get the lay of the land here...

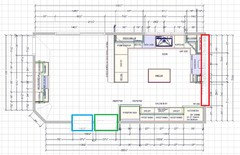
    Could you move the door to the garage anywhere along the red box? (No electrical panel or obstacles.)

    Where do the blue doorway and the green door go? can they slide anywhere to the right or left?

    What's on the other side of the dining room?

  • PRO
    11 years ago

    bejesbride,


    Yes, the door to the garage can be relocated anywhere along the red box.

    The blue box is an open doorway with a set of 5 steps leading upstairs to the foyer.

    The green box is a door with steps leading to the basement. This is an unusual floor plan because the current kitchen and dining space are on a lower level of the house.


    There is no other room on the other side of the dining room; There is currently a small door adjacent to the bar cabinet (shown) leading to the backyard patio.

  • 11 years ago
    last modified: 11 years ago

    I had a really difficult time making sense of a 48" range and an appropriately sized range in this space. It will dominate. I don't think you have room for counter seating. If you have a swinging door on that wall to the left, I would leave it to direct traffic around the edge of your dining space; I don't think a french door on the back wall will improve function.

    eta: If by french door you mean where the left side is fixed and the right side will open with knob on right/ hinge on left that will work well.

    I didn't draw it, but you could possibly build n a shallow pantry on the wall between the garage door and the basement door. Also, the counter on the sink run would need to be deeper than standard (the ikea planner is limited.)

Sponsored
Urban Upkeep LLC
Average rating: 5 out of 5 stars6 Reviews
Columbus High Quality Painting Expert