


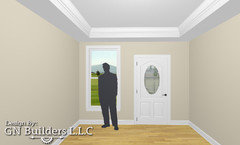
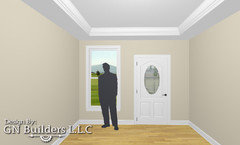
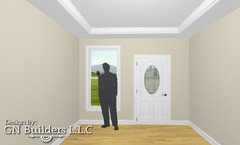
Tray Ceiling Dimensions
11 years ago
Featured Answer
Sort by:Oldest
Comments (9)
- 11 years ago
Related Professionals
Vincennes Interior Designers & Decorators · San Marcos Interior Designers & Decorators · Worcester Interior Designers & Decorators · Sebring Architects & Building Designers · Quincy Architects & Building Designers · Pittsburg Architects & Building Designers · Cape Girardeau Architects & Building Designers · Poughkeepsie Architects & Building Designers · Milwaukee Architects & Building Designers · Salinas Architects & Building Designers · San Bernardino Architects & Building Designers · Santa Maria Architects & Building Designers · Fort Collins Architects & Building Designers · Cedar Rapids Kitchen & Bathroom Designers · Spokane Kitchen & Bathroom Designers 11 years ago
- 11 years ago
 PRO11 years ago
- 11 years ago
 8 years ago


Related Stories

HOME OFFICESRoom of the Day: Home Office Makes the Most of Awkward Dimensions
Smart built-ins, natural light, strong color contrast and personal touches create a functional and stylish workspace
Full Story
DECORATING GUIDESGive Your Walls an Architectural Dimension
Make a room special with the texture of wainscoting, panels, shiplap and more
Full Story
ARTChoose Art With a Third Dimension
Make a wall stand out with 3-D art of ceramic, wood, metal and cardboard
Full Story
CONTEMPORARY HOMESHouzz Tour: Plywood Pod Adds a New Dimension to Living Spaces
Designers redo the back of a house for a better indoor-outdoor connection and install a clever structure for storage, function and flow
Full Story
DESIGN DICTIONARYTray Ceiling
Tray ceilings provide three-dimensional contrast in an otherwise flat ceiling
Full Story
CEILINGSA Dozen Ways To Dress Up Your Tray Ceiling
Lighting, paint, paneling and pattern transform the view from below
Full Story
CEILINGSCeilings That Work: Designs for the Space Above
Coffer or vault your ceiling and give your whole space a lift
Full Story
CEILINGSHow to Visually Lift a Low Ceiling Without Renovating
Low ceiling got you down? Stand up to it with these relatively easy-to-implement design moves
Full Story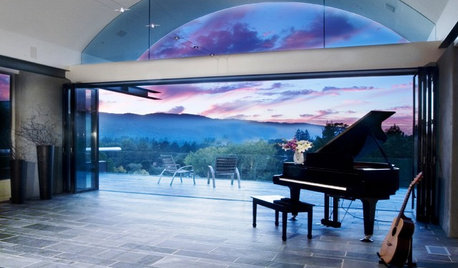
CEILINGSThe Space Above: Beautiful Barrel-Vaulted Ceilings
Create Spaciousness and Intimacy With a Ceiling Shaped Like the Sky
Full Story
DECORATING GUIDESTop It Off: Wallpapered Ceilings Take the Eye High
Check out these rooms to see the difference a wallpapered ceiling makes
Full Story



s c