

moving the kitchen? need some layout advice
Hi Everyone, I need your help. We've decided to do some remodeling to help the flow of our home. Originally our plan was to put on a small addition with a half bath and mud room, but in an effort to help us think outside of the box, we hired a designer who specializes in redesigning your home to make it more useful. The design was different and intriguing, instead of adding a bath and mudroom, we instead move the rooms around, kitchen becomes a half bath/mudroom/laundry, dining room becomes a central kitchen, and we add a dining room as an addition. On paper it seemed like a great plan, but once I broke out the tape measure I started to realize that things weren't making sense. I'm reaching out to you all, to see if this plan can be organized in a better way, or if we should just drop the idea.
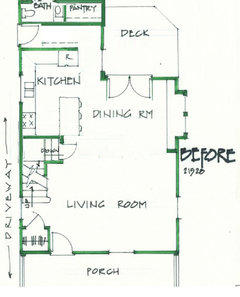
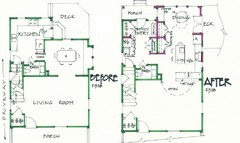
I'm attaching the designs given to us, this shows the whole first floor:
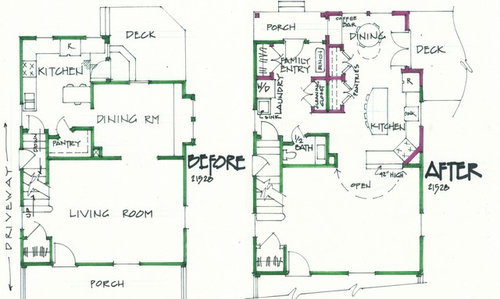
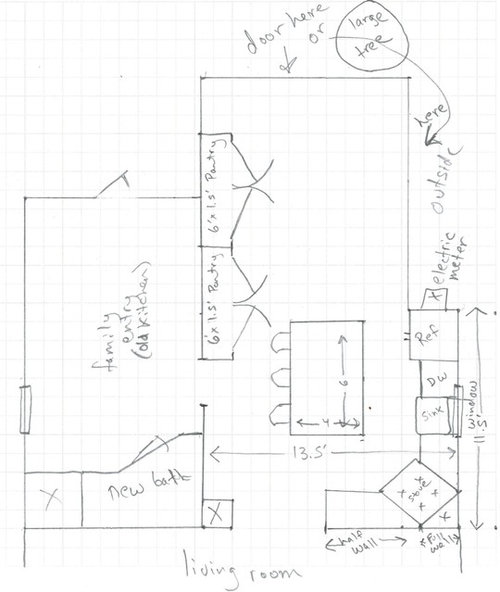
As I said, these plans did not include measurements, and as I started graphing it out, I realized the layout of the new kitchen just wasn't adding up. Here is a recreation of the 'After' design to scale. Each square = 1 foot
Lets talk about what I love about this change.
1. having the Kitchen as the center of the house seems great. We have a toddler who is always getting into things in the living room while we are working in the kitchen
2. large island for work space and entertaining. A second work space that overlooks the living room
3. I think adding a dining room without plumbing would be cheaper than adding a half bath, but maybe I'm wrong. moving the plumbing to the new kitchen shouldn't be bad because the basement underneath is unfinished and close to the main stack.
Things I don't like:
1. Stove in the corner. It seems like it takes up way too much space there, but I can't imagine how else to do it, thats where you come in.
2. no wall space for cabinets
3. Removing the extended double windows in the middle of the room. Look at the before pic, and you see that we have 2 windows that jut out a foot from the house, but the after photo removes the extension, and makes it 1 window. seems unnecessary to remove it.
Oh and finally, theres the question of whether we should do this at all. our home is a 100 year old foursquare, and I wonder if changing the design hurts the history of it. Theres nothing remarkable or historical about our house that makes it stand out from the dozens of other old homes in our neighborhood, but I think about resale someday, and people looking for older homes, have an expectation that the original layout is intact. Maybe I'm just overthinking it, a home is meant to be lived in right??
Comments (23)
 11 years agolast modified: 11 years ago
My suggestions...
- Take a step back. Discuss with your family what your goals are with the remodel. You have some already - the Kitchen becoming more central to the home is a prime example.
- Next, post on the Remodeling and/or Building a Home forums and ask their opinions about the architectural changes as well as the overall structural changes.
- When you have a good idea of the space for the Kitchen - or along with determining how much space you need - post here asking for layout help.
- Check the following FAQs out first, so you will know (1) what information we need (Layout Help FAQ) and (2) understand the comments we will be making. I've linked the Layout Help and Kitchen Design FAQs below as well as a humorous thread that may also help (and so you'll know what everyone means when they mention "Ice.Water.Stone.Fire"!)
.
Layout Help FAQ:
How do I ask for Layout Help and what information should I include?
.
.
Kitchen Design FAQs:
Kitchen work zones, what are they?
http://ths.gardenweb.com/discussions/2767031/kitchen-work-zones-what-are-they
.
Aisle widths, walkways, seating overhangs, work and landing space, and others
.
How do I plan for storage? Types of Storage? What to Store Where?
.
.
Marcolo's Ice.Water.Stone.Fire thread:
Looking for layout help? Memorize this first.
http://ths.gardenweb.com/discussions/2699918/looking-for-layout-help-memorize-this-first
.
rrschmitz thanked BuehlRelated Professionals
Zanesville Kitchen & Bathroom Designers · Danbury Kitchen & Bathroom Designers · Youngstown Kitchen & Bathroom Designers · Eau Claire Kitchen & Bathroom Designers · Dodge City Kitchen & Bathroom Designers · Washington Kitchen Remodelers · Aurora Kitchen Remodelers · Plymouth Kitchen Remodelers · Lebanon Kitchen Remodelers · La Crosse Kitchen Remodelers · Wausau Kitchen Remodelers · Bridgeport Kitchen Remodelers · York Kitchen Remodelers · Huntsville Custom Countertops · Las Cruces Custom Countertops- 11 years ago
As Buehl said - your instinct are right on!
I can certainly see the appeal of the powder room and mud room. That rear entry looks wonderful! But the kitchen/dining area need a lot of help. I would start with creating adequate dining space, and work from there. Obviously those pantries are crowding the whole thing.
I'm thinking a galley kitchen would be most efficient, with the fridge on the left side, sink and range on the outside wall. Maybe move the entrance from the mud room north (I'm calling the top of the drawing north) a bit, so you can build in a landing space next to the fridge. I would make the counters 30" deep, both to add counter and storage space, and to decrease the aisle width. Upper cabinets can be 15" deep, going to the ceiling for more storage.
I think I'd put the door from the dining room to the porch, so your path to outside is not all the way around the table.
 11 years ago
I agree with everything Buehl said.
I cringe looking at the tightness of those aisles around the island. 42" work zone aisles are the minimum recommended for one-person kitchens, 48" is the minimum for multiple-people kitchens. Note that those are minimums. You were given 36". Yikes! And here is a diagram noting clearances required behind seating. Your seating aisle width is the Slide Past. Do you really want that in a high traffic area? No way. And then imagine people are sitting there and you need to access the pantry. It just doesn't work. The only way you can even begin to make that island work is to remove your pantries. That's a lot of valuable storage to lose.
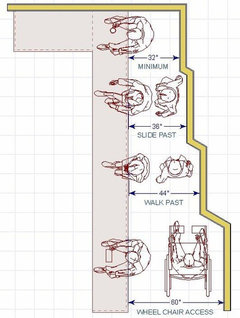 The Thirty-One Kitchen Design Rules, Illustrated | Homeowner Guide | Design/Buil · More Info
I appreciate the attempt to give you a great family entry mudroom but I have a feeling your home is just going to be too small for all of that. Where is your current laundry located? Many of us believe the laundry should be upstairs by the bedrooms where most laundry is generated. No more lugging clothes baskets up/down the stairs. I had that in my last home and I loved it. Wish I had done it years sooner when the kids were younger. Would you mind sharing your upstairs floorplan? Maybe we can help you identify a location up there for laundry. That would free up some downstair's space for the other things you want.
- 11 years ago
Note that the NKBA aisle guidelines posted above are for aisles with nothing else on them - no counters, cabinets, appliances -and- no through-traffic (it's a dead-end).
When you add in cabinets/counters/appliances and traffic behind the seats, the aisles need to increase quite a bit.
- 11 years ago
Oh, I couldn't resist a few tweaks. This is rather down-and-dirty meaning, I didn't check measurements and the kitchen could definitely still use some tweaking. Just to give you some ideas of what works better in your footprint, imho but still, hopefully, gives you what you want and need.
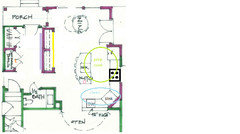
Mudroom/Family Entry: One wall of closets, not two. The pink L is where you could put laundry if you really can't or won't move it upstairs. However, you won't have a laundry sink. I've never had one and haven't missed it. Sure, it can be handy but a small tub filled at nearby bathroom or kitchen sinks suffice for most of us. The thin purple rectangle represents a wall-mount command center. You could hang calendar, bulletin board for schedules, black or white board(s) for messages, those wall pockets for papers (school/mail/invitations/etc.), and narrow shelves for a charging station.
Pantries: I moved them over to where the other mudroom storage was located which widens up your kitchen tremendously. I would do sliding doors on the pantries so you don't add to potential congestion with doors that open out. Even bi-folds take up space. Sliders (think the doors usually used on bedroom closets) come in many styles and you should easily be able to find something that will coordinate with your kitchen cabinets. I had a friend that did a built-in pantry which means sheetrocked, not kitchen cabinetry and it was great! Much cheaper and better storage. You can customize the interior however you want.
Coffee Bar: I removed it. I don't think you have room for it. You can put it in the pantry.
You may not have this much depth but your pantry could loo something like this. Of course, sliders means only half could be open at a time but, still, that should give you generous access. You could put your coffee bar in here. If it was me, I'd make one side of the pantry an attractive beverage center and the other side more for storage that doesn't have to look nice. You could put a divider down the middle, at the center where the sliders meet, so friends don't see the messy side.
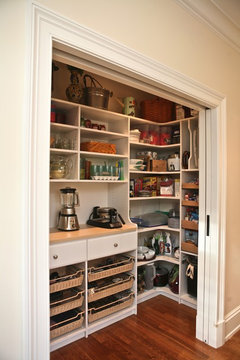 Custom pantry · More Info
Dining Area: Moving that pantry wall over and removing the coffee bar gives you more spacious dining that should make entertaining more enjoyable and give better clearances for walking around your table.Kitchen: As I said above, the kitchen works but it's probably not the best configuration. If you like the general idea of this layout, then more kitchen design work is in order. But this might be a start. I gave you a prep sink so you have separate prep/cook and clean-up zones. The D on the island is where I would put the drawers to store every day dishes and eating utensils. So most items are quick and easy to put away. Ranges/hoods in front of windows look awesome, imho. If you don't like the idea or if your jurisdiction is one that doesn't allow it, then more work needs to happen to this design to make it work.
Oh, darn, I thought I saved some better examples. They are out there. I just don't have time to search more out. But, gosh, wouldn't you love to cook and enjoy that view?
 Hartman Residence, Galveston · More Info
- 11 years ago
You could gain some aisle space by using 12" pantry cabinets instead of pantry closets, and you can reduce the width of the island to 3'.
can you bump out the entire wall in the new kitchen instead of eliminating the bump out?
rrschmitz
Original Author11 years agoThanks everyone for some great comments, its going to take me a little while to think through all of them. But I'll answer a few questions that were asked, sorry if I miss anything, I'll review again later.
Buehl - you are right, she was not a kitchen designer, she threw those plans together as a concept, but unfortunately the concept cannot become reality as we are discovering.
Can the kitchen support an island? - I don't know, I hope so, I don't like working in a kitchen with my back to the rest of the room.
FunkyCamper - Laundry is currently in the basement. We toyed with the idea of moving it to the second floor, and I think it could be an option.And thanks for posting some alterations. One problem with moving the pantry left is the upstairs bathroom plumbing runs between the pantry/mud room wall, as well as the upstairs Cold Air Return vent. I'm sure its possible to move all of that, but it does make it more complicated.
Laundry tub and coffee bar, I don't care about those. I do care about coffee though!!
I thought about putting the stove in front of the windows, but then I thought I would have to use a downdraft vent, which I've not heard good things about. But your picture looks great with the hood in front of the windows. Does it require an island hood to do that?
emilyam819 - yes reducing the island is probably a good idea too. By the bump out, are you referring to the window area? Seems like it would cost a lot in construction for just 2-3 extra feet, but I may be wrong?
I'll think about this some more, and may draw up some other ideas to see if you think they are improvements, but its also likely I will have to take Buehls advice and just start over.rrschmitz
Original Author11 years agoHi everyone, I'm back. After exactly 1 month of thinking about some ideas, giving up, then figuring out some new ideas, I was pretty happy to come up with a new plan that I think achieves what I'm going for, but I would like to hear your opinions and see if you have some better layout suggestions. For instance, I would like to allow 2 people working in the kitchen at the same time, but it seems like if 1 person was in that nook of the peninsula, thats really the only workspace.
The key to this new plan is making the dining room wider (note this is the absolute max I can make the dining room, and will require a large electrical expense since it will require moving the meter around the corner). Then using an angled penninsula and pantry to maximize usage. The beauty of this plan is there will be very few changes to existing walls. Please let me know what you think. I apologize for my poor drawing ability and smudge marks, even with a ruler and grid, I can't make a straight line. Squares are 1'x1'. Thanks!
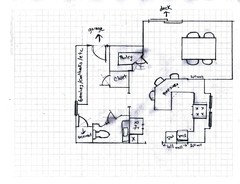
- 11 years ago
I like it. Probably too tight between fridge and peninsula.
Since bumping out the back area is an option, have you thought about putting the kitchen there? More wall space and options for opening wall between dining room and living room.
- 11 years ago
I would make it a U instead of a G. In your G, if someone is using the DW, people are blocked from entering/leaving the kitchen. The small peninsula just creates too much congestion.
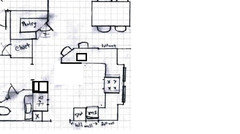
I like Emily's suggestion. I think when the living room flows into the dining room, it makes it nicer for entertaining instead of having the kitchen in-between which means people have to walk through your kitchen to get there and people seated at the DR table can't speak with anybody in the frontroom.
Although, in looking at it here, I would move the sink and DW down more onto the peninsula so there is more clearance between clean-up sink and range.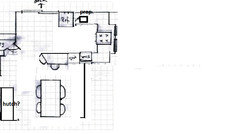
rrschmitz
Original Author11 years agoThank you both very much for commenting, but I'm going to have to disagree. Well mostly. its true the penninsula may be too close to the fridge, I could cut a foot off the penninsula and it would still be functional, and open that area up.
As for the suggestion that no one could escape while using the dishwasher, the dishwasher is only open for a few minutes at a time, and can just be closed for 5 seconds if someone needs through, i don't see that being a deal breaker.
And for moving the kitchen to the addition, I know why you say that, but the point of the remodel was to move the kitchen, the most heavily used room in the house to the center. And I don't know about you all, but every party I've ever been to, everyone piles up in the kitchen, and doesn't go to the dining room until its time to eat. Thats why moving the dining room out of the way made sense to me.
And also, if we wanted to move the kitchen to the addition, we would be spending thousands of dollars to end up with pretty much the same layout we already have, the addition is pretty much the same size and shape as the existing kitchen (see before in OP)
- 11 years ago
I worry that everyone will cram into your kitchen and it will be very tight, if it is in the middle. The crowd may not migrate back to the dining area. But if they are coming from the living room toward you in the kitchen, if kitchen is in back, they'll mingle in the dining room rather than crowding you or walking through the kitchen.
- 11 years ago
I agree with Emily. I've had a corridor kitchen, like you're proposing. Never again. Now my kitchen is on the end but open to the dining room where I can be part of the action but nobody is in my space....unless they are a cook, too, and are helping. So much nicer, imho.
 11 years agolast modified: 11 years ago
Food for thought... I started with the possibility of changing the location of the top few basement stairs and moving the side door to the back of the house in an effort to remove traffic through your existing kitchen location. Also, I think the sight line from the front door to the existing dining room and thru the windows much lovlier than a kitchen in full view of the front door (which is a pet peeve of mine.) I just cut and paste and guessed dimensions. ETA: Please note that I'd put a full wall of hooks or coat closets across from the powder and pantry. My drawing doesn't reflect that.
rrschmitz
Original Author11 years agothanks everyone for your time. It seems the general consensus is not to move the kitchen as I had proposed. I think if that is the case, I will just stick with our current layout, and maybe we'll move in a couple years or something.
- 11 years ago
I like Lisa's plan.
rrschmitz, it's your home, your kitchen, and you know how you live in it. We are all just trying to give you advice based on our own experience and also based on what others here have posted about what works for them, what doesn't, and such. We just want you to have the best kitchen and home possible. But the decision if still yours. Either we all need to keep tweaking until we find something that excites you or you can ignore our advice and follow your gut instincts on what will work for you and your family and the way you entertain. If you decide to move forward with the kitchen in your proposed location, while we may disagree with where you are placing it, we'll still be willing to help you tweak it to make it as usable and attractive as possible.
Best wishes on whatever you decide.
rrschmitz
Original Author11 years agoyep, I got that. I do really appreciate your suggestions. I'm not being discouraged or whiny, I've just been thinking about this for months, and even with your suggestions I just don't see a configuration that works perfectly. It may be time to just admit I'm trying to fit a square peg in a round hole.
- 11 years agolast modified: 11 years ago
Well, I don't know that this works perfectly, but it gets at least somewhat of everything you want. Perhaps that is enough?
The family entrance to the home is in the side. Enter there, and you'll pass the 5' x 5' half bath (with a window!) and a closet and hooks on the back of the pantry and/or on the long stairwell wall.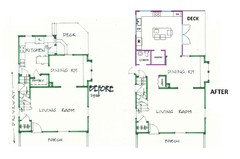
Not the most elaborate mudroom or half bath ever, but it's more than you have now. If you would like to trade traffic flow for a bigger closet, you could always close off the entrance to dining/kitchen areas from the mudroom. (If you're carrying groceries, you'd probably enter the house through the deck doors anyway.) Like this:
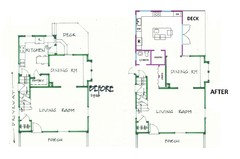
In addition to the half bath and mudroom, this plan also gains you a big kitchen with an island that is not a corridor kitchen. Moreover, though you cannot see the entire living room from the island, you can see the entire dining room and about half of the living room:Note that, though the living room does not change in size, it has a new traffic pattern running into it from the new hallway. This will shift any natural living room furniture layouts to the right. Does that leave you enough room for a decent furniture layout?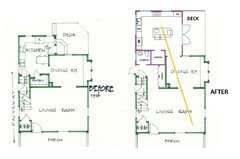
 11 years ago
If you still want the kitchen in the center of the house, I like Lavender Lass's suggestion.
If you are willing to consider moving it to the back, then I think Jillius's suggestion is brilliant. Yes everyone will still gather in the kitchen, but look how much more space you'll have for gathering, plus look at the nice french doors to move in and out of the kitchen to the deck. I'd additionally add a door out to the deck from the dining room too so it really becomes a circular flow.
rrschmitz
Original Author11 years agothanks again. Unfortunately, I can't add an entrance to the left side, as that is where the driveway is, and would require a step down. I don't want to add stairs right inside the door. I could bump out the kitchen North, but because the garage is back there, I can't go too far without running risk of accidentally backing into it when exiting the garage. Probably 6 ft at most.
- 11 years ago
If you're not in love with your house, the lot, or your neighborhood, I think it's wise to consider all options including moving. Our first home was fine, but average and it never truly felt special to us. No major renovation could have improved the things that weren't quite right for us.
Two years ago, when our kiddos were 1 and 4 we found "the one"; the house, lot and location are perfect for us. Renovations are very challenging with little kids at home and I wouldn't recommend jumping in to one unless it makes your home perfect for your family.















Buehl