

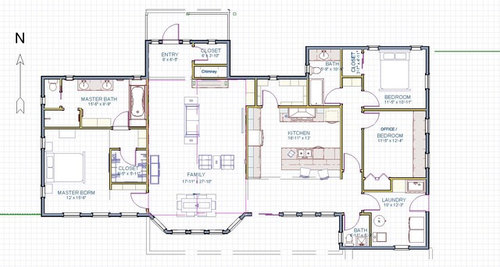
Looking for a critique, part 3
10 years ago
Sort by:Oldest
Comments (7)
Related Stories
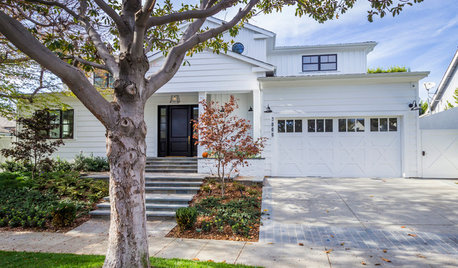
TRANSITIONAL HOMESHouzz Tour: Part Traditional, Part Modern and All Family Friendly
With clean lines, vintage touches and durable surfaces everywhere, this Los Angeles home balances tastes and needs beautifully
Full Story

LIFETime Travel to Houzzers' Childhood Homes, Part 3
See postwar homes built by family members, rural farmsteads, cold-water flats and much more
Full Story
HOUSEKEEPINGWhy Cleaning Window Screens Should Be Part of Your Winter Strategy
Dirty mesh blocks light, heat and views. Learn how to keep screens looking good and if they should be put away until spring
Full Story
FURNITUREHow to Keep Your Upholstery Looking Good
You wouldn't expect your car to maintain itself. Show your sofa and chairs the same courtesy with this 3-part strategy
Full Story
KITCHEN DESIGNAlternatives to Granite Countertops, Part III
9 more reasons to rethink the granite kitchen counter
Full Story
MORE ROOMSGetting the Room Right: Part II
Great spaces show how to avoid the Top 10 decorating mistakes
Full Story
DOORSKnow Your House: Interior Door Parts and Styles
Learn all the possibilities for your doors, and you may never default to the standard six-panel again
Full Story
COFFEE WITH AN ARCHITECTAn Architect's Calling Cards: Part 2
In the battle against social awkwardness, an intrepid architect calls upon ... what else? His design skills
Full Story


dekeoboe
markwhite30Original Author
Related Professionals
Raleigh Architects & Building Designers · Nashville Architects & Building Designers · Elgin Architects & Building Designers · Wheeling Architects & Building Designers · Columbia Design-Build Firms · Lawrenceburg Design-Build Firms · Eau Claire Design-Build Firms · Yuma Design-Build Firms · Lewiston Design-Build Firms · Quincy Home Builders · Elizabeth City Home Builders · Alpena Home Builders · Sacramento Home Builders · Colorado Springs Home Builders · Pocatello Home BuildersMichelle
chelwa
jbher
eb_giac
rrah