Software
Houzz Logo Print
nbekman

Shower door dilemma

11 years ago
Hi all,

I have a 2-part question:

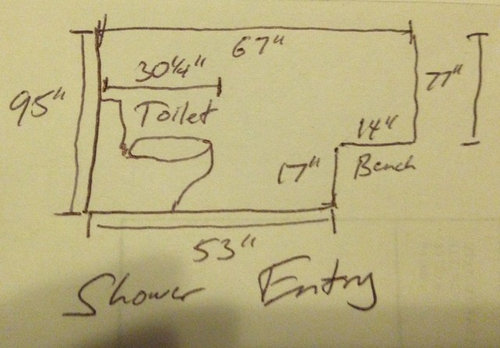
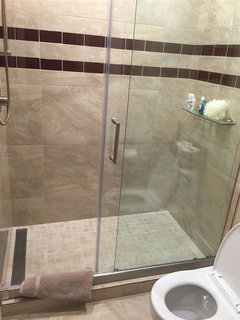
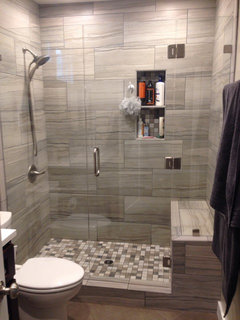
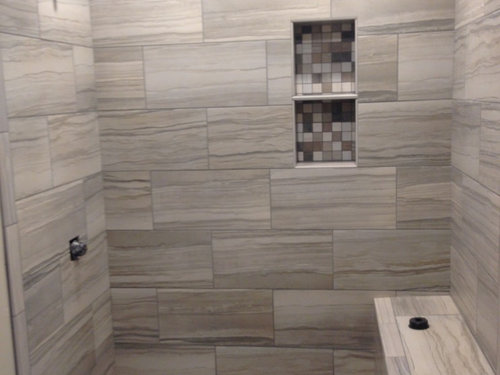
We just recently renovated our home and our new bathroom looks beautiful. We love the tile and the layout BUT we made a big mistake with the shower layout. As you can see from the picture, we have a bench in the shower on the right and the plumbing for the water on the left. Unfortunately, the toilet is

going to be next to the shower and I think because of the placement of the shower bench, it is really going to make it complicated to figure out how to get a shower door that works (either slider or frameless) because of the toilet and the bench being in the way. My 2 questions are:

1) Any great ideas regarding how we could put a shower door on this that would fit a normal-sized person?

2) Our contractor asked us if we wanted a corner bench or a bench across the back, and we selected a full-sized bench. Neither of us thought of the door/toilet issue. If it becomes impossible to put a glass door on this, is it our fault or theirs? We have never done this before, and are extremely concerned about a few things that have gone wrong with this project.

Thanks so much for your advice and support, we are so excited for this project being close to done, and also extremely nervous about ensuring we are happy with the final product.

Comments (26)

  • PRO
    11 years ago
    last modified: 11 years ago

    Use a shower curtain instead?

    Get a less deep toilet? I think one of mine is 25"

    Did your village building inspector approve the plan? Asking because mine turned down our first plan because of something similar.

    Nicole thanked mdln
  • 11 years ago

    Maybe you can bat your eyes repeatedly and have contractor either redo bench to the back or shorten and leave where it is, with both of you splitting additional cost in equal shares. He gave you a choice and you made one but he should have also been experienced enough to anticipate the toilet being in the way (assuming it was always known that toilet would go there). If the bathroom was a complete reconfigure and you had 100% say on layout, then I suspect the change would have to be at your expense. But make it b/c squeezing out of a 17" opening is going to be a constant unpleasant reminder.

    Nicole thanked bossyvossy
  • 11 years ago

    Bossyvossy, batting my eyes seems completely lost on these guys, unfortunately, but good idea. The toilet was always supposed to be there, and I fear you are right that it will be a constant reminder, ugh....so frustrating to make such a big change so late in the project :(. Mdln, the shower and the toilet were in the city plans, but the shower bench was not...which brings up a good point that the inspector may not approve it this way either...

  • 11 years ago

    Loves2read, yes, it does, which I think is one of the biggest problems...

  • 11 years ago

    who gets approval? the owner of the house or the contractor? Not a lawyer and don't play one on TV but whoever gets the approval (or disapproval) is the one responsible for cost, yes? I am following this discussion as I plan to change location of my bench so making a mental note. this could have happened to anybody, so be kind to yourself. Forget about batting eyes, but still plead for a little bit of a price break on the snafu. Actually, those people demolish tile so quickly, it is prob. not a big deal to them. Good luck and hope you get desired outcome

    Nicole thanked bossyvossy
  • PRO
    11 years ago

    BTW - really like that combo of tile & accent tile, looks good!

    Agree with bossy, they demo tile so often not a big deal. If contractor (that you hired for professional expertise) did not advise you of this problem, I think he is significantally responsible. Would ask him, how did HE think someone was going to safely get out of the shower?

    Nicole thanked mdln
  • 11 years ago

    Thanks so much all, I am hoping it won't be a major issue but I am worried because the inspector had to come out to approve the hot mopping for waterproofing and everything, and that may have to be re-approved as well. Oh well, I suppose, its too late to go back in time now! You are right, though, that the contractors are the ones who are communicating with the inspectors rather than us. A designer actually submitted the plans to the city, and he has not been as involved in the project since then Hopefully the contractors will be reasonable about this, I will keep you all posted!!!

  • 11 years ago

    As I see it your biggest problem is that you will have to be "in" the shower to turn it on regardless of the type of door. It doesn't look like you are able to reach in and turn on the water (while still dressed) without getting wet. Maybe that's not an issue for you.

    Nicole thanked motherwallace
  • 11 years ago

    Absolutely beautiful tile. Strange to see a bench placed on the curb like that. Here are the options I see:

    1. Have the contractor demo and redo the end of the bench so that it ends at the inside edge of the curb; then install a fixed panel and a sliding door that moves from left to right (or right to left, depending on what gives the best clearance). I have a 56" long shower with a sliding door that gives about 24" of clearance when open, and it's plenty. You can see how this would work if I had a bench in the same location as yours...and your shower looks even longer than mine:

    2. Have a 3-piece custom glass panel door made. This might consist of: a) a fixed panel the width of the bench and resting on it, plus b) a somewhat wider, full height, fixed panel on the left, and c) a swinging door of the appropriate width that spans the center.

    I think you must take responsibility for this decision, although an experienced contractor should have been able to point out the downside to constructing a bench like that.


    Nicole thanked kudzu9
  • 11 years ago

    Would a wall mount toilet work?

    Nicole thanked Errant_gw
  • 11 years ago
    last modified: 11 years ago

    I am not sure I see what the problem is. The bench would have a fixed glass panel over it. The 53" open area would have a sliding door set, giving a 25-ish" opening when the door is slid open. Your curb looks extra wide, too wide to safely step over, even. So you will be standing ON the curb when you step into the shower, so the toilet will not interfere too much because you will now be past the toilet. I have a 28" doorway into my powder room, so a 25" entry into a shower, when you are nekkid and take up less space, should work for most people. Very large people and those with disabilities and mobility issues are going to have the most issues with your shower. That has more to do with having nothing to hold on to as they step up onto the curb and into the shower, since there is glass on both sides of them as they enter.

    You will have to reach in and turn on the water, so get used to positioning the shower head to spray straight down or against the back (side) wall when you finish every shower so that the person turning it on next does not get drenched with cold water.

    Is your curb 6" or 8" wide? It looks this wide to me, not 4" wide.

    A sure way to fix this problem is a wall-hung toilet. For a few hundred dollars for an in-wall system and a few hundred more for a wall-hung toilet, you can get a toilet that extends out only 23.8 inches like this set below, which includes the toilet and the in-wall carrier. Then the toilet is completely clear of the shower opening.

    http://www.amazon.com/Toto-CWT418MFG-2No-01-Wall-Hung-System-1-6-GPF-0-9-GPF/dp/B004XLRSQ6/ref=sr_1_14?s=hi&ie=UTF8&qid=1442806983&sr=1-14&keywords=wall+hung+toilet+bowl

    Nicole thanked Nancy in Mich
  • 11 years ago

    For this set up to work, the bench needs to be on the same side as the toilet and vanity. You then have a fixed glass panel over over the bench area and the rest is a glass door, that will clear the toilet as it swings up againt the other wall. You can aslo reach the controls without stepping into the shower.

    Like this:

    Colorado Mountain Modern Style House · More Info

    Nicole thanked chispa
  • 11 years ago

    Benches often sit on the curb like this, when a glass panel is planned to be designed to sit on the top of the bench and go along the front edge of the bench. In this case, a sliding door will probably have to be used and it will slide up to the bench when closed. I really think your bathroom guy just forgot about the toilet when he built this shower. My solution and other solutions may not be elegant or the preferred way of doing things, but they may work for you.

    Nicole thanked Nancy in Mich
  • 11 years ago

    I think we are probably going to go with a sliding door and a fixed panel, but I will keep you all posted. Hopefully the glass guy will be by tomorrow to check it out. Thanks again!!!

  • PRO
    11 years ago

    Suggest when they give you dimensions of the fixed panel, tape that amount of space up with cardboard - and see how it works getting in and out.

    I did that and ended up getting a swinging door instead, as it had a much smaller fixed panel - allowing the doorway space to be larger.

    Nicole thanked mdln
  • 11 years ago

    Awesome idea mdln!!!

  • 11 years ago

    Just remember you have nowhere for a swinging door to swing!

    Nicole thanked Nancy in Mich
  • PRO
    11 years ago
    last modified: 11 years ago

    My thought was before installing a sliding door - that may not make the situation much better - "try" it out.

    "contractor asked us if we wanted a corner bench or a bench across the back."

    I would make them move the bench, they should have known and not even offered that option. (My builder insisted I not put my fridge where I wanted it, repeatedly telling me the door would not open completely. Not even the safety issue as this.) You pay not just for labor, you pay for expertise. A contractor should NOT offer something that is not safe.

    This was not a DIY project where the HO is completely at fault. Not to mention contractor did something not in the approved plans they submitted.

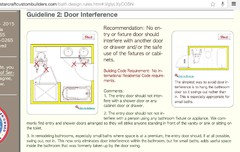
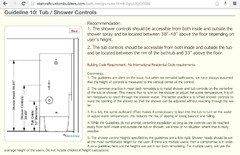
    BTW - Good tips based on NKBA guidelines.
    http://starcraftcustombuilders.com/bath.design.rules.htm#.VgIwUsaCOSM

    Nicole thanked mdln
  • 11 years ago

    Possibly a bifold door? I've also seen a pair of bifold. Not my favorite but when clearances are tight and you want a wider opening it might be worth considering.


    Bifold

    Nicole thanked MongoCT
  • 11 years ago

    Shouldn't that bi-fold open out? Makes it a bit tight for a larger user to stand back in the shower and open the bi-fold. What if someone passed out in the shower, wouldn't their body block the bi-fold from opening?

    Nicole thanked chispa
  • PRO
    11 years ago

    What do the approved drawings indicate? We don't draw 'em, we build what's on the drawings.


    Oh, wait, this is Houzz. Sorry.


    That contractor is an idiot and should pay for everything. Drawings and contracts are a piffle when it comes to art.

    Nicole thanked Joseph Corlett, LLC
  • 11 years ago

    "Shouldn't that bi-fold open out?"

    Si. Yes.

    Nicole thanked MongoCT
  • 10 years ago
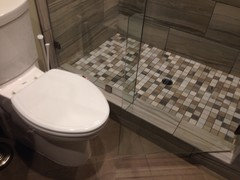
    I know it has been ages since I originally posted, but I wanted to share pics of the final shower. We were actually able to fit a good-sized door after all!!! Thanks for everyone's feedback and support.
  • 10 years ago

    I just love a happy ending. Your bathroom is lovely.

    Nicole thanked grannysmith18
  • 10 years ago

    Perfect

    Nicole thanked mark_rachel