Software
Houzz Logo Print
katesilvera

Need help decorating... What am I missing. Please help

11 years ago
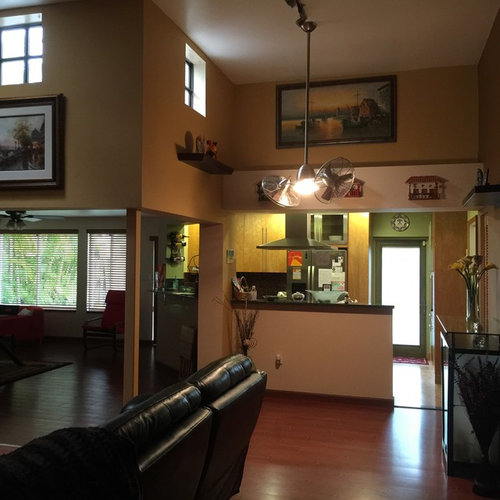
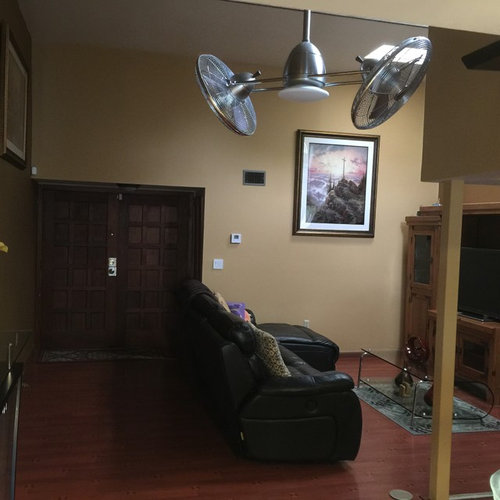
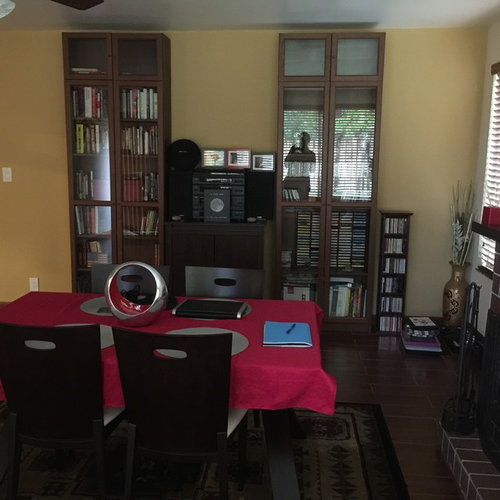
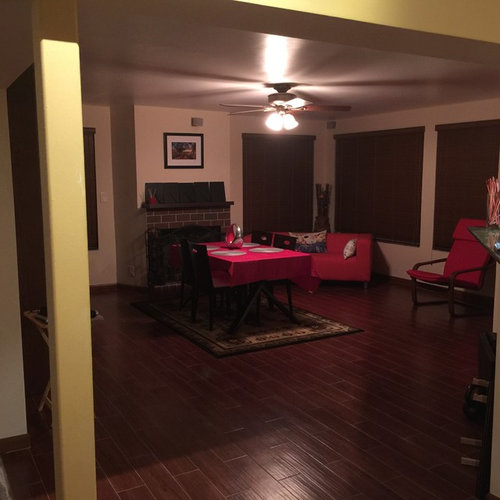
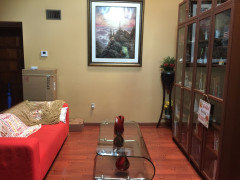
The first picture is the entrance, the second one is the living room and third/fourth one is the dinning room. Any help. Thank you!!!

Comments (31)

  • 11 years ago

    Your art is to high!!!

  • 11 years ago

    Maybe stools at counter.

  • 11 years ago

    Agree that your art is hung too high. It should be at eye level for someone about 5'6". I wouldn't go with stools since you don't have an overhang on the counter, for that space I would put in a decorative chest or console table. I would also swap your room usage, put the living room in with the fireplace (I imagine this was the original intended layout), and move the dining table where your living room currently is, reasoning being that your living furniture is too large for the space it is currently in (shouldn't overlap the door). You have some very lovely glass cabinets, but since you are just using them for media storage, perhaps doing a decorative film on the glass would help dress them up a little more.

  • 11 years ago
    Thanks Happyleg and Marlene for your advice. I know I'm missing something perhaps moving the living and dinning around. What else. I also thought of buying some tools.
    Thank you!!!
  • 11 years ago
    I really like your ideas BShelley. Thank you. I'm doing crazy with the decoration. Thank you all!!!
  • 11 years ago

    Larger art over fp. Bigger rug, looks cramped.

  • PRO
    11 years ago
    One additional thing I notice is that the lighting seems a little uneven (well lit only under the two fans). Although my first recommendation would include an electrician, and probably doesn't qualify as "decorating", you might also consider some lamps, either floor or table. The room with the fireplace could use recessed can lights with a small trim, like 4". Making sure to use a decent quantity, and a flood type lamp since the ceiling is lower. My personal preference would be for a more neutral and brighter wall color also in order to reflect as much natural light without casting any yellow color tones into the room.
  • 11 years ago

    Larger rugs all around(under dining room table, in living room). How does the dining table look - it is hidden under the pink/parquet tablecloth. I'd remove the tablecloth. If you switch the rooms around, is there a light to hang over the dining table. It's a nice space, it just needs a little help. Your front door is nice also.

  • 11 years ago
    last modified: 11 years ago

    Maybe you can create a library area when you first walk in, and make the dining room the living/family room, and under the silver ceiling fan, put your dining table(may need to get another dining table). Also, is that column needed.

  • 11 years ago
    last modified: 11 years ago

    Okay I will do my best to give you some tips.

    • The first thing that stuck out to me was the artwork and the little knick knack shelves (as I call them dust collectors. I think that those items were put there to fill empty space but do nothing to add value to the room so should be removed.
    • It appears that the dining table is in the wrong place and should be under the large light fixture in the room adjacent to the kitchen, rather than the room that appears to be the family room with the fireplace. So move the furniture to the other room and the dining furniture to the space under the fan light fixture.
    • I would replace the fan light fixture with something a little more elegant and modern.
    • The island appears to be painted white and stands out, it needs to be painted another color that is not so bright.
    • I would also remove the table cloth from the table and leave it simple and add an arrangement or some candles.
    • Also I think because you have large walls you should go for some more modern or colorful artwork.

    I hope you do not take this as criticism just suggestions.

  • 11 years ago

    More lighting!

  • 11 years ago

    i AGREE TOTALLY WITH MARLENE, TAKE DOWN THE SHELVES WITH THE SMALL CHACHCAS AND THE ART. IT TAKES AWAY FROM THE ARCHITECTURE WHICH IS LOVELY, ALSO I WOULD PICK A PALE GRAY, FOR ALL YOUR WALLS. EVERYTHING IS TOO DARK.

  • 11 years ago

    Everyone has their own taste but I think most of the comments have a common thread. You have wonderful high ceilings but you seem to be trying to fill spaces that don't need filling. Remove the shelves that are much too high and even some of the artwork like the two paintings in picture one. No one can really look at them way up there. The dining room and living room should definitely switch places. The cabinets in the dining room look out of place but would be fine if this were the living room. I think I might move them apart at least another foot or two (one could actually touch the wall on the right in the picture) and then you could have a longer unit or shelving in between the two for the stereo equipment. This would also make it look like a single wall unit. Try to find a place for the DVDS or CDs that you have in the smaller rack on the right. In other words, remove the clutter.Your rugs are definitely too small and larger rugs would make the space look bigger. The rooms seem dark so you do need to get more or better lighting. A standing lamp near the couch or a chair would help. The island would look better painted yellow to blend with the rest of that wall. If you try these things, you will see a huge difference. Good luck!

  • 11 years ago
    Thank you all for your advices. I greatly appreciated. I will move things around and show you all my final product. ;)
  • 11 years ago

    Oh good! We would all love to see the changes and then, of course, we will have more comments!! :)

  • PRO
    11 years ago

    Not sure where to start....artwork should come of the height....it looks like its floating, should be at eye level....rug is way to small for table,,,,,a lighter color for the walls, ceilings and trim work.. A lighter tablecloth, or none at all. Also is this it for the furniture?

  • 11 years ago

    You have a great space to work with!

    Agree with above comments...adding a few comments of my own...the 1st thing I observed was how dark and cold it all looked. I have remodeled every home I moved into taking the "bones", aka room structure, & working with it. I truly believe in working with what you have.

    Agreed with above comments...switch out the LRM with the DR. Have your TV mounted above fireplace and place sofa ("floating" on an area rug) centered in front of it. "Float" your furniture...placing furniture against the walls does not look enticing. Put down an area rug, place the front feet of the sofa & chairs on it, and put a round coffee table or ottoman in the center. This will eliminate some of the angles of the room and create an inviting place to sit.

    Recessed lights on a dimmer would do wonders...dimmer lights for evening TV watching or cozying in front of the fireplace brighter when needed. Torchiere floor lamps are both inexpensive and attractive to place in a corner that needs light.

    Your dining area can be adjacent to the counter for easy access to serving. If you can, have a carpenter enlarge the surface of that counter shelf to allow stools and/or a real service bar.

    Measure walls 60" from floor and that should be the center of your pictures.

    Your entrance needs to show a "Welcome in". Stand at the doorway and see look at your view...Does it look enticing? Make the view from the doorway appealing --something on the far wall (not the side of a sofa).

    The entertaining center can be used as the new storage of your books & music. Get rid of the tall monster. Don't block windows. Hope this helps! ; )

  • 11 years ago

    Please show us pics on what your doing. We like to help.

  • 11 years ago

    Agree with above comments ..would love to see updates.

  • 11 years ago
    What about painting your trim? I find that updates a space tremendously. It would make the island and the walls around it brighter and more airy.
  • 11 years ago
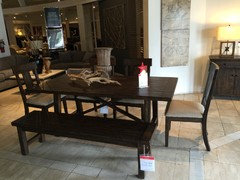
    Still Working on it...I just bought this table and it will be delivered on 10/20.
  • 11 years ago
    Here is the dinning table
  • 11 years ago

    Nice, keep us posted. thanks.

  • 11 years ago
    Hi,
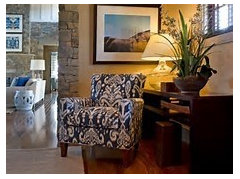
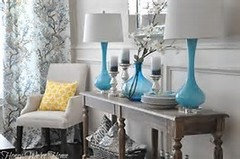
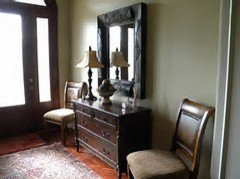
    At your front door, draw the eye to your hall table with an area rug and a bigger vase, or table lamp if there is an outlet there. If it won't block the traffic pattern, and the proportion is right, try your red chair with wooden arms (near FP in your 1st post) next to the hall table. Staging that area may keep my eye from going straight to the kitchen pony wall.
    Sorry that I don't have photoshop to use your photo with your chair, so I have included some images so you get the idea.
  • 11 years ago
    I think you would benefit from a couple of hours of an in home consultation from a decorator, don't buy anything until you get someone to come in in person, a lot is going on in this house
  • 10 years ago

    Hello, How is it going?

  • 10 years ago
    Believe or not.... I ordered the Dinning table through Macy on October 10 and I'm still waiting for it... I'm going to cancel the order and go somewhere else like el Dorado Furniture. Keep you guys posted. Thanks for checking in.
  • 7 years ago

    Help Decorating... What am I missing?!

  • 7 years ago

    What's going on?

  • 7 years ago

    I would put couch in front of cabinet, leave 4 or 5 ft. between. Or cabinet on other wall.