Software
Houzz Logo Print
javiwa

Kitchen cabinet installation - need shims?

10 years ago
last modified: 10 years ago

Our base cabinets are constructed such that the back panel is inset from the ends of the side panels by 1/8-3/16" -- standard, right?

When these units are attached to the wall, should a wooden shim or block be inserted to fill the gap between back panel and wall, prior to a screw being driven to secure the cabinet in place? All of our cabinets have been installed, and we're just not sure these are installed correctly.

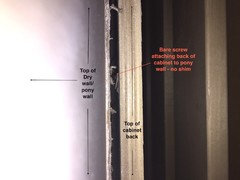
Here, two sets of 36w cabinets were attached to a pony wall, and we can see the gap and screw threads:


ETA: oops - hit "Post" too soon...more to follow.


Comments (11)

  • 10 years ago
    last modified: 10 years ago

    We're having the installer come back out this week because the pony wall and cabinet are wobbly, and this is making us very concerned given the 3cm granite that's going in.


    Here, also, he drove screws right into the back panel, and it's caused the left and right ends to bow:

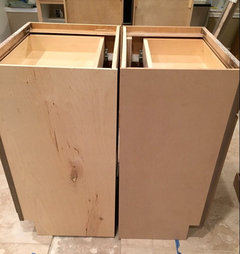
    One portion of our island will consist of two cabs, back-to-back:


    However, same issue: there is a 1/4 to 3/8" gap between the two back panels, and installer has just sent screws through, resulting in either the panels bowing outward or hollow gaps where the screw threads are just exposed in the void:

    Can anyone please tell me if these need to be redone? Or is it perfectly fine and considered just an alternate but acceptable way to install?

    Thanks much.

  • 10 years ago

    I'm not a pro, but I would definitely shim those spaces. That's what I've always done when I installed my own cabinets. As you've pointed out, without shims the cabinet backs bow, and the screws exert unnecessary pressure.

  • 10 years ago
    last modified: 10 years ago

    Thank you, mathteachr. It just seems like common sense to me -- and I can't help but think this sort of warping isn't good for my cabinets.

  • 10 years ago
    last modified: 10 years ago

    I combed the internet -- apparently not well enough! How did I skip over Bob Vila?! :) I'll need to get up on a ladder tomorrow and check the wall cabinets. I know in one corner, there was an inexplicable gap where drywall dust had fallen through the top (his asst was sanding joint compound near the ceiling) and collected in the bottom shelf. I wonder if he similarly attached the wall cabs (i.e., no shim between panel and stud), and bowing caused a similar gap at the top of that cab. Ugh!

  • 10 years ago

    Get plastic or composite shims as wood will compress over time and potentially loosen up.

    javiwa thanked millworkman
  • PRO
    10 years ago

    I always specify in the final drawings and notes to installer to shim any voids where screws are attached AND not to over-torque the screws. Snug is adequate. A minimum of 1" of screw needs to be in the stud which typically means 1-1/2" into the wall. This is particularly important with inset cabinets but simply best practice with any.

    javiwa thanked MarkJames & Co
  • 10 years ago

    Thanks, mill! You're the second person who's recommended using plastic/composite/non-compression shims over the past few months. I don't know if you noticed in my third photo (left side of cabinet), but the installer used Wilsonart laminate samples/swatches (2x2" pieces one gets from a Wilsonart dealer - hole punched and hanging on a ring) piled together as shims in this one area, but also underneath all of our cabinets (to level). DH and I thought this unorthodox (and in my mind, they qualified as plastic/non-compression); we checked w/ the installer, and he says he 'does it all the time - it's fine'. We had quality concerns with the product, in addition to many drawers being off by 1/16" wide (with 5-piece shaker drawers, one can easily see the misalignment), and the cabinet company's regional rep paid a visit. When I asked him whether the piled-up laminate swatches were ok to use, he said they were "hmmm, interesting...never seen that before", but the should be find and would not void any warranties. (Underneath some of the cabinets, the swatches were sandwiched/piled up 5-6 high.)

    Thoughts? We want this done properly and feel within our rights to demand this (esp given the expense of these cabinets), but I don't know where this becomes a homeowner hovering and interfering with the installer. I've read and viewed countless cabinet installation tutorials and how-to's, and all I see are the basic, wooden shims being used.

    Shims loosening up: this has already happened with these sample pieces. In areas we can still see (end panel of sink cabinet and dishwasher panel), the originally placed shims appear to have slid away, leaving a small gap where the shim used to be. Very concerning. We'll address this on Thursday, but what about the areas we can't see? They've already attached the toe kick skins and shoe moulding.

    Would appreciate any further guidance. We're moving into month 14 (month 5 with the cabinets) of what's been a very difficult reno. Thanks again.

  • 10 years ago
    last modified: 10 years ago

    Mark - thanks for your input. My KD has been on-site a few times, and I had to point out all of these issues to her. I don't know what the dynamic is between KD, owner and installer, but communications among them appear (to us) to be a bit muddied (i.e., it's the owner who tells the installer what to do, but it's the KD who knows the details of our kitchen). Installer has an assistant helping out, and I can hear him being overzealous with the impact driver. He's broken a screw at least once (and blamed it on the screw hitting wood....um, come again??), and I've heard the installer chastise him on another occasion.

  • 10 years ago

    Similar to these:


  • 10 years ago

    I don't see a problem using them but i would probably want to them them held together firmly of possible if going the 5 or 6 high route at they definitely tend to slide around. Even taping them together once around with a clear packing tape possibly.