Software
Houzz Logo Print
reesepbuttercup

Does this look right: subway backsplash?

11 years ago
last modified: 11 years ago

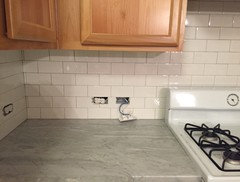
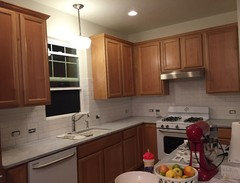
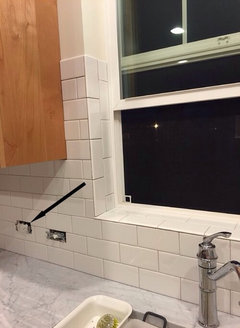
I requested that to have the kitchen sink window wrapped with the subway tile. I didn't specify which direction. Does it look alright to you, or should it be horizontal? I'm not sure if there is a standard way of doing this.


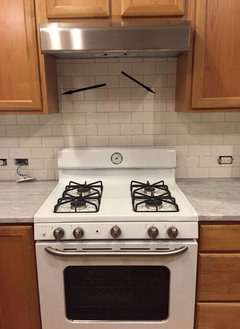
Also, would there have been any easy way to center the tile above the range clock? This will forever bug me, but I'm not sure if it was reasonable to assume that it could have, or even should have, been centered.

Comments (41)

  • 11 years ago

    I don't think that looks right. It should wrap around. As for the range clock not centered, I wouldn't notice that.

  • 11 years ago

    Clock doesn't bother me. I wouldn't have done the window that way either.


  • 11 years ago

    I would have expected the window to look like this. The range part seems okay to me.

  • 11 years ago

    Tough call on the window. I am doing something like that in a shower window, but I have a quarter round piece along the 90 degree edge, so the two planes don't actually touch. I think I would have wrapped them around horizontally in your case.


    Yes, the tile above the range could have been centered on the clock, but you should have specified that as the starting point and center of that wall, before the work began.


    I am lucky to have tile setters that visualize and then layout the different options on the floor, and then ask me which version I prefer, but I also take reponsibility to have tile layout drawing done so that I can see the different layout on paper, long before the project starts. A good warning to others starting project ... don't trust that the tile setter will lay out the tiles in the same way that you would. Tell/show them what you want!

  • 11 years ago

    Around the window looks wrong. Sorry.

    As for the clock, usually the tile is centered on the wall so both ends are equal.

  • 11 years ago

    The tile around the window is not wrong per se. What did your contract specify for the window ledge? It is correct in that the bull nosed edges are correctly placed and spaced, but if you wanted a continuation of the wall pattern, as opposed to what you got, you would have purchased more bullnosed pieces with the short edge bullnosed.

  • 11 years ago
    last modified: 11 years ago

    It looks like the depth of the windowsill is less than the width of one tile, so if it was horizontal you would have lost the running bond pattern and just had stacked tiles. They should definitely have asked you what you prefered though.

    They may not have centered the tile behind the range because they were trying to avoid slivers at the ends. If the stove is on the same wall as the sink then they probably decided on the layout based on having it look good around the window.

  • 11 years ago

    Ugh so frustrating! I hate being difficult when contractors are nice. Plus, I didn't specify. I just assumed the tiles would wrap around horizontally.

    The depth of the window is less than one full tile. But maybe they could have cut them to continue the running bond pattern. The other thing is that there is a slight slope to the windowsill, but only the bottom tile would need to be cut at an angle to account for that.

    i think I will send a photo to the manager and see what he thinks. To be honest, the window only looks odd when far away at an angle. When straight on I don't even see it.

    The clock not being centered will bug me, but that's my issue. I should ah e considered it before.

  • 11 years ago
    last modified: 11 years ago
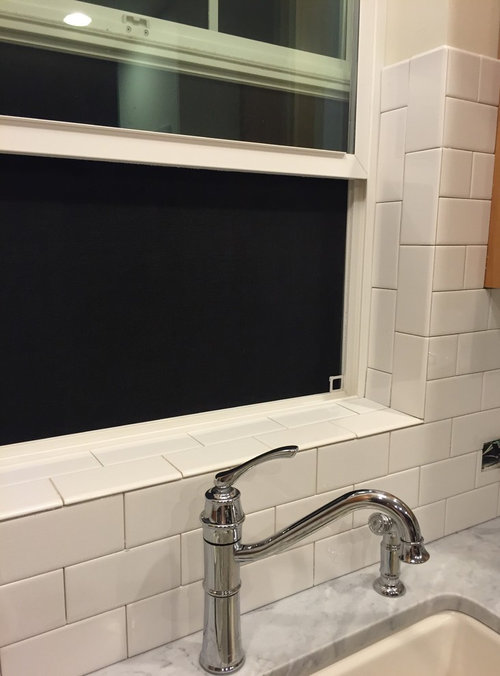
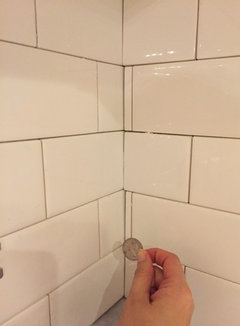
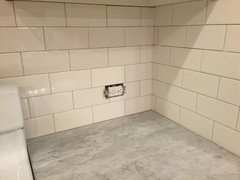
    Actually there are slivers at the end of the range wall. WTF. I don't know why they did it that way. It makes no sense.

    I'm ready to cry over this. I could barely afford to have this done, and I scraped the money together only to be disappointed.

    for scale, with a quarter

  • 11 years ago

    If its just that one window your contractor could probably re do that area pretty easily. Since you didn't specify the onerous is on both of you. He didn't clarify with you either and quite frankly I don't know that I have seen it that way anywhere. Perhaps you could offer to pay for materials and he could come back and fix it?

  • 11 years ago

    Ok, those slivers are terrible! WTF... I guess I was giving your contractor too much credit. What does the other end look like? It's surprising because it looks like they did a good job with the window wall layout. I would complain about the slivers if nothing else.

    I think the window looks fine. If given a choice between that, stacked horizontal tiles, or faking horizontal running bond by doing half tiles every other row, i would choose the vertical running bond. But they should have asked.

  • 11 years ago
    last modified: 11 years ago
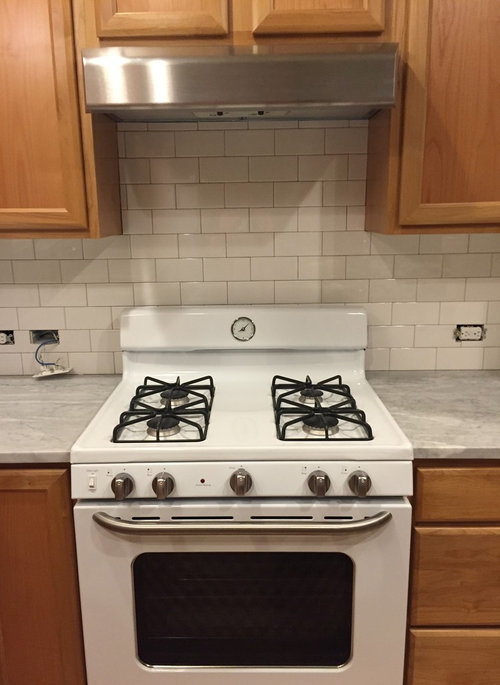
    Oh I'm sorry to say I must agree with you on both issues. And those stupid slivers in the corner would not fly with me.

    I know zippo about tile, so please take my opinion with a grain of salt. But here's what I notice. See where the arrows point? To my eye it seems like this line could've been full tiles and would have made the tiles line up with the cabinets. It would have made it look more planned, since usually the range is more of a focal point.

    Another thing that I noticed (and sorry if this is not an issue), but to me it looks like this one outlet here is higher then the others???

    Once the covers are on, will that bug you that one being off? Too bad the outlets were not planned to be centered to look like one of the tiles. I've seen that done before with subway tile and they almost disappear. Might be too late to fix that, but at least I'd want that one outlet at the same height. Do you have a GC on this project?

    I certainly would not be happy either and would be making some phone calls!

  • 11 years ago
    last modified: 11 years ago

    Here is the other end of the range wall, it doesn't have slivers like the other side.

    I can't figure out why or how it ended up like this. I'm awful at math which is why I decided against DIY. However, I'm pretty sure the wall should have been measured then divided by the tile (or something like that) to avoid slivers.

    I should mention that I am doing white grout here. So none of this will be as noticible as it is now. But still.

    I think the outlets are all even. Once the covers are on I think they will be fine. My home is new construction through a national volume builer. I was lucky to have the outlets turned sideways, lol. The tile work is being done by a separate flooring/tile company as going through the builder was overly expensive

    I am not nearly as knowledgeable as many here on GW, but even I know far more about interior finishes and whatnot than most consumers. That combined with using a volume builder was sort of a recipe for disaster. I have to be reasonable about expectations, this is not a custom home. Still though, I am unhappy with the tile and will call the manager to see what can be done

  • 11 years ago
    last modified: 11 years ago

    Good job getting the outlets rotated. They are so much nicer that way.

    It looks like someone got lazy and started with whole and half tiles on the right side of the stove wall without checking if that would leave slivers under the hood and in the left wall. They could have measured and done the math and shifted everything to the right slightly to avoid the tiny bits.

  • 11 years ago

    I have to say once it's grouted, cleaned up, and decorated your kitchen is going to look spectacular! I love your selections...I'm actually glad to see a picture of a kitchen that I would like mine to look like. I know you're disappointed in how it turned out but don't let that take away from the excitement of your new home. You did a great job in your selections, it looks classic and the style will last for years. Now give that tile guy an ear full!

  • 11 years ago

    I'd have the window tile re-done. As for the slivers,... you're right, all of the walls should have been measured, and calculations done accounting for the tile size, and grout/spacer size. Unfortunately, sometime's there will be situations that you simply cannot get around (for example, this might have been the best of the numerous calculated tile patterns that could have been done with this specific tile & the wall dimensions). Overall though, it looks like the tiler knew what he was doing in terms of the actual tile installation.

  • 11 years ago

    Weezel worded that perfectly. I love the finishes you chose. I don't mean to sidetrack your tile issue, but I would LOVE to know what countertop material that is. It is soooo beautiful! Is it marble? Or maybe quartzite? Oh I'm so sorry to get distracted but it is just so pretty....

  • 11 years ago


    Rebunky's image made it clearer for me. If only the tiles were moved slightly to the left. This is a good lesson to all who sees this including myself. Everything else is quite lovely though! Hopefully your GC will offer some options. I'm curious about your countertop too and how much does backspash work like this cost? I'm trying to brace myself when we do our own kitchen.

  • 11 years ago

    Overall, the tile setting looks good. I love white subways. It's a bit mystifying why you ended up with slivers in that corner, unless the starting place was over on the far right. A little math could have minimized this, but I think once it's grouted and you have stuff on the counter, you'll stop noticing it. As for the clock/tile offset, honestly, I wouldn't have noticed or cared. Mine is slightly off too and I never thought about it until now. Of course, I have a couple of ceramic items on top of the stove riser so it obscures it anyway.

    I would get the window area redone to horizontal. It's just weird the way they did it and never should have assumed you wanted it that way.

    BTW, love the analog clock on your stove.

  • 11 years ago

    I torn between saying something and just letting it go. I agree that once grouted everything with be hardly noticeable at all. If I do have it redone I' afraid other issues cold come up. Other than the odd layout, he did a very good job it seems. I'm also not sure I want to deal with the mess and hassle of having it torn out and redone. The tile guy is very nice and courteous too.


    The counters are carrara marble that's been honed. This backsplash is costing me around $900 and is just a basic white ceramic daltile subway. I do believe I'm getting epoxy grout.

  • PRO
    11 years ago

    With any modular unit pattern, unless the wall dimensions are calculated exactly to the full or half module, there will always be a cut tile that's less than half.

    Palimpsest one illustrated a wall that had purposely been sized to accommodate the tile with no cuts.

    The question in this case is "where to put the slivers", not "must there be slivers?" Who was supervising the tile guy? Were you asked by the supervisor where your preference to have the difference (slivers) made up?

    If you are using white grout, the effect will be diminished.

    The tile setter is blameless for the jogged outlet boxes, unless you had him make a special trip out to consult w/electrician. The fact that he had been summoned to start the job meant that someone in the chain of command had determined that it was tile-ready, everything good to go.

  • 11 years ago

    Do you have short-side bullnose? You would need that to tile the window jamb horizontally.

  • 11 years ago

    Palimpset: I believe that's what was ordered. There is some of it. Not sure if enough was ordered and that's why he tiled it that way or what. They are also tiling my bathroom. The guy that measured is not the guy who is tiling.

  • 11 years ago

    I like the window tile; if you don't then change it.

    Your kitchen looks great.

  • 11 years ago

    I believe that fishcow is right and the tile setter started in the lower right corner of the range wall, and he did not realize that he would leave slivers in the second row until he got there. I think that is sub-par for a professional installation.

    I do not care for the layout in the right-side corner either, though it is less noticeably bad - if that is a full tile on the range wall, why does the row start with a sliver as it wraps the corner? Ideally there would be a full tile adjoining it, so the row above would have a matching half tile on either side of the corner.

    I would have continued the tiles around the window in the same orientation, but I do not mind the vertical change. It looks like two tiles were the perfect depth for the layout used, so that's something.

    Since the overall installation does look good and it's the layout that's
    lacking, I think you should bring the poor layout choices up to them.
    Can you live with it if they offer you a discount? Since you plan to go with white grout, it will blend fairly well.

  • 11 years ago

    @sobreuil - of course there will be small pieces, but in this case it looks like they could have been much larger (probably about a quarter tile) than the slivers on the left hand side if the tile setter had planned the layout rather than just starting with full tiles on the right.

    I would definitely talk to them about how they are doing the bathroom tile layouts so you don't get anymore surprises.

  • 11 years ago

    I talked to the manager and they offered to redo the window, but I declined. I think it will look okay once grouted. I also want this finished up sooner. I still don't undertand why the corner ended up the way it did and the manager indicated that just happens sometime, which I'm not so sure about. The bathroom looks great, nothing odd there

  • 11 years ago

    It will look fine eventually, but you are right that a hyper-aware consumer and a volume builder are not a great match. They really want to get in and out quickly and these kind of details take time to figure out. I would not be happy with those corner slivers, either. Having to have less than half a tile is not the same as having to have a half INCH piece of tile!

    But after grout and once you start using the kitchen, it will all be OK. Well, there are a few things in my house that make me avert my eyes slightly even after years have gone by, but I've at least learned not to look at them!

  • 11 years ago
    last modified: 11 years ago

    I don't know where the center point is however - look at your range clock - then look at the tile right above it and notice that the tile line to the left is on the left side of your clock - now look at the next tile above that and notice that the right side of the tile is on the right side of your clock. It lines up all the way up.

    From there he has gone out and tiles aren't perfect sizes for every wall, at some point for most people, slivers will be needed and the best place for those is in the corners.

    I thinking the tiling around the window looks good. The tiling on the sill continues from the wall as if the sill continued as a wall. Having the sides of the window return then switch direction would have looked funny to me. I like the way the window is framed with the tile that way. I'm glad you're leaving it the way it is.

  • 11 years ago
    last modified: 11 years ago

    reese be sure to post back pics when it's grouted. You are so invested plus just coming off of a build, ugh I know.

    It's a really great space like others have said. In no time you'll not even notice and be staring and sighing (a good dreamy sigh) at your kitchen. Those counters are ooohhhh. I love honed/leathered/non-shiny, makes you want to pet them.

    Good to investigate your options and move on from there and it looks like you have. I am with lori on some things still catching that critical eye but lol, yeah. Not everything can be perfect or will be what you saw in your minds eye. One of my favorite quotes is "it doesn't have to be perfect to be wonderful". Yes indeed!

  • 11 years ago

    I have to say I love your kitchen choices. It looks so comfortable and a little retro. In my kitchen I deliberately told the tile guys to put the cuts in the corner. The only thing they might have done differently is to start the course in the middle of the stove and work outward in both directions-which worked in my kitchen but in yours the math might have put small cuts at the end of the counter which really would have looked bad. I think you are wise in accepting what is there it really looks great!

  • 11 years ago

    Grout it, move on, and chalk one up for lesson learned for your next project.

    I lived with a kitchen sink that was set about 1/2" off center of the cabinet for 27 years. I almost made the tile guy tear it out when he set it, but soon after totally forgot about it, and nobody ever noticed, unless I pointed it out.

  • 11 years ago

    The only thing I would have them redo is that corner where the slivers are. The tiles should continue on the other wall with the left over size from the cut one. It looks like they started tiling from the ends and ended up meeting in the corner on that side instead of continuing and wrapping the tiles around.

  • 11 years ago

    I feel bad for you, saving the money and then being disappointed. In my opinion the window was done incorrectly and there should not be slivers like that in the corner. The clock thing doesn't bother me, it looks OK.

  • 11 years ago

    A professional tile setter knows that he starts his tile in the middle of the area above the range and works out. What if you'd had a pattern there? He certainly would have centered that. And no excuse for the improper wrap at the window.

  • 11 years ago

    When you have an L shaped space, you have two wall middles. You cannot have two feature walls centered without having the corner be off. You have to pick your poison. The window wouldn't bother me. If it bothers you, there is time to fix it if there's no grout.

  • 11 years ago

    Thought I'd update, decided to leave the backsplash as it was installed and it was grouted today. I'm pleased with it. As expected it looks better now that it has been grouted.

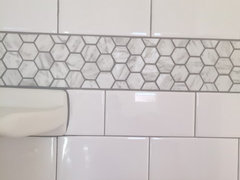
    And my master shower that was done by the same people.

  • 11 years ago
    last modified: 11 years ago

    Very nice. Interesting how grout can really improve a situation. Gorgeous tile with that countertop. Enjoy! PS Love your helpful sink accessories too.

  • 11 years ago

    Oh I'm so glad that it looks better and that you're pleased. Any chance we can have an after picture of the range wall now that it is grouted? Thanks

  • 11 years ago

    I'm glad you stayed with it. I really liked it.