Software
Houzz Logo Print
tytto

Help for our Sloped Backyard

11 years ago

Hey everyone! Every time I search for landscaping advice, I end up here and come back with some fantastic ideas. So I thought I should just come out and ask about MY backyard.

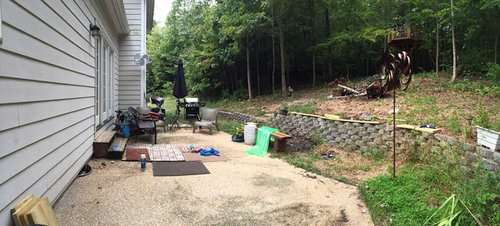
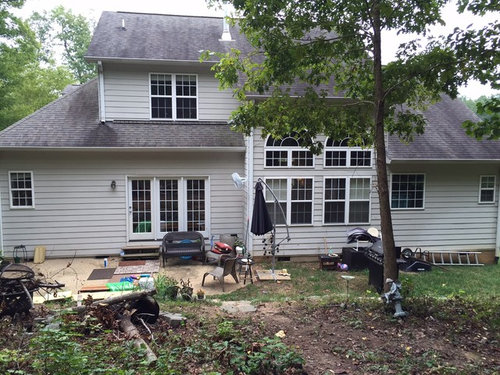
We bought the house last year and have still not decided what to do with the backyard since it slopes toward the house. The retaining wall is an eyesore to me and does not look professional or safe (it isn't... it wobbles). It's junky now since we just drained our cheap blow up pool and haven't invested in any plants yet. DH is building a treehouse, but that's pretty much all we've done since we bought the house.

Our ideas are either to redo the patio or just build a deck since that will help elevate and make the hill seem not as steep. Does that make sense? I think if we redo the patio, we'd have to excavate more of the hill and redo the retaining wall ($$$). If we build a deck... could we just "hide" the existing wall? I'm thinking huge deck, wide steps up into the backyard over the wall. Or... whatever you guys suggest.


Comments (14)

  • 11 years ago

    I'm not sure if this helps...

  • PRO
    11 years ago

    Of the choices, the deck seems to me to have the best potential for being the nicest solution, though I think to be really nice it would include a wall redo. Be sure you grade the ground surface below the deck to carry drainage water away with no no issues ... with leeway.

  • 11 years ago
    Thanks Yardvaark.
    We don't have any drainage issues so far which is surprising given that the wall was most likely a DIY project. The yard slopes away from both sides of the existing patio as well.
    I've seen photos of decks with retaining walls, so that may be our route. The wall is definitely something I will get the pros in, but we will probably do the deck in stages.

    Thanks again for the input!
  • 11 years ago
    last modified: 11 years ago

    If you decide to rebuild the wall, why don't you build it right next to the patio? The new wall could be a seating wall. That strip of grass/weeds/plants you have in between now bothers me . . . .

    Your current retaining wall even LOOKS wobbly and uneven.

    You have a pretty house, by the way.

  • 11 years ago

    Thanks littlebug! We would definitely get rid of the patch of grass... it just looks weird and out of place. I would want to make the patio deeper since as it is now, it sort of feels claustrophobic with the wall. Maybe it's due to the mess of the weeds and leaning retaining wall. I would love to use the retaining wall as a seating area.

    I went to one of those home and garden shows this weekend and talked to several landscapers... all of whom agree with me about the wall (my husband still thinks it's fine the way it is... sigh).

    One of the company's I talked to just does design, so I'd pay them for their time and drawing it out (like you see on HGTV). Do you guys think that would be wise to go ahead and get them out here instead? I'm thinking they might be more objective and work for my best interest... rather than someone who specializes in decks or patios trying to steer me in that direction.

    Or I could just get several of them to come out to see what they think the best way to go. If we redo the wall, then why not do a patio... and maybe steps up to a deck? There's just so many options and I think my DH is afraid I've set my sights too high. ;) The thing is, if we do a deck, he can do it and save money. If we do a patio, we'd hire out.

  • PRO
    11 years ago

    You could have someone come out and point out to you, as some of us have already done, what your choices are and the advantages and disadvantages of each, but what is the point of repeating what has been done here? If you are unclear about the choices, you can still ask questions, trying to get the issue clarified. In the end, you must evaluate what solution will work best for your lifestyle. Once you decide, it would be good to hire a designer to work out and fit together the pieces of the puzzle. You wouldn't want to solicit multiple design ideas from unpaid designers. The best you would get are vague, general ideas ... because designing is the process of working out and refining ideas and no one is going to invest in your project unless you are paying them. You just need one good, workable plan and one good designer. You could interview a few designers to find one whose personality and work you like. If the designer is good, you might not even care if they have a bad personality :-)

    Or ... if you or hubby have the ability to do the design, you can work through all the issues and commit the project to paper. I'm sure people here would give feedback on your efforts as you go along, trying to help you stay on course. But doing it yourselves means that you will be making the final call on all decisions. Or maybe you'd just want to do preliminary design work of getting the basic layout thought through and then turn it over to a pro to fine tune and make it buildable.

    You ask "if we redo the wall, why not a patio?" What's going to be the most useful to you ... a large expanse of floor connected to house floor level? ...Or having that expanse split in two levels? Given the overall lack of depth for building either, I'd think the single level deck would be the most enjoyable. If you need more room later, it's likely that your best option for expanding is to go from deck level up one step to an upper patio.

  • 11 years ago

    I think our issue is the "vision" and MY desire to know if we are going to run into any issues if we go with the deck. What issues would we face if we keep the wall and just cover it up? Knowing it was not installed correctly (not level, not secure), will it fail? Does it look like it was even needed, other than to allow for more space around the patio? I don't want to beat a dead horse and replace this thing if it isn't needed since my husband gets agitated when I bring it up. :)

    I've mentioned a deck, with wooden steps/wooden wall OVER the existing retaining wall to him. Would that be an option? I would prefer a larger expanse, level with the back door and it would make the hill seem less steep. (And covering the retaining wall with steps would appease both of us - I want to cover it up and he doesn't want to redo it). I'll see if I can play with the images to upload what I'm thinking...

  • 11 years ago

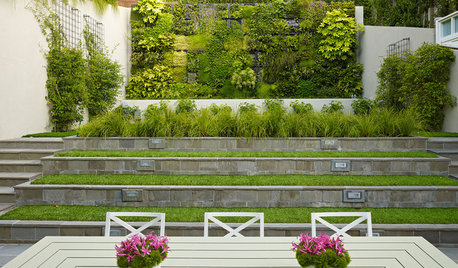
    Sort of like this...


  • 11 years ago

    Would it work to plant shrubs around the existing terrace that would hide the wall, and a vine that would stabilize it? The slope seems perfect for a lovely garden to enjoy from the terrace, perhaps with steps to a path up it. The existing retaining wall may not be an engineering marvel, but if its failure wouldn't be catastrophic, why not work with it? I myself wouldn't want to walk out the door and climb steps to a deck...

  • 11 years ago
    last modified: 11 years ago

    I like the idea of redoing & expanding the patio (in brick) and making the wall a seating area. Almost a little courtyard. What's your planting zone, tytto? The upward slope to the woods is a beautiful opportunity to just cover in a variety of spring blooming bulbs like tulips and daffodils. You could plant some understory, edge-of-the-woods shrubs like azalea and rhododendrons toward the back - under the treehouse looks like a good spot. A path or two of stepping stone weaving throughout.

  • 11 years ago

    Agree with arlene, but from the picture this looks like it will mean either replacing what appears to be a four foot wall with an 18-inch wall. I hope someone will weigh in with expertise about how to reinforce the existing wall with vegetation, buttresses, or maybe the 18 inch sitting wall up against it? I always like to explore the cheapest, simplest option.

  • 11 years ago
    last modified: 11 years ago

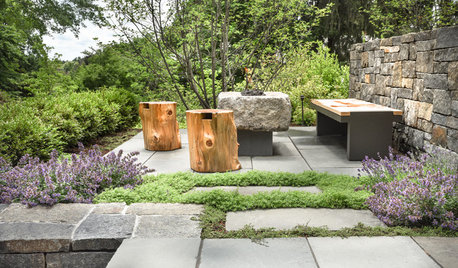
    I would probably do something like this if it were my house, but with a more formal retaining wall. This photo (not mine) is from Brandywine cottage in PA. In spring it is covered in daffodils and hellebores.

  • PRO
    11 years ago

    Tytto, you know, many people look for ways to irritate their husband so, in a sense you're lucky. You already have something ready to discuss on a moment's notice.

    In theory you could just "cover up" the wall, but at some point, a deck would have to meet the wall or soil behind it or whatever patio you built on that soil. Just need to plan it all out so that it works when you get to it. In your theoretical picture, I'd say it's more likely that the steps would be built out of masonry-like materials ... the kind of things you'd build a wall or patio out of, and the deck would meet that structure. Of course, the deck could be built first and you tackle what is beyond later, but it would be easier in the long run to fix the wall or build the steps, and then tie the deck to that thing.

    In the beginning of trying to figure out how you should do what you should do, it would be good to draw (to scale) a cross-section through the patio area, running from the house (showing floor level) and through the wall and hill behind it. Then you would have a visual representation of exactly what you're going to be dealing with in terms of initial grade challenges.

    BTW, the hill of earth behind the house you should think of as a very slow moving glacier of soil. The wall is absolutely necessary to keep the glacial movement at bay. Over time, it will probably prove insufficient pitted against the glacier. A better wall would be better.

  • 4 years ago

    Janae what ever did you decide?