Software
Houzz Logo Print
leandrin

Walk-in pantry design

11 years ago

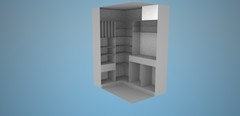
Hello! After moving in our new house almost one year ago, I finally got to the point where I'm fed up by not having shelves in my pantry and annoyed with the fact that after buying all the small appliances I wanted (food processor, mixer, etc), my counter has become somewhat crowded.

So I though it would be a good idea to make a smaller counter (as in less deep) in the pantry, and move some of the appliances in there (like the juicer, blender and the FoodSaver).

The size is 1.74 x 1.15 (68.5 x 45.27 inches). In the upper right (white in the image) I have a vent that's 52 cm (20.47 inches) wide, 41 (16.14 in) deep and 34 (13.38 inches) tall, so I thought I'd make the shelves as deep as the vent, so that it won't stick out like a sore thumb.

I'm not very sure what to do with the corner space so I made the counter longer, even though I don't think I'll need that much counter space.

First shelf above counter is half size, I plan to use it as a spice rack and probably for some cooking books (I need it to be half size so that I'd still be able to fit the juicer on the counter without losing too much shelf space). Above that would be normal open shelves (albeit a bit deeper than the usual).

Underneath the counter I planned 2 closed drawers (it looks like there's just a singe huge one, but there will be two) and under those I'd like 6 baskets (3 on each side) or open drawers for vegetables (can't seem to find baskets around here, would a drawer be suck a bad idea?).

On the left I'd like to have some space for trays and flat pans that I don't use very often, a taller drawer and then adjustable shelves.

I would love some input and ideas for better organizing the space.

Thanks in advance :)


Comments (12)

  • 11 years ago

    Well, great, my photo didn't upload.

    I'll try posting a link: Pantry

  • 11 years ago
    last modified: 11 years ago

    I don't see an image.

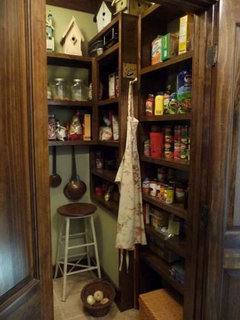
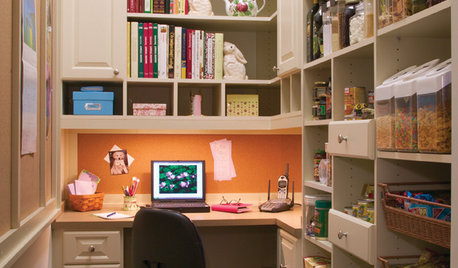
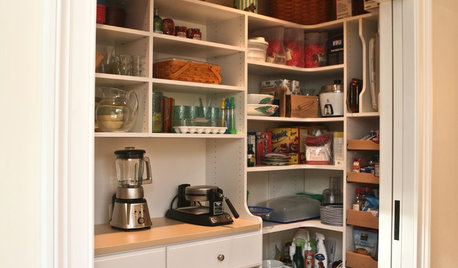
    I did this in our walk-in pantry since I did not want small appliances on the counter in an open concept home. The right side is worked around an HVAC return. I measured cereal boxes, etc and gave the trim carpenter a drawing. For the table, I wanted something deeper than you, so that we could sit down grocery bags to unload, make a sandwich or get something out of the microwave.

    Here is my pantry - it holds more than it appears:


    Here is an article showing a lot of pantries, so you might get some ideas.

  • 11 years ago

    Link to the photo is in the first comment, I don't seem to be able to edit my initial post to insert it there :(

    Very nice pantry! How deep are your shelves and your counter?

  • 11 years ago
    last modified: 11 years ago

    Thanks! Sorry, but I don't see a (green) link and I've run my arrow around the post trying to find. If you drag your photo to your desktop, then you can add by clicking the "Photo" below comment section to upload your photo.

    I'm about to leave, but will measure the shelves and counter when I get back home.

  • 11 years ago

    The shelves on the right, immediately inside door, are 10" then the stepped out section is 15" (built above the HVAC return). The shelves on the other two walls (straight and above table) are 8". The table is 27" deep x 59" (wall to wall). The bottom shelf is about the same size, minus the cedar posts we used for the front legs (left over from the build and trim carpenter suggested we use them).

  • 11 years ago

    That's weird. It wasn't showing up earlier. Thanks.

  • 11 years ago

    I agree with Funky - you want heaviest things near the floor, and lightest things (like cookie sheets) up high.

    It is most efficient to have shelves spaced just a bit bigger than what you store there, so there isn't wasted space above items, and you don't have to stack. Measuring and planning pay off! Or adjustable shelves.

  • 11 years ago

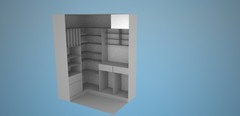
    Thanks a lot for the input! Indeed, it makes more sense for the heaviest (and largest) to be near the floor and the cookie sheets up high. I worked a bit more on it, and cam up with this:


    I want the shelves to be adjustable, and the ones on the left will be. I'm not sure about the corner ones, if those can be made adjustable. But if not, it's not such a huge deal, I have plenty of space for oversized items.

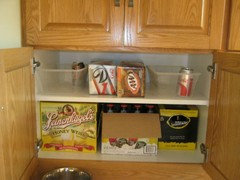
    The space on the botton left will be reserved for the beer case :D because we entertain a lot and almost always have one in the house. So I might as well make my peace with it and designate it it's own space.

  • 11 years ago

    Jo, I specified a cabinet in my new kitchen specifically for beer and pop. The best way to organize a kitchen is to accept the way you really live - and we buy beer.


  • 11 years ago

    Ok, I'm done feeling bad :) What does really annoy me though is the countless bottles of strong alcoholic beverages that we keep recieving from guests. Oddly enough, none of them wants to drink strong stuff, they'd rather have beer :) and I'm left with storing drinks that I'll probably never drink :)

  • 11 years ago

    Ok, so I've been working on it a little bit more.

    I decided for a drawer to put the beer case, because it's just easier to take stuff out. Also, I found some wire baskets to use in the space under the counters - they are here. Had to make the counter space a little smaller (35.4 inches total, 17.7 per side) because the maximum width of the drawers is 17.7. That made the corner space a little bigger and more accessible.

    I also put a few shelves above the counter and made shallow - (5.9 inches) - I figured I could use them for spice and other small things.

    At this point I'm quite pleased. If you see anything you would change, please say so, I might be missing a few things and a different perspective is always welcome.

    Fingers crossed all shelves can be made adjustable :D