

Modifying Don Gardner plan
11 years ago
Sort by:Oldest
Comments (2)

Related Stories
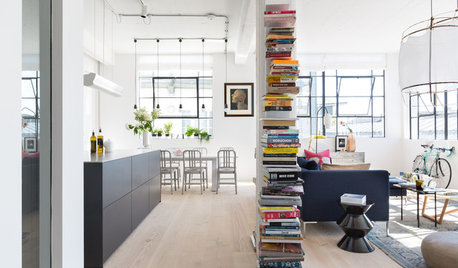
HOMES AROUND THE WORLDHouzz Tour: A Bright and Open London Loft
A converted factory space benefits from abundant windows, a modified open-plan design and eclectic art and decor
Full Story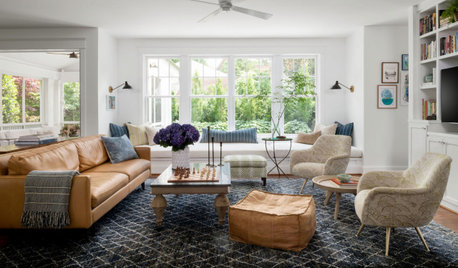
HOUSEKEEPING7-Day Plan: Get a Spotless, Beautifully Organized Living Room
A task a day sends messes away. Take a week to get your living room in shape
Full Story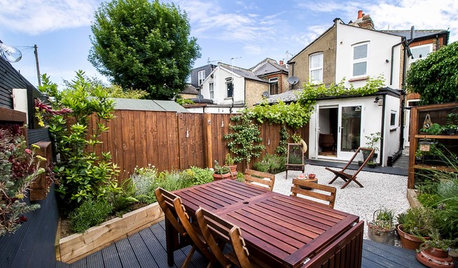
GARDENING GUIDESHow to Plan Your Edible Garden
Get organized before you plant to ensure that your fruits and vegetables have a chance to thrive
Full Story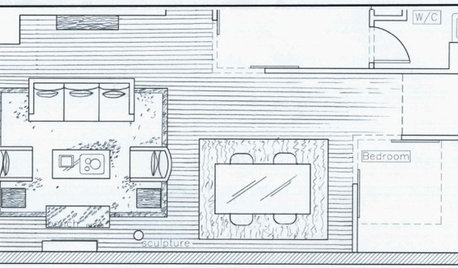
DECORATING GUIDES9 Planning Musts Before You Start a Makeover
Don’t buy even a single chair without measuring and mapping, and you’ll be sitting pretty when your new room is done
Full Story
REMODELING GUIDES6 Steps to Planning a Successful Building Project
Put in time on the front end to ensure that your home will match your vision in the end
Full Story
LIGHTINGGet Turned On to a Lighting Plan
Coordinate your layers of lighting to help each one of your rooms look its best and work well for you
Full Story
REMODELING GUIDESPlan Your Home Remodel: The Interior Renovation Phase
Renovation Diary, Part 4: Peek in as the team opens a '70s ranch home to a water view, experiments with paint and chooses tile
Full Story
KITCHEN WORKBOOKNew Ways to Plan Your Kitchen’s Work Zones
The classic work triangle of range, fridge and sink is the best layout for kitchens, right? Not necessarily
Full Story
ARCHITECTUREBuilding Green: How to Plan Your Site for Healthier Living
Learn the many ways to create a more eco-friendly environment on your land
Full Story
PATIOSCase Study: 8 Tips for Planning a Backyard From Scratch
Turn a blank-slate backyard into a fun and comfy outdoor room with these ideas from a completely overhauled Phoenix patio
Full StorySponsored

Innovative & Creative Custom Closet Designer Servicing Franklin County



mrspete
liv2tellOriginal Author
Related Professionals
Pittsburg Architects & Building Designers · Sedalia Architects & Building Designers · Atlantic City Architects & Building Designers · Rock Hill Architects & Building Designers · Missoula Architects & Building Designers · Belleville Design-Build Firms · San Antonio Design-Build Firms · Waco Design-Build Firms · Waterloo Design-Build Firms · Milwaukee Design-Build Firms · San Jose Design-Build Firms · Indianapolis Home Builders · Jackson Home Builders · Norfolk Home Builders · Lawrence Home Builders