Software
Houzz Logo Print
sblanco

Need help with awkward fireplace under stairs + step-like wall

13 years ago
Hello everyone!

I am really, really hoping someone can help me with this, as I have no idea what to do....

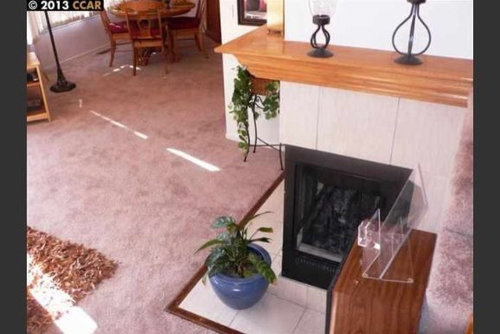
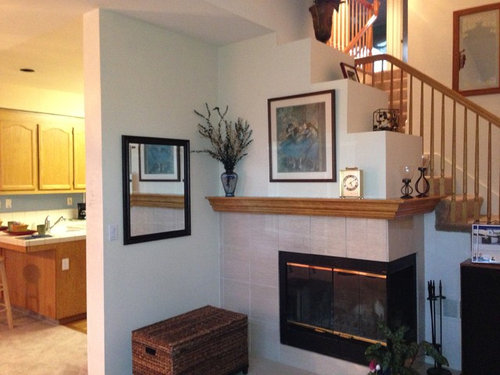
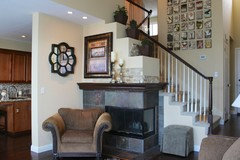
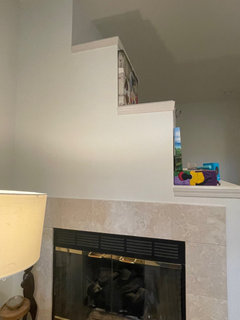

We have an awkwardly placed fireplace: it is placed in a corner of the living room, right next to the stairs, and has a step-like wall directly above. I wish I could describe this better, but hopefully the pictures help.

Does anyone have any suggestions for making this area look a little better? I am definitely thinking of replacing the current tiling for something nicer looking, but I am at a loss as far as how to treat the whole space in general.....I don't really like the step-like design of the wall, but I don't really know what my options are to change it.

Any suggestions would be greatly appreciated!

Thanks!

Comments (22)

  • 13 years ago
    hmm,how much are you willing to rework this??i think i would want to make the wall go straight up along the stairs,not all the way along the bannister,but definitly more wall,straight up,i think this was a step too far in open living design!!but then would you mind not having the side open on the fire??
  • PRO
  • PRO
    13 years ago
    last modified: 13 years ago
    here:))
    but you can install them in a brick pattern
  • PRO
    13 years ago
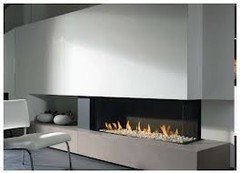
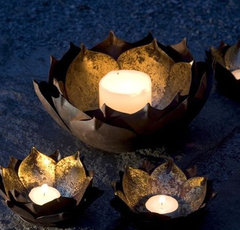
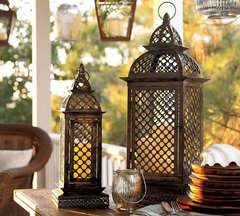
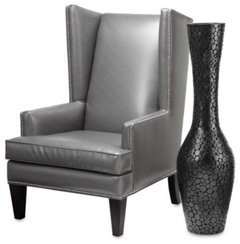
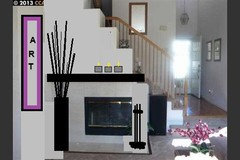
    Hi! i'm not sure of your budget. The modern designs above are beautiful and would look wonderful if you can do them. Here are a few quick fixes in the meantime. The picture above is not centered and throws the fireplace off. I would take it away and find some nice modern candles. A tall vase with extra tall decorative sticks will pick up on the height of the space. Replace the square mirror with a long piece of artwork. I agree with taking away the plants. Keep it simple, clean and crisp and it will complement the moderness of the fireplace. This was done quickly with my paint program and isnt the greatest artwork but it will give you an idea of what to do.
    Some candle and vase ideas
    Ivory Wax Flameless Pillar Candles · More Info

    Gold Leafed Metal Lotus Flower Candle Bowls · More Info

    Casablanca Filigree Metal Lanterns · More Info

    Oslo Floor Vase - 45"H · More Info
  • 13 years ago
    If you can't build it out like someone suggested, then I would paint the fireplace wall and make it a accent in the room. I would not put all the small stuff around it. and on the steps. It just calls attention to it. I would remove the mirror, bench, all the small stuff . I would get a wood holder (don't know the official name) and put some logs on the left side to fill up that space. I would paint the mantle black and rework the mantle with just three similar things.
  • PRO
    13 years ago
    You really do need to eliminate those steps it is too much with the stairs behind it.
  • 13 years ago
    Thank you all for your input! As my budget is unfortunately pretty low, I will definitely incorporate the decorating tips you guys provided immediately.

    Does anyone know how difficult it would be to get rid of the steps? If I could choose one alteration to "splurge" on right now , it would be this one; would this be a very pricy and difficult thing to do? Is it something than can be DIYed, or should it be left to the pros?

    Also, while I do think the modern fireplaces shown are gorgeous I do lean more towards a classic or traditional look. Would it be possible to achieve this if I could do anything I wanted (e.g. changing the current tile)? As I love having a fireplace, I am definitely willing to scrimp and save to raise the funds for an overhaul!

    Thanks again! :)
  • PRO
    13 years ago
    I think building the wall strait up and centering the fireplace is a good look. you might be able to fake it by simply adding a wall behind the stepped chimney (like a piece of plywood) and painting it all the same color. that would be pretty simple and inexpensive...
  • PRO
    13 years ago
    The problem you may run into with the steps is a fireproof materials may be needed to build near the fireplace. That would require someone who knows what they are doing. It should be a fairly straight forward project... not too expensive as long as they don't open up the area and find there is work to be done inside. If you know that it was built to code in the first place and not too long ago you would know it won't be too expensive to upgrade. If I were in your shoes I would get a expert opinion to start and a couple of quotes before trying anything on your own. A quote usually doesn't cost anything.

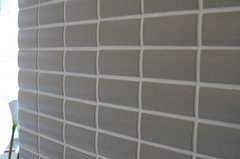

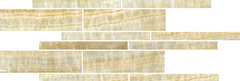
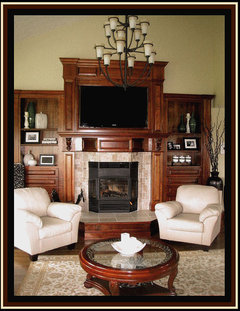
    Here are some stone ideas for replacing the tile they would all pick up on other elements already in the room. Check before you buy to make sure it is a material that can be used on a fireplace or hearth. I used the tumbled marble at a clients house and it turned out beautiful. Picture below.

    Antalya Noce Tumbled Travertine · More Info

    Contemporary Kitchen Tile · More Info

    Honey Onyx Creme Mosaic · More Info
  • PRO
    13 years ago
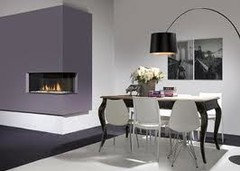
    I agree with Creations Nadia Interior Design in getting rid of the mantle and build out the wall like in the purple image but add a wrap around hearth. Right now the fireplace just floats and it needs some grounding to your space. You could really transform your fireplace into an awesome focal point from its awkwardness. Good Luck!
  • 13 years ago
    last modified: 13 years ago
    As there is no chimney, the fireplace must be gas. How does it vent?

    If you do not need the step downs, remove, and replace the steps and the railing with a glass wall.
    Shields residence · More Info
  • 13 years ago
    Sblanco,
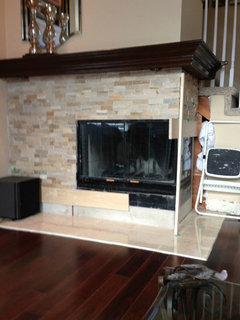
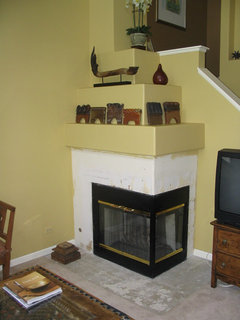
    I think we are neighbors! The first picture is my 'before' and the second is the 'after.' Well, almost after... I'm still tiling!
  • 13 years ago
    Oh my goodness Atia I think we are neighbors (or will be; this is our soon to be first home, and we move in in a couple of weeks!) - we have the exact same layout!

    I am seeing a lot of changes in your picture that I myself would like to make (e.g. recessed lighting, different tiling, flooring). Did you keep the steps over your fireplace, or did you change them? If so, I would love to see the finished product if you don't mind! :)
  • 13 years ago
    I posted the same design dilemma on Houzz about a month ago. Most responses were the same as what you have received. I kept the steps over the fireplace; it seemed a bit overwhelming to me to make that change and I decided to spend the money on having the florescent kitchen light replaced with recessed LEDs.

    I've been tiling the fireplace and hope to finish by this weekend. My next project is changing the backsplash kitchen tile. I went with a cream colored 3x6 plain tile. I'll post the real fireplace 'after' picture here when I finish.

    Welcome to the neighborhood!
  • PRO
    13 years ago
    That's GREAT !!! You guys are neighbors ...lol
  • 13 years ago
    this is great!!what a way to get to know your neighbours!!good luck with your project,and am looking forward to both your after pictures!!!
  • PRO
    12 years ago
    I may have an uncomplicated and less expensive change to help you out with the "stair step" part of the fireplace. I was thinking it could mimic the lines of the stair railing behind it which starts out straight at the top and then angles down in a straight line coming down. How about doing that for that step area of the fireplace? It could be done with a small piece of sheetrock or plywood. It would start at the right edge of the top "step and angle down to the right edge of the bottom step. Add a piece to the front to fill in the openings of the "steps" . you would see from the front of the fireplace. Then paint or tile all of it above the mantle. I would add a skinny vase with some tall stems on the right end of the mantle to balance the look. Let me know if you have any questions. Best wishes!
  • 11 years ago
    Hello, just seeing this post now. I have a similar fireplace with those steps, which I wanted to re-work. I cut into the steps on mine to see how they were constructed and why. What I found was that the chimney/vent pipe (boxed in with drywall) running from the ceiling down the wall to the firebox angles outward at a certain point at about a 45-degree angle so that the pipe is centered over the firebox to carry the exhaust up and out. Instead of angling the wall to follow the slant of the pipe, they "terraced" it in steps since that is easier to do. I ended up covering the large bottom step with wood, then painted the upper steps the same color as the wall. It's not ideal, but re-working it more would have been major construction and not worth it. This photo is before the wood veneer was applied to the bottom tier.
  • PRO
    11 years ago
    Right now it just seems like an extension of the wall - I'd invite you to check out our website at www.artsandcraftstileshop.com or just do a google search for Cottage Craft Tile. We've got lots of photos that might give you some ideas. Good luck with your project!
  • PRO
    11 years ago
    It's not a great spot for it .do you use it if not I would probably take it out can't really see room but if you like having fireplace maybe put one on the straight wall with built in cabinets around fire place would display better but to use what you have you can go straight up with wall and do shadow boxes with some light looks like contempary room
  • 3 years ago

    Ughhhh. I have the stepped fireplace also! I hate it! I live in the NW not SW! I've given up and just try not to look at it!