

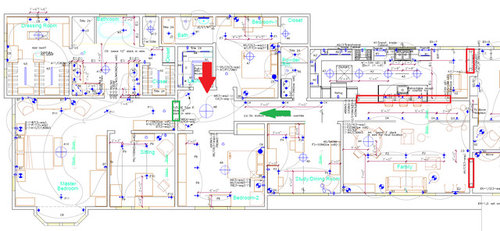
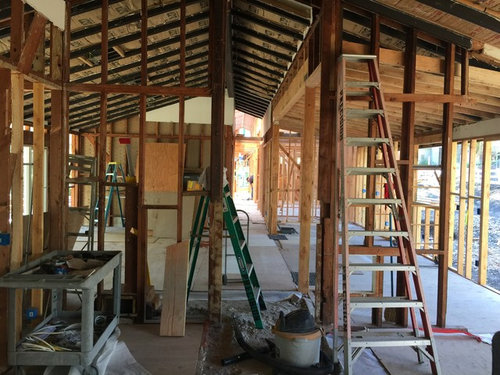
Hallway to Foyer Vaulted Ceiling Design Help
10 years ago
Sort by:Oldest
Comments (2)
Related Stories

ARCHITECTUREAre Vaulted Ceilings Right for Your Next Home?
See the pros and cons of choosing soaring ceilings for rooms large and small
Full Story
UNIVERSAL DESIGNMy Houzz: Universal Design Helps an 8-Year-Old Feel at Home
An innovative sensory room, wide doors and hallways, and other thoughtful design moves make this Canadian home work for the whole family
Full Story
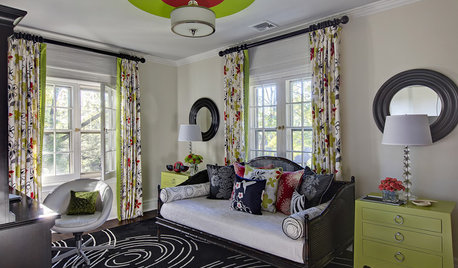
DECORATING GUIDESHow Repetition Helps Rooms Shape Up
To give your interior designs a satisfying sense of rhythm, just add circles, squares or rectangles and repeat
Full Story
ARCHITECTUREDream Ceilings: Groin Vaults Inspire Overarching Awe
When a standard ceiling feels flat-out dull, consider the groin vault for double-barreled drama overhead
Full Story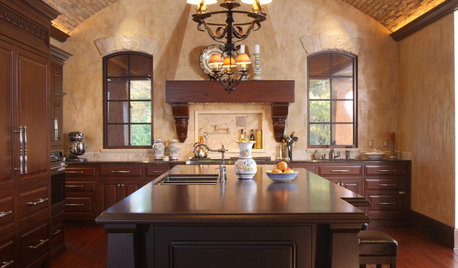

REMODELING GUIDESKey Measurements for a Dream Bedroom
Learn the dimensions that will help your bed, nightstands and other furnishings fit neatly and comfortably in the space
Full Story
BATHROOM WORKBOOKStandard Dimensions and Measurements for a Primary Bath
Create a luxe bathroom that functions well with these key fixture dimensions and layout tips
Full Story
STANDARD MEASUREMENTSThe Right Dimensions for Your Porch
Depth, width, proportion and detailing all contribute to the comfort and functionality of this transitional space
Full Story
KITCHEN DESIGNKey Measurements for Your Kitchen Design
Get the ideal kitchen setup by understanding spatial relationships, dimensions and work zones
Full StorySponsored

Customized Award-Winning Interior Design Solutions in Franklin Cnty OH





Sombreuil
Logan TanlloerOriginal Author
Related Professionals
DeRidder Architects & Building Designers · Alpena Architects & Building Designers · Williamsport Architects & Building Designers · Watertown Architects & Building Designers · Eureka Architects & Building Designers · Longview Architects & Building Designers · Salina Design-Build Firms · Stockton Design-Build Firms · Raleigh Home Builders · Danbury Home Builders · Williamsport Home Builders · Burlington Home Builders · Pocatello Home Builders · Minot Home Builders · Cody Home Builders