

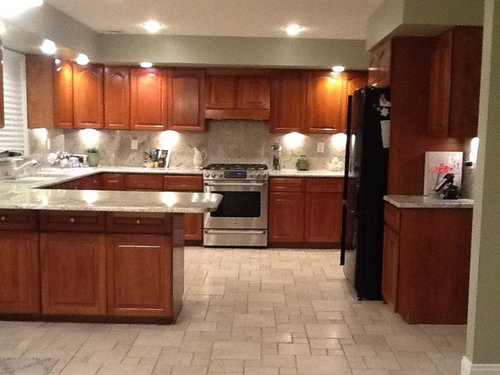
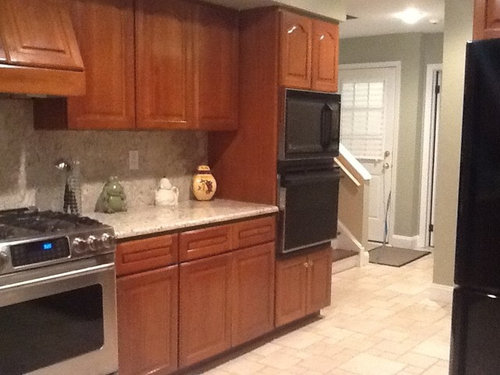
How would a flush soffit look with the rounded arch in my cabinet??
13 years ago
last modified: 13 years ago
Featured Answer
Sort by:Oldest
Comments (16)
 PRO13 years ago
Related Professionals
Lake City Interior Designers & Decorators · Portsmouth Interior Designers & Decorators · Lynchburg Interior Designers & Decorators · Dickinson Interior Designers & Decorators · Ottumwa Architects & Building Designers · Toledo Architects & Building Designers · Tucson Architects & Building Designers · Colorado Springs Architects & Building Designers · London Architects & Building Designers · Indianapolis Kitchen & Bathroom Designers · Toms River Kitchen & Bathroom Designers · Bartlesville Kitchen & Bathroom Designers · Newport News Kitchen & Bathroom Designers · Akron Kitchen & Bathroom Designers · Amarillo Kitchen & Bathroom Designers PRO13 years ago
- 13 years ago
- 13 years ago
 PRO13 years ago
- PRO13 years ago
 PRO13 years ago
- 13 years ago
 PRO13 years ago
- PRO13 years ago
 13 years ago
- PRO13 years ago
- PRO13 years agolast modified: 13 years ago
- PRO13 years ago
- PRO13 years ago

Related Stories

KITCHEN STORAGECabinets 101: How to Get the Storage You Want
Combine beauty and function in all of your cabinetry by keeping these basics in mind
Full Story
KITCHEN CABINETSLearn the Lingo of Kitchen Cabinet Door Styles
Understand door types, materials and cabinet face construction to make the right choice when you shop
Full Story
KITCHEN DESIGNPopular Cabinet Door Styles for Kitchens of All Kinds
Let our mini guide help you choose the right kitchen door style
Full Story
MOST POPULARHow to Reface Your Old Kitchen Cabinets
Find out what’s involved in updating your cabinets by refinishing or replacing doors and drawers
Full Story
KITCHEN CABINETS9 Ways to Save Money on Kitchen Cabinets
Hold on to more dough without sacrificing style with these cost-saving tips
Full Story
KITCHEN OF THE WEEKKitchen of the Week: Crisp White Cabinets and Room for Family
A Victorian home near Chicago gets an updated kitchen to improve brightness, beauty, function and flow
Full Story
BATHROOM DESIGNSee the Clever Tricks That Opened Up This Master Bathroom
A recessed toilet paper holder and cabinets, diagonal large-format tiles, frameless glass and more helped maximize every inch of the space
Full Story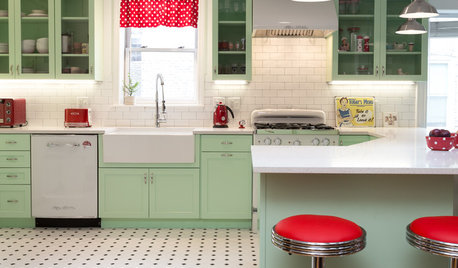
KITCHEN OF THE WEEKKitchen of the Week: A Minty Green Blast of Nostalgia
This remodeled kitchen in Chicago gets a retro look and a new layout, appliances and cabinets
Full Story
KITCHEN DESIGNKitchen of the Week: Tile Sets the Tone in a Modern Farmhouse Kitchen
A boldly graphic wall and soft blue cabinets create a colorful focal point in this spacious new Washington, D.C.-area kitchen
Full Story
DECORATING GUIDESArchitectural Details Make All the Difference
Are you missing an opportunity to enhance your home with brackets, cabinet feet and moldings?
Full Story



Urbana Kitchens ~ Ellen Crystal ~ Designer