Software
Houzz Logo Print
ohfirsttimecustombuild

Covered Deck or Not - Cost ?

My current plans call for a deck off the dining area that is 15x14. With a walkout basement, that deck will 'hang' off the back of the house, and stairs will lead down to a 20x20 finished patio. This deck is NOT a covered/outdoor living space.

In driving around my subdivision of choice, I've noticed virtually EVERYONE has a covered deck. I'm thinking I need to re-visit this idea. I don't want to spend a lot of money, but figure I need to keep my home 'up' to what others are doing.

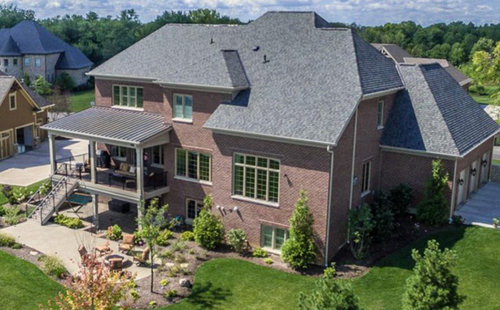
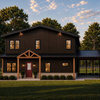
Thoughts on the covered deck or not? How much you think the builder is going to tell me this will cost? Found a 'simple' roofline/covered deck as an example:


Comments (19)

  • 11 years ago

    Where are you? What is the climate? What direction will the deck face? All those questions should help you to answer whether or not you need a covered deck.

  • 11 years ago

    Pros- Shade, rain shelter, possible increased home value.

    Cons- Added cost and maintenance, lack of sun, darker rooms inside.

    As cpartist said, it depends a lot on your climate, exposure, and personal preferences.

    We have one of each- a covered porch on the hotter side of the house, and an open deck on the less sunny side.

  • 11 years ago

    Our covered deck cost us around 20k- however we have a side walk out basement so this was only for a few feet off the ground- so no additional costs there for underdecking or making it look nice from below.

  • 11 years ago

    The rear of the home and deck will face mostly west. We are in Ohio, Zone 5. I'm thinking I'd like the covered deck, but at 20K I don't think I'll do it. The deck IS in the current costing/plan. I'm just looking at adding the roof overhead.

  • 11 years ago

    You won't know until you ask, but our plan had an uncovered deck in the plan as well, this was just to enlarge it a bit and cover it. Our home isn't done yet but I am really happy we went with the covered deck.

  • 11 years ago

    Some sort of covering might be a good choice since it faces west. However there are other options too

    ohfirsttimecustombuild thanked cpartist
  • 11 years ago

    For us when we lived in the woods, a screened porch was the only way we could be outside in the evenings, the mosquitoes make an open porch or patio unusable. We made it big enough for a dining table plus reading chairs and it was the primary room we used in that house whenever the temperature was above 60 and below 90. A big yes on it's value for that house.

  • 11 years ago

    My deck faces West, WNY zone 5 also ... in the heat of the summer it's basically unusable because it's way too hot even with an awning ... the heat radiates off the parts of the deck not covered by the awning and make it intolerable. I long for a covered deck. :>)

  • 11 years ago

    With being in ohio the weather will limit your use some without a roof. Without a roof your space will not be used everyday it rains, plus a day after for the seat cushions to dry, the summer months when the sun is too hot and everyone seeks shade, and the months of snow in the winter. And i agree with the other posts about having the ability to add screens later being a necessity for atleast two months out of the year. A roof is pretty exspensive to add at a later date, so I would seriously consider it now to get the most use of your deck.

  • 11 years ago

    We moved from a subdivision - house with a deck. We never used it. I mean maybe 10 times in 15 years unless you count the kiddie pool that sat on it for several years that took up the entire space.

    We built in the woods and added a covered porch that is now screened. We love it. We use it all of the time and it was one of the best decisions we made. We eat out there, play family games out there, chill with morning coffee, quiet evenings after teh kiddos are in bed. It's awesome. In the woods we'd not be able to sit outside otherwise with the bugs. It is so pleasant out there (its on the southeast side). As others have mentioned, besides the cold/snow (we are in MI) it's usable space all other times rain or not. We have a ceiling fan also if needed. It also shields our slider which should help it to last longer. I love that I can have it wide open and come and go without worrying about bugs. It lets a lot of nice air in and it really brings the outside in.

  • 11 years ago

    I have a screened in porch off the kitchen/dining area also. Our plan didn't have it, but we added it. Best decision we made. We use it all the time.

  • 11 years ago

    We didn't build our current house, but we chose it BECAUSE of its covered, screened in porch. We are in zone 5B. A deck is good, but a covered, screened in porch is priceless.

  • 11 years ago

    What about a pergola? It will give you some shade, but still be open. Maybe grow some climbing roses or wisteria?

    How far up is the deck? Zephine Drouhin is a lovely rose...and no thorns! :)


  • 11 years ago
    last modified: 11 years ago

    Decks are a PITA. One hanging off a house in the air just makes no sense to me, and it darkens whatever is underneath it. Any deck or patio facing west is pretty useless past noon in hot weather. (The covered deck in your photo doesn't look like it has adequate pitch to shed snow.)

  • 11 years ago
    last modified: 11 years ago

    We have our deck on the west side. It's lovely in the morning and when the sun starts to go down behind the hill.

    Can't afford a pergola right now, but plan on Zephie rose on one end....climbing up the side and hiding the heat pump :)

  • 11 years ago

    When we built our home, we tried to save money by not enclosing or covering the deck. Mistake. 3 years later, we spent a LOT more money to get what we really wanted after the fact. So if you're thinking about it, and can afford it, I would say do it.

  • 11 years ago

    Pricing is back.... a 225 sq ft covering for the deck with lighting, painted, etc. is just over $22,000.

  • 11 years ago

    Can you just skip the deck entirely? If your home is like the photo, there's outdoor living off the lower level. A structure with stairs from the main level darkens the patio and the interior rooms off the patio. (The photo reminds me of back porches in a three-flat, with a dank English basement apartment on the bottom.)

    If your plan has French doors from DR to 'deck', replace them with windows -- or add just a decorative French balcony as a finishing touch if you want to keep the doors.

    We enjoy a screened porch at ground level. It's in the SE corner of our home with access from Breakfast Room and DR. It has two skylights to keep those rooms bright in winter. Brussels block covers our terraces -- not high-maintenance wood.

    If you are not going to use the lower level patio, or if the only place to catch a breeze is this deck...that's different. (Wondering IF you'd use it.) I'm also wondering just how exposed you might feel out there. Close neighbors?