Software
Houzz Logo Print
elhardcast

budget kitchen reno

11 years ago
last modified: 11 years ago
kitchen · More Info

kitchen · More Info

kitchen · More Info

kitchen · More Info

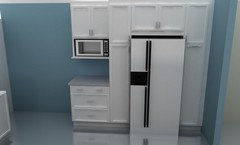
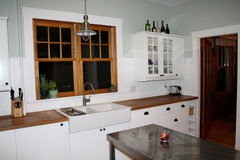
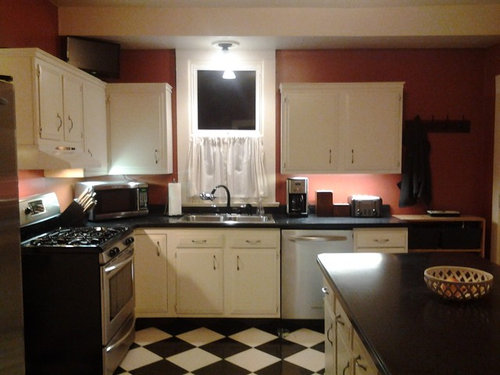
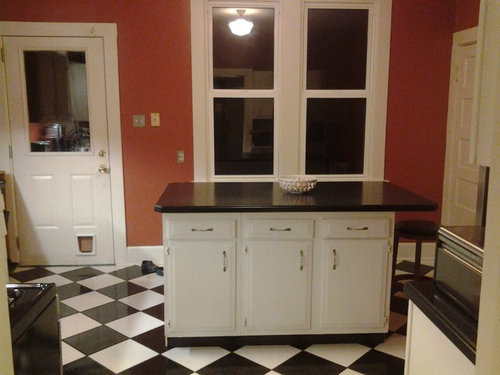
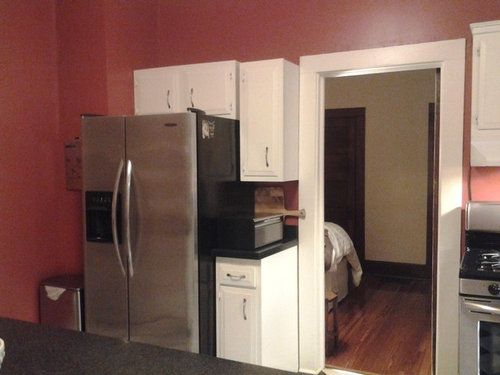
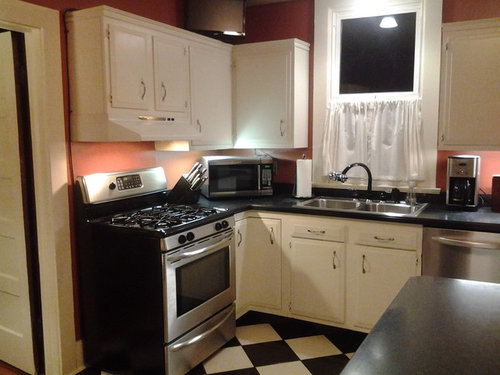
Here is our 1900 Bungalow in which we are keeping cabinets and floor. Idea is to do subway tile backsplash and beadboard on wall/ ceiling and paint. Since we cannot afford to replace floors, we want to add wood by replacing countertops and island top with butcherblock and replace stainless sink with white cast iron one bowl sink. Any suggestions that folks have for dealing with the old chimney next to the refrigerator. It's not in scope of our budget to knock it down. Any other general suggestions on lighting, moving microwave over stove, yea or ney, adding a vent hood instead, etc. Would be very much appreciated at this point.

Comments (40)

  • 11 years ago

    Try again with the photo -- use the little camera icon under the text box, and be patient!

    Edie Hardcastle thanked acm
  • 11 years ago
    last modified: 11 years ago
    Would you consider white quartz counter tops and butcher block on the island? What color are you thinking about for the walls? Could you post another photo showing the wall where the counter ends and the waste can is?

    Edie Hardcastle thanked User
  • 11 years ago

    I would LOVE white quartz counters but Im finding quartz about 75 $ a square foot. Was considering new 180 formica with real edge to mimic marble. Trash can is to left of fridge in small cubby in front of chimney. Color scheme Im thinking of is almost all white with beadboard on walls and ceiling. Hoping to tone down the checkerboard floor.

  • 11 years ago

    Your kitchen is very nice !!!

    Edie Hardcastle thanked K 2
  • 11 years ago
    last modified: 11 years ago
    IMO, if this is a 'forever' house, you'll be glad that you installed a built-in microwave / fan above the stove. If budget / cash-flow is an issue, you could do the project in stages. For example, leave the backsplash tile, wood countertops and farmhouse sink for Stage Two.

  • 11 years ago

    Maybe you can put up shelving where you have that hook with the towel to house your microwave.

    Edie Hardcastle thanked shirlpp
  • 11 years ago

    certainly thought about open shelving to open the space up. I'm actually leaning towards replacing some of the top cabinet doors with glass. Could also modify for microwave. Thanks K2 for the advise on built in microwave/fan. Really not much counterspace so no where else really to hide it. Really need some sort of pantry around fridge since half of pantry items are hiding in door that opens to lead down to basement.

  • 11 years ago

    We've installed bead board on ceilings and walls. We've always been very pleased with the results.

    * If you're using 8' x 4' sheets, don't purchase the plastic, pre-painted product.

    ************

    Suggestions for the Ceiling:

    * Find a good instruction video on 'This Old House'. Watch the tutorial.

    * Prime and do the first coat of paint before you install. It will save your neck, and give you a better final finish.

    * If you can access the attic above the kitchen, check on the condition of the ceiling's studs. If they're in good repair, your work will be much easier.

    * We did the ceiling before the walls. We located the ceiling studs, and drew lines from the end of each ceiling stud on to the wall, so we knew exactly where to nail.

    * Cut a few 2'' x 4''s the length of the ceiling to the floor. When you put up a sheet of bead board, use these pieces to help hold the sheet in place until you're finished nailing.

    * Use carpenter's glue on the back of the bead board sheet and then nail.

    * If you don't own a compressor and nail gun, consider renting one for this work.

    Edie Hardcastle thanked K 2
  • 11 years ago

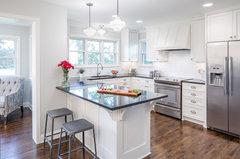
    Jeremy Irvine - West Hollywood · More Info
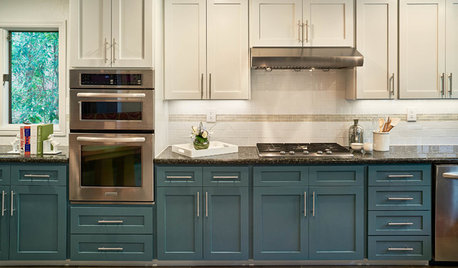
    Upper glass cabinets do expand the visual space.

    Edie Hardcastle thanked K 2
  • 11 years ago

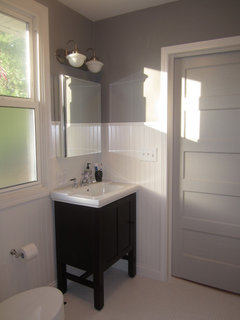
    Our "contractor" who was really our professional tile installer who also took on all the extra jobs like beadboard, paint and trim will be doing the beadboard in the kitchen. He was really a miracle worker for us in the bathroom room (see below) and I'll be glad to have him back for the kitchen. He was sensitive to our old space.

  • 11 years ago

    Deephaven, MN – Cottage completed in 2009 · More Info

    Consider extending the cupboard above the fridge. The cabinet space will be larger and more accessible.

    That treatment would also be a natural way to 'build out' the chimney stack so it becomes an enclosed closet.

  • 11 years ago

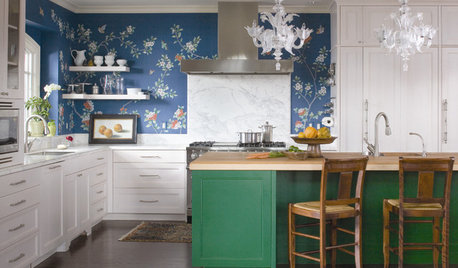
    Wow Jeremy. Love the glass cabinets. Also digging the clear barstools which also open up the space visually. I was thinking of keeping the barstool backs low to not block the view visually through the space.

  • 11 years ago

    Cupboards above fridge:

    Cape Cod Style Remodel · More Info

    Greenwich CT Kitchen · More Info

  • 11 years ago

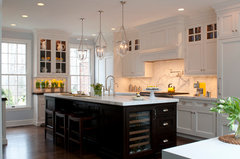
    Here's another treatment for making the space above the fridge more useable:

    Sonoma new construction · More Info

  • 11 years ago

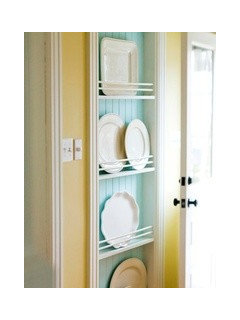
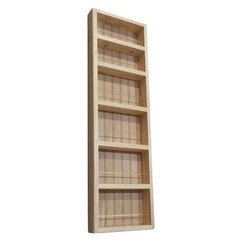
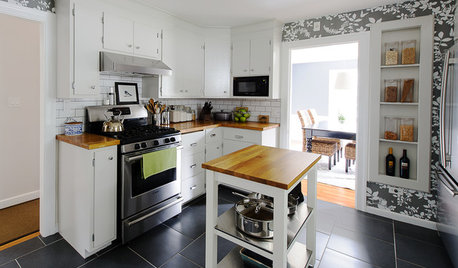
    If you apply bead board to the chimney stack, you could build a thin display rack:

  • 11 years ago

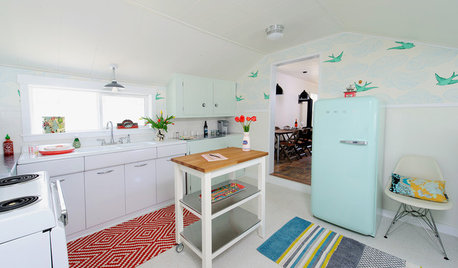
    Sonoma house is exactly the style I'm going for. LOVE retro fridge.

  • 11 years ago

    If you decide to build-out a display rack, here's a template / diagram that you can show your contractor.

    Edie Hardcastle thanked K 2
  • 11 years ago

    LOVE holophane light fixture over the island. What brand? Also great open shelving.

  • 11 years ago
    last modified: 11 years ago
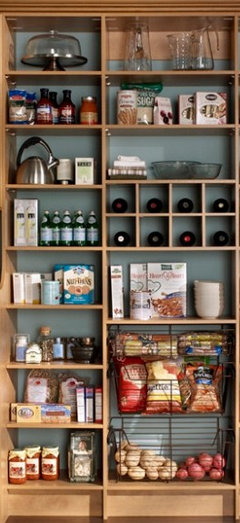
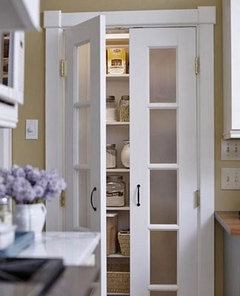
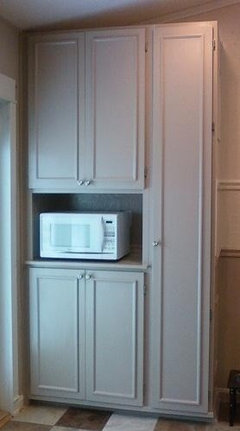
    If you move the coat rack [your 1st picture, on the right-side] to the back of the door, you could build a pantry the full height of the room (from the ceiling above the current coat rack area down through the lower open shelves).

    If you do this in conjunction with moving the microwave over the stove, you'll have the same amount of counter space.

    Edie Hardcastle thanked K 2
  • 11 years ago

    @nnigrt, I have the "same kitchen" also. Its renovation is pending. Noticed that you removed the doors of the upper cabinets. Have you been happy with this decision? Pros? Cons?

  • 11 years ago

    See what you're saying. However, its hard to see but the reason the cabinets don't go up to the door is that the backdoor only has about 12 inches of clearance from end of door frame to wall. Not really deep enough even for a bench there. I guess we could do a tall skinny sort of pantry.

  • 11 years ago
    last modified: 11 years ago

    elhardcast,

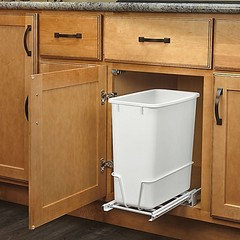
    We moved our garbage into a narrow lower cupboard near the sink / prep area. We're really happy with this decision. The mechanisms come at many price points.

    We reinforced the interior of the cupboard so that it is airtight and washable.

  • 11 years ago

    elhardcast,

    Can sympathize with the measurement issues. Our kitchen has three door openings (stairs, exterior door, hallway) and, like your room, a window that's lower than the counter height. Plus our heating is gas, and along a full wall there's a baseboard gas run.

    Many opportunities to be creative !! LOL !!

  • 11 years ago

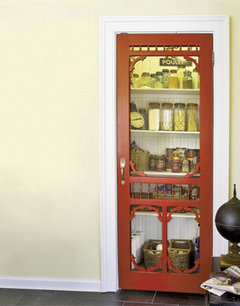
    In our "skinny place" we've talked about modifying one of these treatments:

  • 11 years ago

    I realize that with limited counter space the logical place for the microwave is over the stove. However, I am 5 ft and find my mother's similar microwave hard to use at times - fine to heat up water for tea. Mine was on a cabinet high shelf but I just moved it down to a cart for easier use. I love the way newer builds are placing them above a built in wall oven. I prefer if possible a pretty hood over the stove. I think your kitchen is cute now and going to be lovely with the changes you are planning.

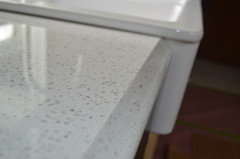
    Menard's has a quartz called "cotton" which is $39 a sq ft and sometimes goes on sale for $35. That does not include installation. I am looking into the install cost soon. It is mostly white with specks of glass. I have butcher block on my island - also got it through Menard's. It is Birch, which is nice, but not upscale. They have counter width also. Ikea also carries wood counters. Lots of bloggers have used them in their kitchen renos.

    http://stpaulhaus.com/2014/05/04/ordering-and-installing-quartz-countertops-from-menards/

    Edie Hardcastle thanked jhmarie
  • 11 years ago
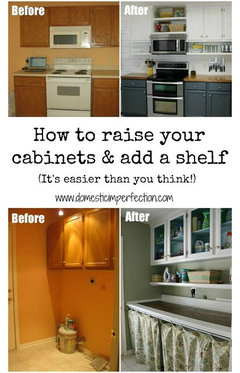
    raised wall cabinets with added shelf? pantry/microwave cabinet or microwave up on shelf extending countertop in place of current coat hook spot? bead board backsplash? I really love that last pic too-the wood accents
  • 11 years ago
    oh! I see the back door corner now- the pantry idea is out :)
    Edie Hardcastle thanked Sarah S
  • 11 years ago
    last modified: 11 years ago

    my over-island light is a seagull fixture, Prat Street, from Lowes or some place... was happy to finally cheap out on something. it comes in 3 sizes. you'll notice one of the pics has the school house style light from the previous owner, left it there for light during the renovation. the over sink light is from shades of light, i think.

    i'm happy with the no-doors cabinet; i had removed the doors from the cabinets before i renovated to see if i liked it, and they really get very little dust in them. these were built without doors, they have a face frame instead for a finished look.

    it makes it so easy to empty the dishwasher when you dont have to open and close cabinet doors. i wish i could live as a hermit and take off the remaining upper doors... the cabinets are a mess inside but its so annoying opening and closing the doors every morning getting out the coffee beans and filters.

    Edie Hardcastle thanked Judy Mishkin
  • 11 years ago

    Dear jhmarie, thanks for the tip on the quartz. I'll check that out at menards. Also, we have an 8 year old who will have trouble reaching the microwave if we moved it over the oven which is one of the reason I was hesitating on that decision. I guess he can always pull up a stool.

  • 11 years ago
    what's the possibility of removing the back door and making the double windows into a slider? Then you could move your fridge over to that corner. And transform current fridge location to pantry (concealing chimney in design) and microwave shelf
    Edie Hardcastle thanked Sarah S
  • 11 years ago

    I'll put that on the list of things to ask our contractor as far as budget. Very interesting idea. Would involve some projects to the outside of house including building a small deck (which we would like to have done for a while anyway). Great idea.

  • 11 years ago
    last modified: 11 years ago

    A fun article on cottage kitchens that another 'Houzzer' shared with me:

    http://www.bhg.com/kitchen/styles/cottage/cottage-style-tips/?sssdmh=dm17.825251&esrc=nwdi100615

  • 11 years ago

    'how to have your decorator read your mind'? link hasnt arrived, K2

  • 11 years ago
    Another issue with having microwave over cooktop is when someone is using cooktop it is difficult for another to use microwave. That was my main reason for not liking that arrangement. Our is now in wall over oven. Houzz stories has article today on microwave placement options.
    Edie Hardcastle thanked helixg1
  • 11 years ago
    A micro/hood will not fit with your current cabinet size. It'll be too low.
    Edie Hardcastle thanked Carol Johnson
  • 11 years ago

    I would do what my mother in law just had done which is to cut down the cabinet to allow for the additional space. Might just leave an open cubby above instead of retooling doors at a smaller size.

  • 11 years ago

    Count Them...There's 9 upper cabinet doors, and this includes 2 over the refrigerator and 2 over the range hood - the 5, appear to be installed too low. I think that is a TV close to the ceiling in the corner - this can be moved and as suggested on this post, the cabinets can be raised.

    Edie Hardcastle thanked shirlpp
  • 11 years ago

    That might be a great idea. One of the problems is we already have undercabinet lighting installed which would make things extra tricky to move up. But I'll definitely inquire about this possibility (and if this is possible, we could add the extra shelf below to deal with microwave).