Software
Houzz Logo Print
scoutfinch72

Demolition has begun!

11 years ago
last modified: 11 years ago
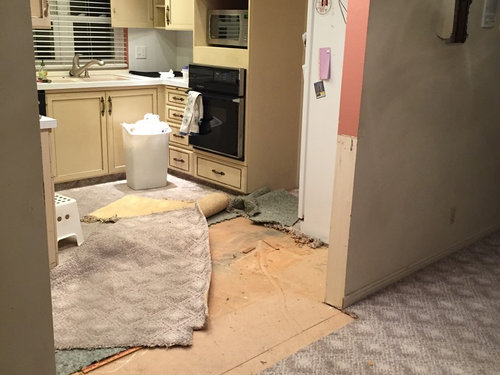
Here is my layout thread for pics of the kitchen before we started: http://ths.gardenweb.com/discussions/3346605/feedback-on-layout

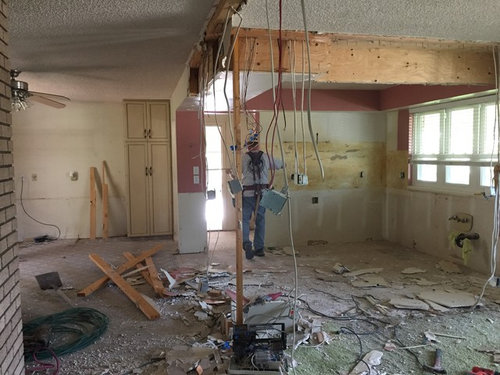
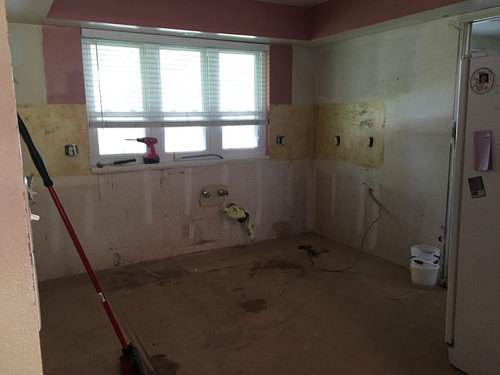
We started doing the demo ourselves on Tuesday, just me and DH. We got all the cabinets, appliances and counters out ourselves but then DH had to work yesterday so we stalled a bit.

DH started tearing out walls this morning while I loaded the Habitat for Humanity truck with all of the old cabinets and then after lunch the cavalry (aka our contractor and his demo team) showed up. Now we are making serious progress!

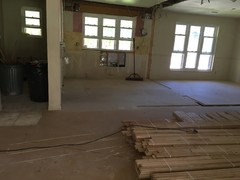
Looking from the living room, kitchen on the right, new dining area on the left

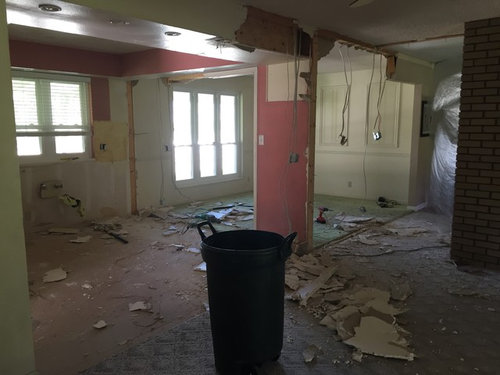
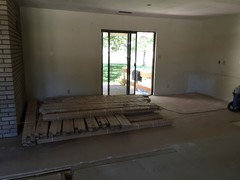
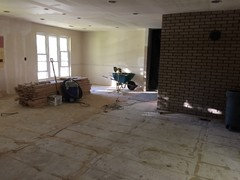
Standing in the dining area looking toward the living room on the other side of the brick wall this was before we got that last section of rose colored wall removed in the center

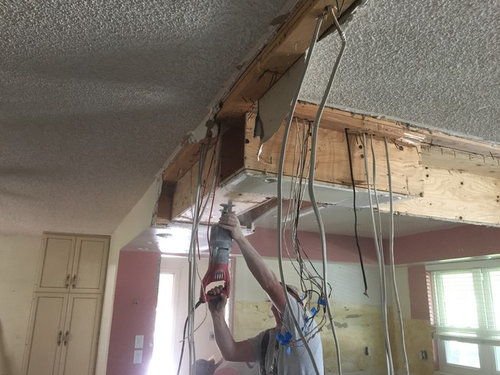
So glad they showed up to do this part that soffit was a box of plywood wrapped in drywall, though thankful empty of wiring or duct work

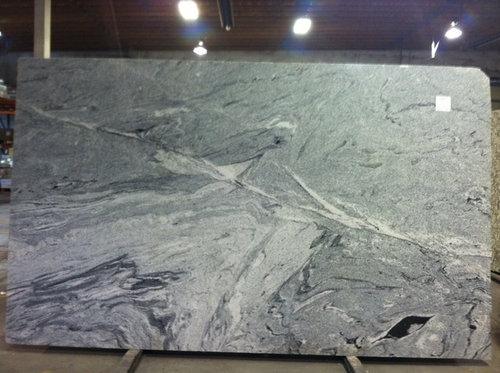
Custom cabinets (white shaker) are are being built as we speak, the plumber is here moving the laundry hookups and running gas lines, the sink and faucet are already here and I'll be ordering the range and hood shortly. Still deciding on the dishwasher. The slab that we looked at originally was actually already on hold for someone so we have a slightly different one from the same lot of Viscont White:

Comments (11)

  • 11 years ago

    Whoaaaah! COOL slab! Congrats on your choice & your progress!

    scoutfinch72 thanked tmy_jax
  • 11 years ago

    Looking good! Keep us posted.

    scoutfinch72 thanked nancyjwb
  • 11 years ago

    Awesome!! Love the slab you have.

    scoutfinch72 thanked Texas_Gem
  • 11 years ago
    last modified: 11 years ago
    Thank you for the kind words about our granite!

    This is the first project we have done with a GC and after watching things move along so smoothly today with the various subs, I've already realized the value. We'd have been in over our heads without him.

  • 11 years ago

    More progress was made on Friday. The plumbers came back and finished running the gas line for the range and the new drain for the washer (it was a leak in the laundry room that was the impetus for this remodel).

    DH removed the crystal chandelier from the old dining room and the ceiling fan from the old den.

    My coworker, who is an electrician, came to help us re-run the wiring to the intercom system to relocate the master station. I know, I thought the intercom was the cheesiest thing when I saw it when we toured the house but the previous owners updated it from the 70s Nutone system to a newer Nutone probably 8 years ago and now that we've been here a while we like the ability to call the kids from their rooms and especially to play music throughout the whole house from the radio or iPod.

    The most exciting thing was the truck that arrived early Friday to deliver all of the hardwood flooring so it can acclimate!

    We pulled out the remainder of the carpet (yes, carpet) and it was disintegrating as we did so. That and the crappy dishwasher were the 2 things I was so happy to get out of this house!

    DH and DS spent a good amount of time pulling up all of the tack strips and the staples from the padding and DH made 2 trips to the dump with the stuff that couldn't be reused or recycled.

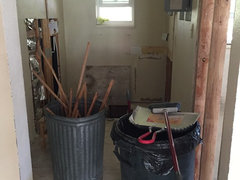
    Laundry room

  • 11 years ago

    How exciting. You've gotten a lot done in a short time. New hardwood floors was a favorite of my remodel so I know you'll love your new floors.

  • 11 years ago

    I love the granite. Gorgeous.

  • 11 years ago

    How exciting! I'll look forward to following your progress. Love the granite.

    Oh, isn't tearing out old, yucky carpet the best thing ever? I can't believe how much fresher my house smells with my old crap gone. I don't know if you'll notice that with the construction going on but you sure will later.


  • 11 years ago

    Week 2 saw all of the rough electrical work and rough plumbing completed and the vent installed for the range hood. It was a bit of a slow week.

    Because we did the demo to save some money DH had to take down the section of ceiling over the original kitchen area after the drywall sub took a look at it and saw that it was only 1 layer of drywall while the rest of the room had 2 layers (the house originally had electric radiant ceiling heat). That task was thankless and insanely messy because of all the insulation above but DH is thankfully unflappable.

    We started week 3 yesterday with drywall being hung and taped and with the GC deciding we needed to take up the underlayment, which was glued to the subfloor in 1979 and had become one with the floor. That took 3 hours of DH's time and then 2 of my GC's guys the better part of today and it's still not totally done.

    Drywall sub should be back tomorrow to texture ceiling and walls and once that's done we will prime and possibly even paint before the floor gets installed

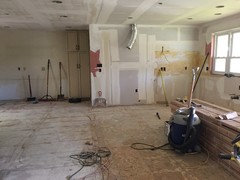
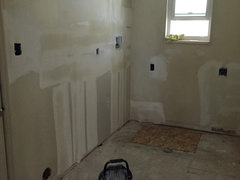
    View from the LR. That tall cabinet is getting new doors to match the rest of the kitchen. I also already told the GC we need rigid duct for the hood :)

    Laundry/mud room. Looking at this I see that the drywall guy forgot to patch the old dryer vent hole. It used to vent into the garage, yuck. We are moving the w/d to the outside wall.


    Below I am standing in the dining area. The black plastic is the temp anti-dust wall between the kitchen and LR. We still need to decide what we want to (cheaply) do with that brick wall. It had a wood burning stove years ago. If we decide to reface it that will probably be in phase 2 so we are thinking of just painting it white. Any thoughts?


  • 11 years ago

    I'm not a fan of painted brick. I like brick. Keep it the way it is, imho.

    It's fun seeing the progress. Doesn't your space feel huge right now?