Software
Houzz Logo Print
jennifer_heiting

Kitchen layout thoughts

11 years ago
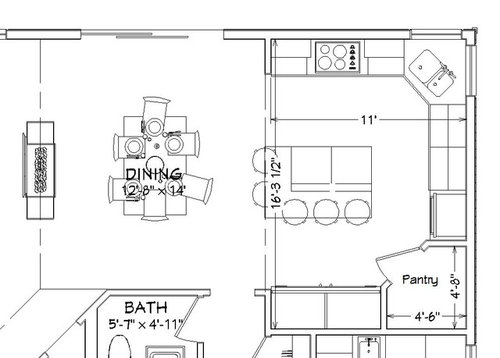
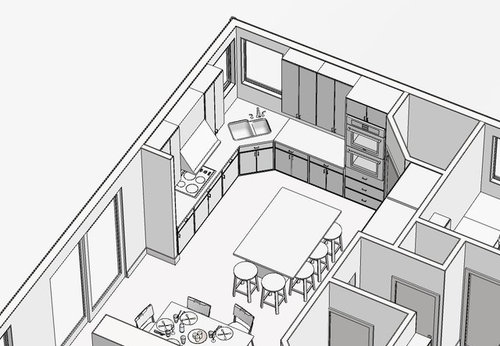
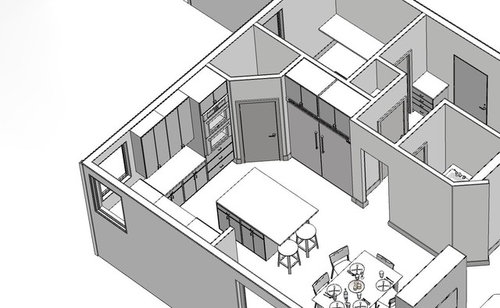
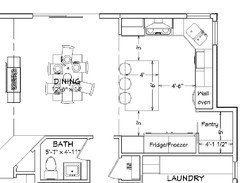
Just want to get some thoughts/ideas on our kitchen layout for our new house. Our current kitchen doesn't work well for our family at all, not enough storage or counter space for our family of six.

Our plan is out for bid right now but I want to make sure we use the space in the new kitchen as efficiently as possible. Any thoughts/ideas/suggestions? Thanks in advance! - Jennifer


(New Design)

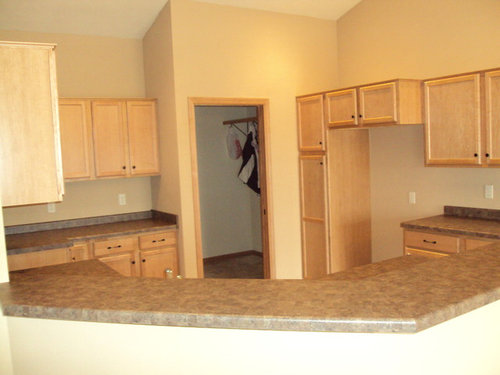
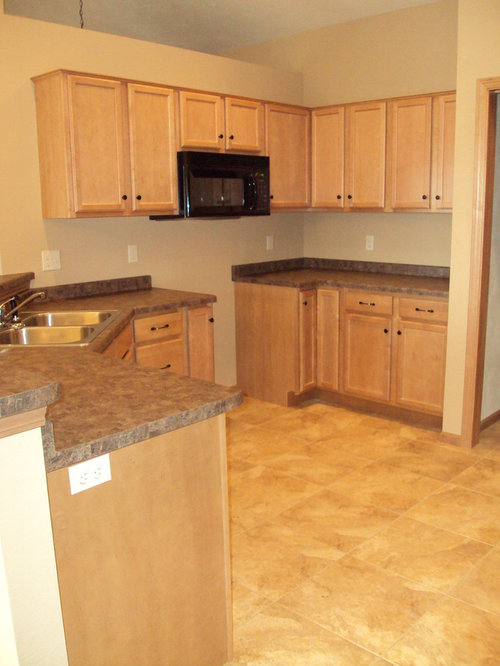
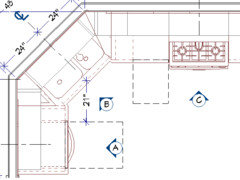
(Current Kitchen - Before we moved in)

Comments (16)

  • 11 years ago
    last modified: 11 years ago

    duplicate. As per first post, consider reducing the island and removing redundant island seating to improve the work path. The rest looks fine.

  • 11 years ago

    Yup sorry, deleted the other, kids interrupted me during posting.

  • 11 years ago

    I like the open feel, but do you really need two seating areas for the whole family just a couple of feet apart? It seems like the space would feel less crowded if you had another bank of cabinets there (maybe even a peninsula from the hallway wall), with maybe a couple of stools for quick snacks but otherwise using the dining space for eating. Right now the island separates your fridge/freezer (which I assume is what is to the right of the pantry) from your stove and sink, which seems pesky -- at minimum, I'd want it to run the other way, which would allow easier passage and more cabinet fronts. Also, are you sure that your pantry is earning its keep? Modern pantry cabinets allow so much more density of storage, with their pull-out drawers and racks, that having to protect walking space in the middle is probably crowding the rest of your design more than it has to.


    I dunno, maybe you went through a bunch of options with a kitchen designer already and decided that this set of trade-offs was the best. If not, it's worth at least one session with a professional before getting contractors in there -- they can often make suggestions and come up with solutions you didn't even know existed.

  • 11 years ago

    If it were my kitchen, I wouldn't want to have to walk around the island (and potentially squeeze past people sitting at the island) to get from the sink to the fridge. You don't even have a good nearby landing space to put things as you remove them from fridge if the island is occupied with people sitting there. I'm also not a huge fan of corner sinks because of the wasted space, and it looks to me that if you open the dishwasher while standing at the sink it will hit your legs - usually with a corner sink isn't the dishwasher moved over a bit? I wouldn't want the corner walk in pantry either. I'd probably find a way to incorporate the sink and dishwasher into the island if this were my space. I also am not sure of the need for all the island seating plus the table seating right there. But, you know your needs and lifestyle best, so maybe this is the best option for you. Just think about your daily routine, how many steps you'll be taking to prepare meals, how easily you and your family can access things that you use daily, and how you will design and use the pantry space. If you've worked with a kitchen designer they may have different thoughts, I'm not a pro and am just basing this on my thoughts when redesigning my own kitchen a few years ago. Good luck, I hope you design a space you will love.

  • 11 years ago
    last modified: 11 years ago

    We have been working with a house designer, but not a kitchen designer specifically. I agree the fridge/freezer seems far from the sink/cook top but wasn't quite sure how to remedy that. We do need some sort of large pantry but it wouldn't necessarily have to be in the corner nor does the sink have to be in the corner. Some extra seating is needed at the island, we are always running out of seating whenever I babysit (which is often). The island is also preferable to a peninsula, we have something like that now and I am always tripping on kids to get out of the kitchen. I realize this is still possible with an island, but at least with the island I'll have two exit possibilities :) Thanks for the thoughts and ideas so far, it gives me a bit more to think about.

  • 11 years ago

    A pantry doesn't have to be a separate room. I had a wonderful pantry wall of 15" deep cabinets. I think that the walled in area it distracting and taking unneeded space. In my last kitchen my sink was set in the corner, though slightly recessed. The dishwasher is going to be a problem to load unless you have a small cabinet between the sink and dw. Consider if you really need 5 seats at the island or would fewer be useful. Could you do a table for 8 instead of 6 in the dining area? Before you let the contract, a certified kitchen designer might be able to fix a few things that will make you happier in the long run.

  • PRO
    11 years ago
    I've seen corner pantries like this work well, but with interior 36" from corner instead of 4'6". A traditional pantry needs lots of ROTs. Our 68" wide double pantry, on a straight wall, has 10 ROTs and cost about $2,900 with RTA cabinets. Corners typically are a hole in the kitchen you throw money into for lazy Susans, corner cabinets that are hard to reach and several hundred dollars worth of countertop that is hard to access.

    To me this corner pantry is very cost effective, walls and door cost maybe $2-300 plus a few hundred for moveable shelving. Maybe $5-600 total cost.So you get complete pantry for the cost of corner base with lazy Susan and save minimum of $750 on countertop and upper corner cabinet. Even more if you put pantry with ROTs on straight wall (cost about $1,500) and still have to put cabinets and counter in corner. Bottom line this provides low cost solution while avoiding other substantial expenses.
  • PRO
    11 years ago

    As a kitchen designer, I think this design looks like it will work well, except the fridge location. It looks like it's planned for a large built-in application - consider using a fridge only where the ovens are and moving the ovens to the freezer/fridge wall. You'll want the fridge easily accessible (freezer is less often used). You can leave the fridge where it is now but consider the "drop space" on the island where you might want to remove a chair and replace with another cabinet. The amount of stools is up to you and what you need - just make sure that there is about 48" from the counter edge (minimum 60" from cabinet underneath) to the freezer/fridge wall so they can be accessed when someone is sitting in place.

  • PRO
    11 years ago

    Regarding the angled sink and clearance for dishwasher, there should be a minimum of 21" from the front center of sink to the open dishwasher. Here's a similar layout as an example (I would put the dishwasher to the right of the sink).

  • PRO
    11 years ago

  • 11 years ago

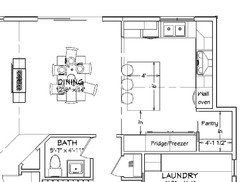
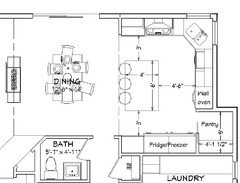
    So taking all the advice and what are needs/wants are I played around with the plan a bit. I think by extending the pantry out a little bit and making a few adjustments would create better work flow for our needs. Thoughts?

    Option 1 - Corner Sink


    Option 2 -

  • PRO
    11 years ago

    The fridge seems much more accessible. I would just advise that you leave 36" from the counter edge to the front of the fridge if you can. Best of luck with your project!

  • 11 years ago

    So the windows can move? That's good.

    The new pantry you have is much better than the corner pantry. I don't think the plan is as good as it can get yet. The sink and cooktop are much too close together; ideally, you want to maximize this space. The wall ovens are taking up prime real estate, but since you are only briefly opening and closing them, they can be farther away. And generally you want one path from fridge to sink to stove.

    Any chance that the closet across from the powder room can be your pantry?

    I'll try to draw up some ideas tomorrow. Meanwhile, if you really want some super analysis of your space, go over to Gardenweb in the kitchen forum.

  • 11 years ago

    I don't like a long trek between the fridge and sink with a load of foods to be prepped. On this plan I'd want the fridge/freezer where you have the wall oven. That way you have a convenient couple of steps to the sink from the fridge. The oven can work away on the other side of the room and you won't have all the heat producing appliances surrounding your sink. .Bear in mind the kitchen work triangle should minimize steps. You're more likely to be working between the fridge, sink and stove than with the oven. If the oven is at the far side of that section of wall (by the stools) then you can have cabinetry and a baking center where the fridge/freezer is.

  • PRO
    10 years ago
    last modified: 10 years ago

    Kill the pantry, it's old fashioned and extremely dated, you slide down the refer/freezer into where the pantry is and add a large 48" double door full hight pantry cabinet to the right of the freezer as a replacement pantry.

    Then I would eliminate the short wall at the end of the counter run to the left of the sink that wall is not necessary and is a barrier in your open concept kitchen, you could add another corner base cabinet that has a radius corner (see image)

    I would switch the sink to where the stove is and close in the corner windows and open up a window up over the sink.

    The island could be more of a square like 6 x 6 and extend slightly into the family dining space.