Software
Houzz Logo Print
somersetlass

Reveal before screeding

11 years ago
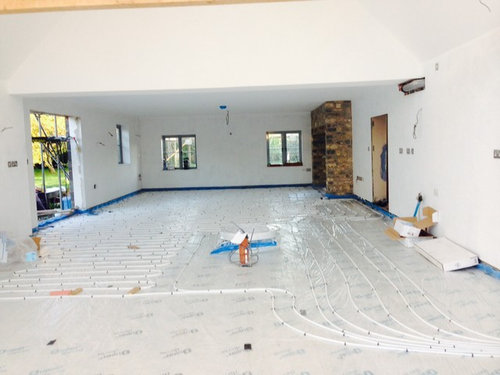
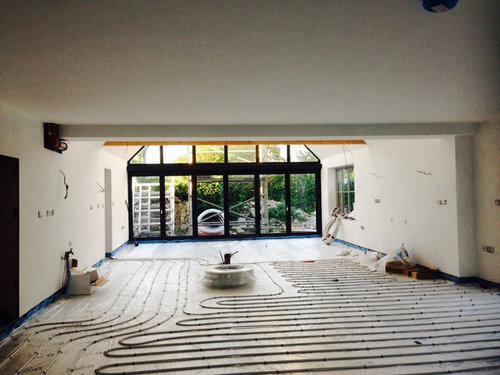
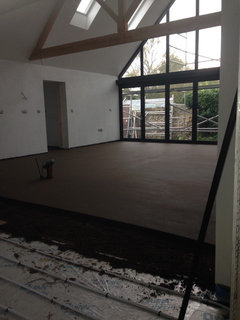
I've been promising these pics for so long the scaffolding has finally gone from inside the double height bit and they are laying the u/f heating screeding over that on Friday and then our limestone flagstones get put down

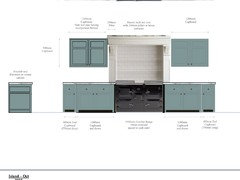
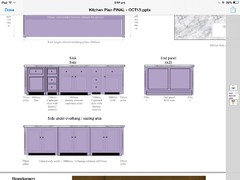
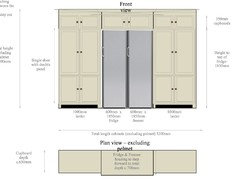
Standing with my back to the bifold doors taking in the whole room the end I'm at is double height ( yon just see the green oak beam above) we will be having our big Victorian table here, it's 10ft x 5ft and a large white Flemish style chandelier over then where the brown pipe in the middle is the drain for our island sink the island will be 3m x 1.6m as you look at the pipe, on the left wall will be our fridge and freezer housed in a 3.2m larder / pantry Then to the right of the island will be our run of units 1.6m either side of a 1.5m Everhot 150 Range Cooker there will be wall units above the cabinets too and a big French style hood ( but clean simple lines, not too much)

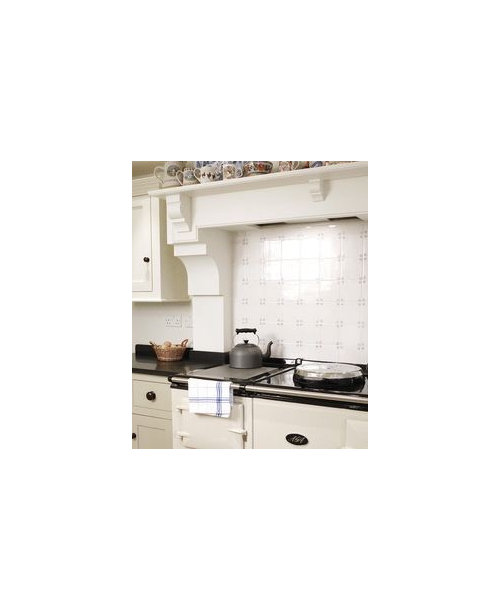
something like this

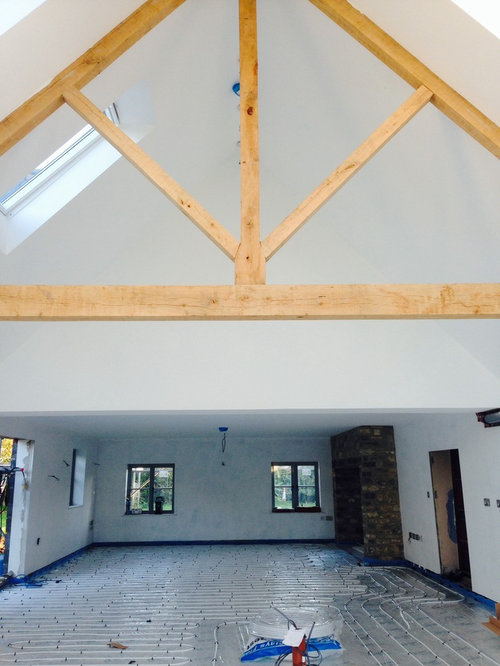
The furthest end of the room with the inglenook ( an original 1730 one is on the other side so this is sort of mirrored!) will be a lounge/ TV area

This is a pic from the other end of the room,

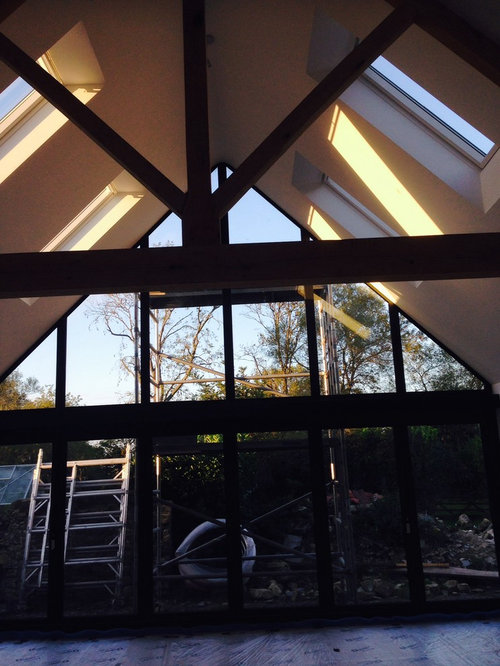
This is a pic of the double height bit and the green oak beam
Will post updates from now on!


Comments (27)

  • 11 years ago

    Looking good!! What a beautiful large space you have!

    somersetlass thanked Texas_Gem
  • 11 years ago

    O my! Your house is so lovely! I can't wait to see more, keep us posted:)

    somersetlass thanked nancyjwb
  • 11 years ago

    Wowza! This is amazing! Can't wait to see it finished

    somersetlass thanked Aliceinjersey
  • 11 years ago

    Looking forward to this as it gets finished.

    somersetlass thanked artemis_ma
  • 11 years ago

    OMG, want those floors!

    somersetlass thanked User
  • 11 years ago

    Wow, that is going to be gorgeous!

    somersetlass thanked Errant_gw
  • 11 years ago

    The inglenook and ceiling are great! And the floor is going to be fantastic. I will look forward to watching your progress.

    somersetlass thanked funkycamper
  • 11 years ago

    wow an amazing space!

    somersetlass thanked lenzai
  • 11 years ago

    I love the wall of windows! And the soon to be warm floors! :)

    somersetlass thanked mgmum
  • 11 years ago

    Oh what fun! Really enjoying your vision and smiling at the thought of your warm floors.

    somersetlass thanked oldbat2be
  • 11 years ago

    Thanks for all the lovely responses. Yes, we are really lucky. We bought this house as a project so this is stage one, the rest will now follow suit, but we will be doing that as funds are bare! We've got four daughters and since moving into this house three years ago the middle two have shared a room ( they are now both teenagers and the arguments are horrendous!). So, as part of the big room below, we've put a new master bedroom above the normal ceiling height bit. Our fourteen year old will go into our room and some peace will be restored.

    The screed is being laid today.! Exciting times!

  • 11 years ago

    I admit, I have no idea what screeding is, but I'm excited for you about the heated limestone floor! Sounds so cozy, and it will look great!

    I'm sure you're happy to have peace restored with a little more space for everyone;)

    somersetlass thanked nancyjwb
  • 11 years ago

    It's a slab of concrete on top of the under floor heating. The limestone floor will be then laid on top of it. Will be in a few weeks though as it'll take a good while for the scared to fully set.

  • 11 years ago

    Screed partly laid. It's so well finished, better than icing on a Christmas cake! Rest comes today. Just trying to keep our cats from investigating!


  • 11 years ago
    last modified: 11 years ago

    Now I get it. Very interesting. What a beautiful room(s).

    somersetlass thanked romy718
  • 11 years ago

    It's so beautiful and the heat in the floor has to be one of the warmest, cosiest floors to walk on. I'm curious as to what happens when there's a problem? How does it get fixed? Is there some sort of monitoring system in place?

    Looking forward to seeing more of your remodel.


    somersetlass thanked anitamo
  • 11 years ago

    is that a wall of windows or doors? either way, stunning! cannot wait to see more progress.

    somersetlass thanked agk2003
  • 11 years ago
    Those windows are amazing - hope the closest neighbors are pretty far off!
    somersetlass thanked oldbat2be
  • 11 years ago

    Anitamo, hopefully there won't be any problems! The pipes are really tough, the system was tested for two days ( the plumber pressurised it to check for any loss in pressure which would mean a leak somewhere.). There now shouldn't be a prob. However it is fitted in zones - each one has its own separate manifold ( control) so it'll be fairly easy to diagnose where a leak may be. Hopefully that won't happen. It is fully guaranteed for 15 years tho.

    Agk2003 and oldbat2be, the top triangle bit is a window. The bottom is a bifold door set. The whole lot fully open to the left leaving a totally open space. The flood inside, door frame and eventually the patio outside will all be almost flush, no step in or out when the doors are open. There will be a metal French drain cover over the French drain immediately outside from the bottom ledge of the door which will stop any water ingress. Tho that would be unlikelyeven without the French drain according to the bifold door installers. ( we've run out of funds for a patio at the mo but...)

    oh and no neighbours at all. They are all farms and set well away ( mile at least ) from us

  • 11 years ago

    Good gosh that's gorgeous! Can hardly wait for more progress pics. Keep them coming.

    somersetlass thanked daisychain Zn3b
  • 11 years ago

    Thank you for that explanation. Sounds like a sound system and I just know you will never have a leak. :))

    somersetlass thanked anitamo
  • 11 years ago

    O wow, what a dream! Cannot wait to see pics of the kitchen you're planning!

    somersetlass thanked nancyjwb
  • 11 years ago

    nancyjwb, here are rough pics. This is the range wall. As you look at the bifold doors from inside the room, this will be on the left wall. We are switching the end base cabinets to be next to the range now for better aesthetics.

    Here is the island


    And here ere is the larder cupboard. This will go on the right wall as you are looking towards the big window arrangement from inside the room. The island will go between the two.

  • 11 years ago

    Colours are not correct here. We are going for farrow and ball matched colours. Brassica on the island, ammonite on the larder and purbeck stone on the range wall.

  • 11 years ago

    I love, love, love your wall of windows and your vaulted ceiling with beams and skylights. I'd love to lie on your heated floors (with a pillow under my head, heated tile floors are lovely but still hard) and star up at the stars at night. Bliss.

    somersetlass thanked lisa_a
  • 11 years ago

    O I like the looks of that! I really love that style of cabinet.

    somersetlass thanked nancyjwb