Software
Houzz Logo Print
cooking28

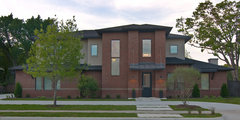
Please help. What can be done for this drab brick facade?

10 years ago
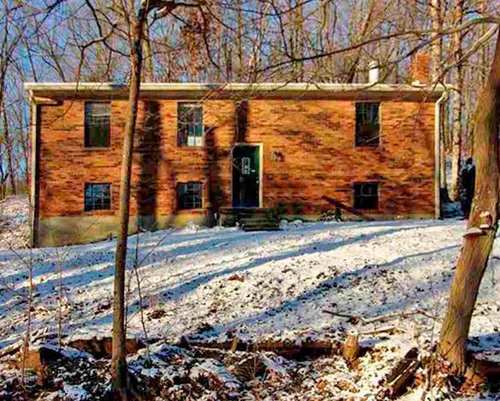
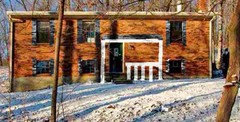
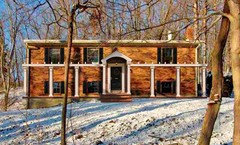
We are doing a rudimentary timberframe retrofit to the inside. It is coming along nicely and we are ready to do something... anything... with the outside. It looks like a factory or office building - just scary. You can't see the roof from the road, so it doesn't really come into play design-wise. The gutters and trim are cream in color, but can be replaced. Needs a covered porch, but the split-level entrance is off-center and so close to the window that I think shutters will be too close to any porch roof. Colonial is the obvious choice with the brick, of course, but the windows would have to be trimmed out in white and new white framed windows installed. The brick is not quite this yellow. The front door has been repainted in cranberry. Open to anything. Thank you.


Comments (20)

  • 10 years ago

    Sorry I don't have photoshop- but this should get some attention to your post! I used the Sherwin Williams paint visualizer and I painted on black shutters and a white porch. I think both these additions will give your front some balance:

    Hai Ku thanked Diane Land
  • 10 years ago
    Can you get a pic
    Showing the cranberry door
    And share it with us?
    Hai Ku thanked terry toon
  • 10 years ago

    Thanks, Diane - that's a really great idea for a porch! It helps resolve the imbalance nicely.

  • PRO
    10 years ago

    I think a porch all across the front with a timber frame and a great colored door

  • 10 years ago
    last modified: 10 years ago

    I am afraid to block any of the light getting to the lower windows. There is much shade in the summer. Maybe a pergola. I like the idea of a grander framed entrance.

  • 10 years ago

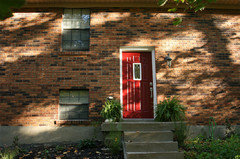
    Hey Terry, here is a quick shot of the door in Cranberry.

  • 10 years ago
    Wow that is super pretty.... And did you notice I wrote you a haiku? Anyway, I love that door color and if you post a pic of the entire house I bet you will get good advice.
    Hai Ku thanked terry toon
  • 10 years ago

    My take is more modern than the front porch seen before - i think you want to play up the mod industrial thing you have going with the flat roof and the black windows . .. consider staining the brick and definitely adding a porch ceiling that is off center .. no shutters - even taking the whole stair and entry mudroom into an exterior addition and reclaiming that interior space for storage and core . .

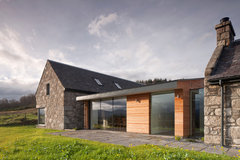
    .but instead, head in a more modern style . . sort of factory farmhouse chic . . where the new piece is juxtaposed against the historic piece . .. . . let me find some images . . the asymmetry lends itself to contemporary . . . If you haven't done white windows yet - don't do windows until you work out the entire facade - the style / profile / sashes / muntin patterns need to work with either a traditional or a modern approach to this entry issue. White might be the right answer but they really might not. Or if you have done white already - post here so we can work with what you have.

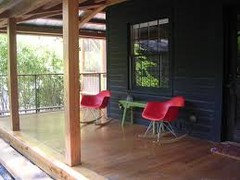
    Here you can see the use of a cable suspended metal roof awning from above. That would be amazing on a wrap around porch .. . or just cover the door if the budget is smaller.


    Urban Contemporary · More Info


    If you did an entry mud room space in a contemporary style . . possibly an outbuilding in the same style - even a storage shed or garage . .then you have something that adds up to more than you spent


    Torispardon Cottage · More Info


    If you are looking for purely cosmetic - try the colonial approach . .. but there is something here that could be much more interesting and fabulous ..


    Hai Ku thanked libradesigneye
  • PRO
    10 years ago


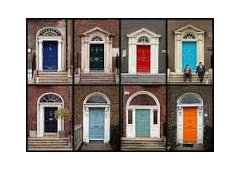
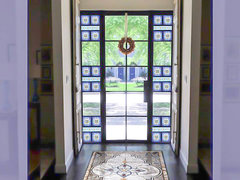
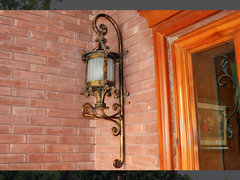
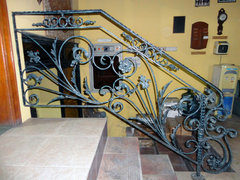
    Love Diane's suggestion for a porch. Make the entrances more warm and welcoming just by adding a little alteration like painting them a different color like other users have suggested above. You could also get some potted plants or an elegant vine to surround the sides of the stairs and door frames. If you're looking for something a bit more luxurious consider one of our many wrought iron door designs or a pretty crystal glass mosaic panel:

    Sarah Ryan | Glass Mosaics · More Info

    Wrought Iron artworks by MEC · More Info

    Wrought Iron artworks by MEC · More Info

    Hai Ku thanked MEC
  • 10 years ago

    Wisteria or an espaliered tree right in that blank space to the right of the door. You want to pay attention to how it will look in winter --- some people find leafless Wisteria vines sculptural, others don't. Also, the quantity of light matters, too.

    Ivies can give a lovely look, but you want to make sure you plant one that doesn't degrade your brick or mortar.

    Hai Ku thanked Sigrid
  • 10 years ago

    Great idea! That would help.

  • 10 years ago

    Thanks, Terry Toon for the awesome haiku!

  • 10 years ago

    Thanks libradesigneye for the bump out entrance idea. I will mock up a concept or two and see how it looks.


  • PRO
    10 years ago

    i see a ground level deck, maybe a pergola of sorts, shutters, red door and pops of color.

    Hai Ku thanked User
  • 10 years ago

    I like the pergola idea. Maybe drop the level of most of it a step down to clear lower windows.

  • PRO
    10 years ago

    fab! but, the shutters are too small.

  • 10 years ago
    Hai Ku, I would install a double front door and contruct an open porch in front with 10" square post painted white. it will create an inviting look as contrast to the current design. May you would like to consider installing window canopies and paint it white together with the window frames. A good lanscaping should be considered.
  • PRO
    8 years ago

    I think a porch/pergola with wide steps. And I would paint the brick.

  • 8 years ago

    Beverly - please cease with the old threads. You too, Elton!

Sponsored
Mary Shipley Interiors
Average rating: 4.8 out of 5 stars34 Reviews
Columbus OH Premier Interior Designer 10x Best of Houzz