Software
Houzz Logo Print
jennifer_heiting

Kitchen layout review

11 years ago
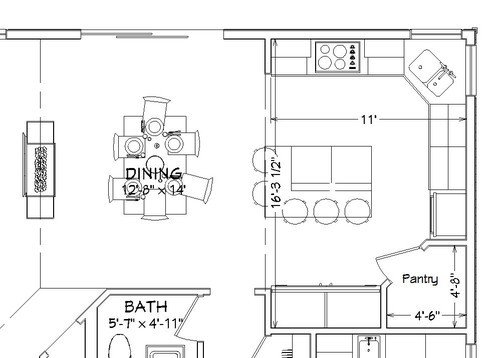
So I posted this in the houzz forums and it was suggested to post it here for some extra advice.


[Houzz post - kitchen layout thoughts[(https://www.houzz.com/discussions/kitchen-layout-thoughts-dsvw-vd~3436310)


this is the plan so far (builder designed)


And this was an alternative layout my husband and I came up with trying to get better flow


Any thoughts/ideas/suggestions?

Thanks!

Comments (9)

  • 11 years ago

    The fridge and sink should be a LOT closer together.

  • 11 years ago

    Can you post the layout with all dimensions? Better to post a layout of the entire floor (with dimensions) as well. Just from a quick look, leaving the fridge where it is, I'd straighten the angled pantry corner (stuff will just get lost way in the back corner anyway,) move the sink to nearer the wall oven (with counter between the WO & sink) and keep the cooktop roughly where the builder had it. That could all change w/ dimensions. I like your husband's island better than the builder's.

  • 11 years ago

    I like your layout better than the original, corner sink is a waste of space. The first layout also makes your island a barrier from fridge to sink which makes it very hard to move around the kitchen.

    Maybe a small prep sink in the island in your second layout?

    Do you need a fridge that big? Look like more than 36" wide but not clear? Also, the corner pantry takes up a lot of space, maybe a pantry cabinet instead with drawers or rollouts? although I do get wanting to use that corner space efficiently.

    Can you make the second layout picture larger?

  • 11 years ago

    Your changes are so much better. Those angled-corner pantries are quite often ridiculously big, encroaching too much into the kitchen, and look like behemoths. The way you have squared it off will look so much better and give you back that room in your kitchen. It will be functional and more visually appealing. Your island design is also much better.

    We cook from fridge to sink to prep counter to cooktop/oven. So you want your appliances in that order for best efficiency.

    If your aisle width from island to perimeter counter is at least 48", you could also have a prep sink in the island.

    Quite a few people lately have done narrow windows on each side of the cooktop lately, so that's what I put there.

    Something else you might want to consider is your storage needs. If you do all drawers on the lowers, you will have more accessible storage which can also hold more items than lower cabinets. You have a decent-sized pantry. And it looks like you might have quite a bit of storage in that laundry room nearby although it's cut off so hard to tell. If so, that might be a great place to store items you don't use often or for your overflow bulk storage needs. Like if you buy a case of something on sale, you could put 3-5 of them in your corner pantry and the rest in the laundry room just moving them into the pantry as they are used up.

    If you have enough storage between your lowers, the pantry and the laundry room, you could eliminate some or all of the upper cabinets and have more windows! This will make your kitchen lighter and feel more spacious. And it's nice to work without cabinets in your face.

  • 11 years ago

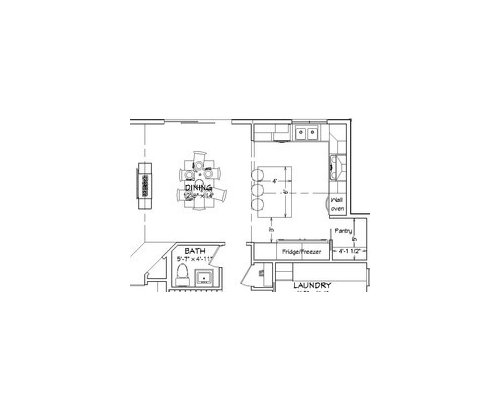
    More/better pics. These are a mock up that I did of a possible alteration.


    1st floor


    Kitchen Closeup

    And this is the fridge/freezer combo we are going with


    Fridge/Freezer Link

    We are a family of 6 with 4 young kids (ages 6, 4, 3, 1) so the fridge/freezer combo and a big pantry are very desirable to us. Thanks for looking!

  • 11 years ago

    With a family of that size, have you considered a second dishwasher as well?

    Like this:

    Do you have only one dishwasher now and end up doing a lot of handwashing after filling the dishwasher to get all the dishes done? A second dishwasher would eliminate that chore.


  • 11 years ago

    I like funkycamper's layout better, not only because it puts the sink closer to the fridge, but if I were sitting at the island I would prefer a view of the window, rather than the range and ovens.

  • 11 years ago

    I find that I'm in and out of the fridge much more often than the freezer and oven, during meal prep and throughout the day. Can the oven and fridge change locales? I know, I know, the fridge and freezer are a matched set. But, I'm a function over form kind of gal.

  • 11 years ago

    You should post the entire floor plan (all the floors) in the build forum (ths.gardenweb.com/forums/build) for feedback. I can see a lot of areas that could be improved. Immediately:

    1) There are a lot of jogs/angles in walls that aren't really adding anything functional or beautiful, yet they will cost you more to put in than straight walls and 90 degree angles. Particularly the cut out into the master the bath -- why on earth is that there? It's just making the master bath layout really awkward.

    2) The master bedroom is sharing a long wall with the living room. This isn't great for noise reasons. Usually it's better to have a closet or a bathroom or a hallway between bedrooms (particularly the master) and the noisier living areas.

    3) The location of the laundry room. Imagine carrying an overflowing laundry basket from the master to the washing machine. That is about as long and complicated a walk as it could be. And assuming the other bedrooms are upstairs, it won't be much better for carrying laundry to/from those rooms.

Sponsored
AIS Renovations
Average rating: 4.5 out of 5 stars15 Reviews
Custom Craftsmanship & Construction Solutions in Franklin County, Ohio