

Our kitchen update.. Assistance please..
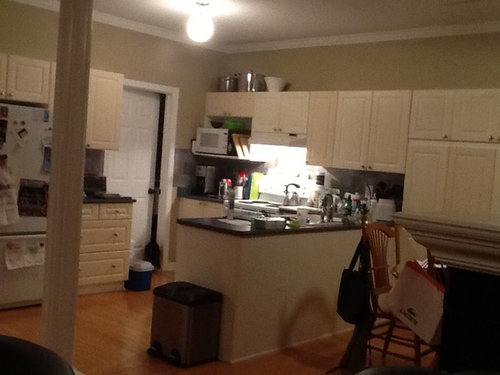
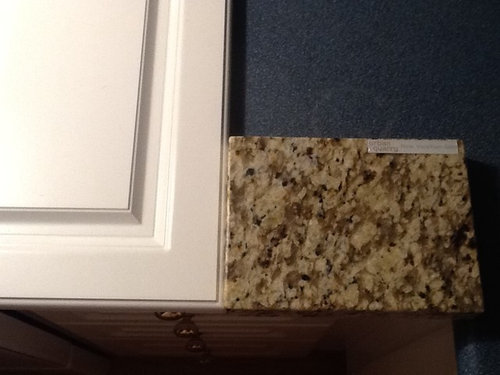
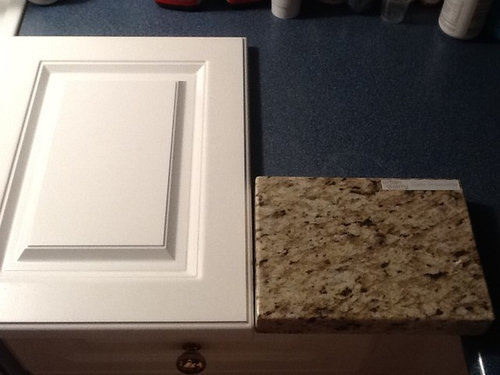
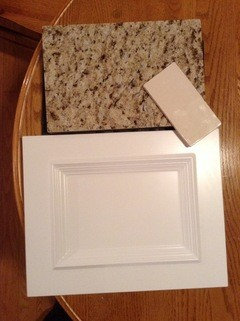
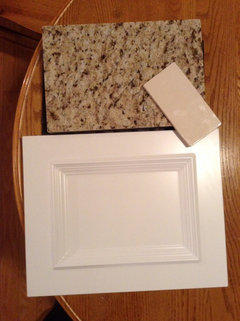
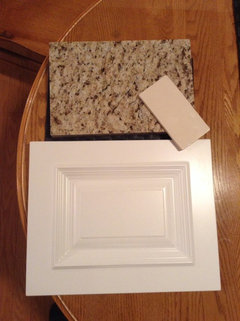
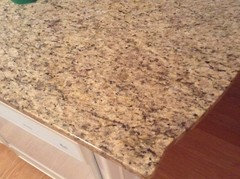
We are updating our cabinet doors as they are yellowing with new white doors (pic attached-1piece door) with soft close hinges, crown moulding on the top, with brushed nickel hardware (currently have knobs, but debating doing pulls instead). We have oak floors and are trying to match a warm tone countertop. We are currently looking at two colors of granite 'New Venetian Gold' and 'Giallo Ornamental' and are having trouble deciding as we aren't sure which ties in best with our flooring the best.
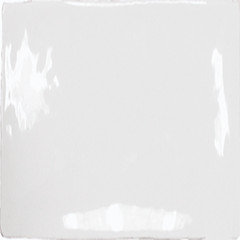
We are also looking at white subway tile for our backsplash, but wonder how that will look as we have an expanse of white cabinetry and white appliances. It's been suggested that we add an accent to the backslash, but I've had a hard time envisioning in the space.
We have 9' ceilings and will not be bringing the cabinetry to the ceiling due to cost, but then I question the 'reverse' crown moulding finishing off the top of the cabinets when we have crown mouldingin the kitchen already. Will that still look fine?
As you can tell I'm a bit all over the map right now, but in my defense we've been working this out for all of one week. Unfortunately we would like to book them by November 1 and need to have finalized everything by then.
Please help!
Comments (57)

kchap71
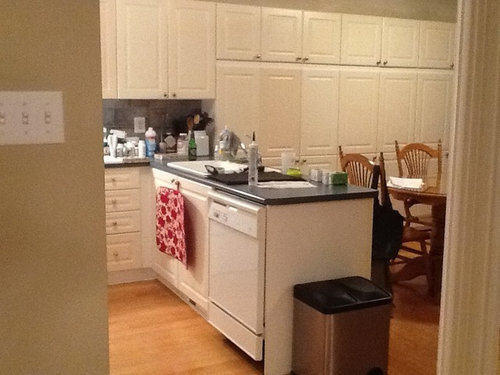
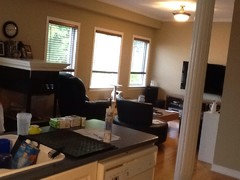
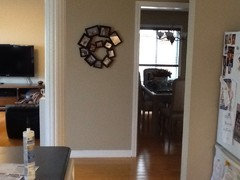
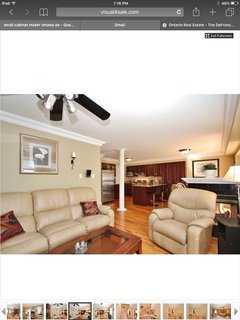
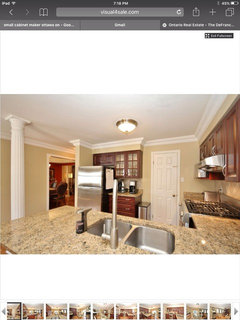
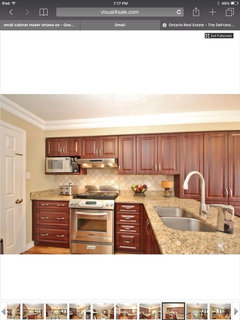
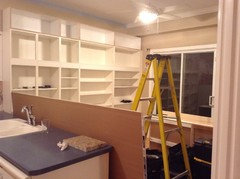
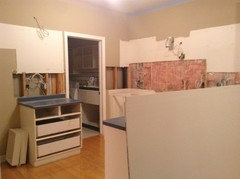
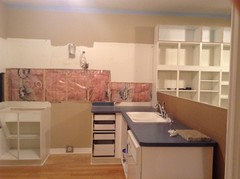
Original Author10 years agoI have attached three pictures showing the other sides of the kitchen. It is an awkward space and the retaining wall post in the middle of the space certainly doesn't help.
I am very open to opinions right down to finishes and decor as well.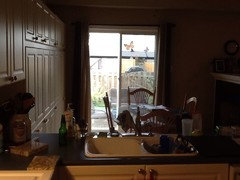
kchap71
Original Author10 years agoRocketjcat - Thank you! I do love the wall to wall cabinetry as it keeps me from running down to the basement every day to the pantry downstairs. The pictures do show the granite samples though we do intend to go back and get bigger samples as visually I think it would help me decide.
One change we are making is filling in the cabinetry where the microwave currently is and adding a microwave / overhead fan combo above the stove.
We are also adding fake doors to the peninsula for a more finished look and adding a functioning door on the back of the peninsula closest to the wall to wall cabinetry so I have better access to that ackward corner.
Which cabinets within the pantry area and/or kitchen would you add glass doors/lit cabinets to?
Related Professionals
Hays Interior Designers & Decorators · Vineland Interior Designers & Decorators · Wausau Interior Designers & Decorators · Lake Havasu City Interior Designers & Decorators · Riverside Interior Designers & Decorators · Aberdeen Architects & Building Designers · McComb Architects & Building Designers · Harrisburg Architects & Building Designers · Las Vegas Architects & Building Designers · Lubbock Architects & Building Designers · Juneau Architects & Building Designers · Coos Bay Architects & Building Designers · Toronto Architects & Building Designers · Kalispell Kitchen & Bathroom Designers · Pullman Kitchen & Bathroom Designerskchap71
Original Author10 years agoStrott & Company, LLC. - I'll be honest I like the Giallo Ornamental better also. I find the other a little bold for my taste - though in all honestly they are very similar. Could I ask you what size of subway tile you might suggest?
We were looking at under cabinet lighting as we only have 1 overhead light fixture as adding pot lights on the ceiling at this time is out of the question. By rail trim you mean along the bottom of the cabinets to hide the under cabinet lighting?
 PRO10 years ago

I alsp prefer the Giallo ornamental. A light colored natural stone in subway shape works very well with Giallo Ornamental and white cabinetry. We have used it several times and it works very well. If you go with white subway, you could go with a beveled tile and that will help to break up the expanse of white. If you can add a crown molding, then please do so. It will make a huge difference and dress up the cabinets. It will also visually close up the space above the cabinets which is too much right now. Good luck.
 PRO10 years ago
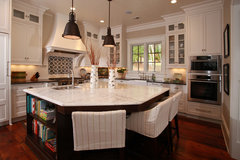
I agree with Strott & Company, LLC, you do not have to do a full remodel. If you use a smaller version of crown on the top of your cabinets it will be fine with the crown at the ceiling. The Giallo is the better of the two options. Have you considered a light/white counter top? (this is for concept only, it shows what looks like carrera marble which I would discourage because of cost and durability). Since subway tiles come in varying sizes, typically a more traditional look is the standard 3x6 size, and a more contemporary/modern look is long and narrow like 3x12.
 Classical Kitchen · More Info
- PRO10 years ago
Here is an example of a standard 3x6 subway tile in white with a beveled edge for a client's kitchen renovation.
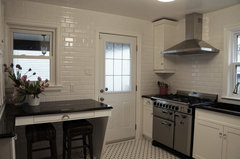 Cozy Retro Kitchen · More Info
 - PRO10 years ago
Here is an example of an off-white 3x12 subway with beveled edges. It also has a glass listello inlay
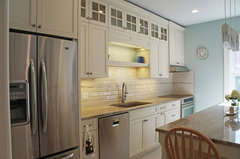 Dazzling Farmhouse Kitchen · More Info
  PRO10 years ago
By light rail trim, I do mean trim at the bottom of the cabinets to hide the lights. Consider using LED's rather than Xenon of Halogen. The latter get too hot. LED's come in many different styles and configurations, but opt for a 2700K color temperature. It is a soft warm light quality. It sounds like you are on the right track.
- 10 years agoOh, you have a nice double fireplace there! Lovely. I would suggest glass on all 6 of the upper pantry cabinets. It would look like the inspiration kitchen above. The white countertop suggestion would be really nice as well...and no fear of competing with the floor. Very soothing.
- 10 years ago
There seems to be a lot of stuff laying around which makes it a bit difficult to see the layout. That aside, def. Need glass in some of the upper cabinets to break up all the solid doors. And I, too, would consider a lighter granite without yellow tones for more current look.
 PRO10 years agoI would not pair cheap (such as thermofoil) doors with granite countertops. If this is not your forever home, I would not do granite (Wilsonart is a more affordable alternative) unless your realtor says it is imperative to sell ...in which case cheap doors (especially thermofoil) will hurt the sale.
The most important thing about buying granite is to see and approve the slab in person, as there can be HUGE differences in appearance even though they may technically be the same brand color. My MIL bought based on sample that had soft grays and white; they did not let her see the slab when it arrived. It has no white and is mostly cream and tan. Not only did she get stuck with a granite color she didn't want, it doesn't work with her new tile floor.- PRO10 years ago
There are many young, active families that still prefer thermofoil due to it's ease of cleaning and not marking. Some of the retirees we work with also select it for in-law suites. While it is not as popular as it once was and is not the preferred product by most, it is non necessarily inexpensive. We can actually purchase basic birch cabinets in simple shaker style painted white for less than we can now purchase thermofoil.
- 10 years agolast modified: 10 years ago
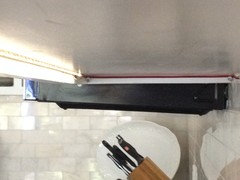
We are 75% through with a very similar project in our kitchen. You and I have similar colors to work with. I agree with others and would steer you towards a white/gray countertop (Glacier White in our pics) for the same reason other commenters--they white/gray is a nicer combo than the white/off-white or tan. Glass door fronts will add value as will the under-counter lighting. I LOVE, LOVE the under-counter lighting--make sure to get the dimmer. Purchase the lighting strips from a lighting store (not HD or Lowe's) because they sell a thinner strip. See picture below. We chose to mount the lighting under the front of the cabinet vs. down the middle. Definitely add molding to the top of your cabinets. After many hours (days!) of research, we are choosing to go with conversion varnish painted wood/mdf cabinet doors. Too many personal friends unhappy with mdf and thermofoil. We found a cabinet maker who specializes in painting/installing wood doors and feel comfortable with his level of expertise. Talk to a few cabinet makers and painters in your area to learn what's best for you for the material for the doors. Have them show you the finished product for mdf and wood to help you decide. For us, the mdf doors are more expensive than the maple doors. Go with hidden hinges for the cabinets. As you can see from the pics, we are still working on the cabinet doors. The flooring, countertops, backsplash and under-counter lighting are all new. The under counter lighting reflects beautifully off the 3x6 marble tile backsplash. The bulb reflection is only visible in this photo because I bent down to take the photo. What style of cabinet door are you choosing?
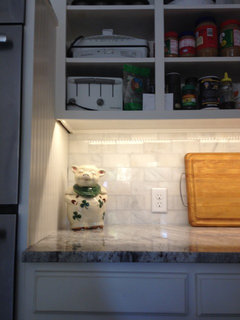
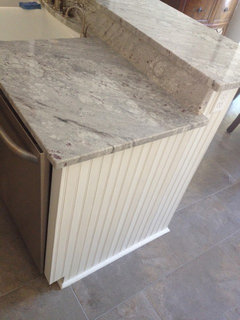
kchap71
Original Author10 years agosherrieshouseideas - The cabinet doors style is going to be either London or Naples.. I like a more classic door vs. a shaker door - which I'll be honest is painful to keep clean with all the sharp corners. I'm still not sure that I like the white & grey combo countertop as our wood floors are very warm. Having said that the Gaillo Ornamental quartz has much less of a yellow tone and does contain an undertone of grey.
I'll certainly look into what the price point is for the wood/mdf cabinets when I talk to them on Monday.
Hal Braswell - That is something we have been told will happen. We do get to see the slab of granite prior to it being cut. As you say it is a smart thing to do when there is variation from piece to piece.
kchap71
Original Author10 years agoThis is likely a silly question, but can I assume that a white wood or wood/mdf kitchen cabinet does NOT have to show wood grain i.e. it would simply be painted? I can't say I would like a grain showing as I do prefer the solid look of white cabinetry.
- 10 years agolast modified: 10 years ago
mdf will not have wood grain.
Features of mdf:
- can become misshapen if exposed to too much moisture
- is heavier than wood
- usually cheaper than wood
- will not have a wood grain when painted
- depending on the 'paint' can have a plastic-y feel to the finish
Features of wood:
- for the shaker style (and maybe other styles) the frame is wood and the flat center panel is a wood veneer with mdf backing. This is done so that the panel will remain flat.
- lighter than mdf
- usually more expensive (but not in my case ?!)
- depending on the 'paint' used it may, or may not, have a wood grain when painted
Various methods of painting exist.
- Thermofoil (which is not a paint, but a vinyl-like coating) and can be used with mdf.
- Spray on on oil paint, but my cabinet guy doesn't like oil because it takes almost a week to dry and it ties up their work-space waiting on it to dry. Spray on oil paint can be used on either mdf or wood.
- My cabinet person is using a 'conversion varnish' that can be matched to any color paint.
He was able to show me the finish on a wood sample. Actually seeing the paint on a finished piece helped me know what I wanted. I found it all very overwhelming. You are smart to seek advice from others because I received conflicting opinions from professionals! Go with what you like. Good Luck!
kchap71
Original Author10 years agoWe have received samples of the two doors we have chosen. See pics below. I'd love opinions on what everyone thinks of each choice one is a raised panel door and the other is the Shaker version. They are in a white satin finish.
We have selected our granite and I'm pretty happy with the off white subway tile.
Next step is we have to ensure we arrange with our installer to make room in our kitchen for updated appliances, mainly a fridge. Newer fridges are quite a bit larger than what we currently have and we'll have to ensure that when we get around to buying new appliances they will actually fit. Thank god we thought of that before we went ahead.
We are planning to put cabinets in where the microwave is and install a microwave/vent combination over the stove. Given our appliances are white I'm assuming we should stick with a white microwave/vent also? Are there any other things to take consideration when installing these units? They are not inexpensive!kchap71
Original Author10 years agobtw.. if anyone wants to chime in on my bathroom reno - please do!! Any inspiration or guidance would be appreciated. https://www.houzz.com/discussions/main-bathroom-reno-need-urgent-advice-dsvw-vd~3504919
- PRO10 years agolast modified: 10 years ago
hi! Really like your cabinet door choices! Personal preference is the flat panel (not raised). It is very similar to the doors we used in our own home! For the top drawers we used a flat panel drawer face to accommodate the cup pulls. These cabinet doors are painted mdf with painted wood trim detail.
 1940's Colonial Revival - Whole Home Renovation · More Info
 1940's Colonial Revival - Whole Home Renovation · More Info
 1940's Colonial Revival - Whole Home Renovation · More Info
 kchap71
Original Author10 years agoColeman-Dias3 Construction Inc. (CD3Inc) - thank you! Yes I really like both. At first I was very set on the raised door, but I've been softening on the Shaker style... Your cabinets are beautiful!
- PRO10 years ago
kchap71 thank you :) In either case of door style I am sure you will love them. Just be sure to follow your instinct and go with the one you are most drawn to.
- 10 years ago
The finish on those cabinet samples is beautiful! Both are good choices.
- 10 years agoBe careful your space does not become a sea of beige and brown. Your floors and counters are the same tone, would like to see some contrast. With white cabinets and a very neutral palette you could choose a punch of color for your backsplash. Then accessories, window coverings can add color, texture and interest to your space.
- 10 years agolast modified: 10 years ago
Those are more thermofoil doors, not painted wood. Thermofoil is shrink wrapped plastic over single pieces of routed MDF. Just like you currently have. Not an improvement. Not an investment. No additional resale value. Not anything but a waste of money. Save your money. Live with what you have and declutter. You'll be dollars ahead of virtually no change at all other than locking a poor design in with stone.
kchap71
Original Author10 years agoWe have booked our contractor for our cabinet refacing!
We are going with the flat panel doors, Giallo Ornamental granite countertop and handmade 3x6 subway tile in cream. They should be starting in mid-Jan 2016.
We are adding two glass doors to the cabinets beside the fridge; the cabinets above the fridge are going to be changed out bringing them higher to allow for a new fridge of a larger size and making them deeper to extend out over the fridge. Where the microwave is now we are building in new cabinets and adding a microwave / vent unit above the stove. We have 9' ceilings so we are extending the bulkhead all around the kitchen and bring forward our existing crown moulding. I think the photo below shows something similar so what we hope to accomplish.
The next part of the project is choosing lighting, paint color, curtains and hardware. I'm hoping to get some assistance as everyone has been so helpful so far!
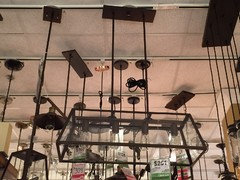
I've been looking at the light below for the kitchen and I am debating using the same light over the kitchen table. The look I am going for is a traditional Boston classic home. What do out think? The same light if another light? If another light do you have any suggestions?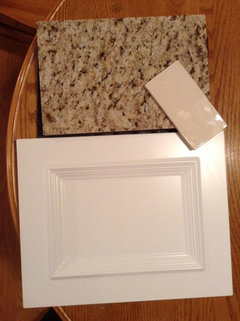
kchap71
Original Author10 years agoWe had changed all of our knobs in the house to oil rubbed bronze and my husband would really like to use that finish in the kitchen since I'll be doing chrome in the two bathrooms BUT I'll be honest the selection of knobs and pulls in ORB that our contractor has available are limited. Could I still do the two lights in a darker finish but choose a different finish for our knobs, pulls and taps? What finish goes well with ORB or black lights? Chrome, brushed nickel?
Let me know if additional pictures are needed.- PRO10 years ago
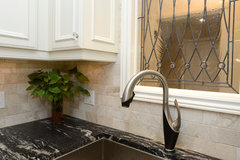
hi kchap71, extending the bulkhead and reworking your crown should work fine. We have successfully done on renovations. The light fixture you chose is nice. Brushed nickel looks good with black. Here is an example of a Brizo tap that is black/brushed nickel to see how the two colours can work together. Looking forward to seeing the progress!
 1940's Colonial Revival - Whole Home Renovation · More Info
 kchap71
Original Author10 years agoSo we are leaning towards adding a over the range microwave fan over our electric stove due to space constraints (we are installing a cabinet where the microwave is currently placed in a cubby, and we don't have space to have it under the counter).
My husband very much wants the LG OTR microwave with a vent hood that pops out for extra coverage over the 2 front burners. My concern is I feel that is committing us to all stainless appliances in the future which everyone around me seems to be sick of due to the additional cleaning with kids etc. I like white appliances and I 'like' the look of stainless, but really want others opinions...
 10 years agoLots of great ideas given here. Would like to see the complete version when renovation is done.
- PRO10 years ago
We have not seen a slow down in the stainless finish here in Ontario Canada. It is typically the appliance finish of choice for any kitchen renovations we do (or black on occasion). Having said that, you really need to go with what you like and will work best for your family. I would recommend you bring your cabinet, counter top, back splash samples with you to the appliance store when looking at them. The traditional white appliances are often very stark compared to the softer creamy white tone of the cabinets and therefore do not always go well together. Some new finishes coming out like a charcoal stainless (GE Slate), other finishes like Whirlpool White Ice and Black Ice, and matte finish appliances may fit your needs and look updated.
kchap71
Original Author10 years agoHi everyone! Our kitchen renovation begins on Monday!
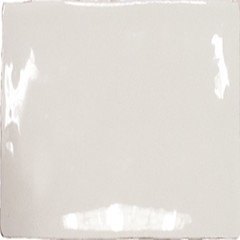
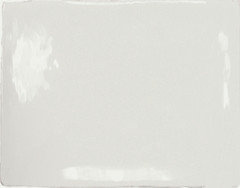
We are finalizing the backsplash and I am now questioning our choice of the 3 x 6 Masia MA20085 tile (see below) with the white cabinet door and giallo ornamental granite. I'd love feedback on the choice as I'm having a hard time visualizing that the cream/ivory backsplash will look good with the cabinets and granite and I'm unable to find similar photo's on houzz.
Also, we are installing this light within the kitchen (see next post for pic, will hang where current light hangs) and we needing to decide between knobs in ORB or brushed nickel. Also, we need to decide if we will put pulls on all lower cabinetry (husbands idea as his clothes always catch on the lower knobs) and knobs on upper cabinetry OR we'll use pulls only on the drawers and knobs on all doors (thoughts on either one of those ideas.. still deciding). Our faucet (see next post for pic) will be brushed nickel.
Any help with gaining a comfort level on these ideas would be helpful!!!!
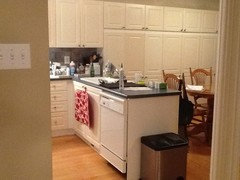
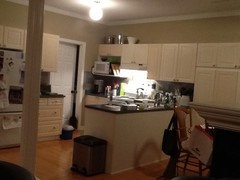
kchap71
Original Author10 years agoI am looking to achieve a warm look in the kitchen similar to the photo's in my Kitchen idea book.


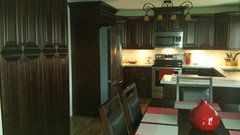
- 10 years agoYour kitchen layout is similar to ours. We have dark chocolate cabinets though with a cream/beige countertop and cream subway tiles. We really went in a different direction that what most do these days, but we're very happy with our choices. It's good to get help but in the end go with what you like.
I had found a few nice ORB pulls and handles and I think they look amazing, especially with white. I'm not sure where you live but you can order these and many others online through RockWood kitchens. We also bought the cup pulls for our bottom drawers and they look great.
I personally found granite too busy for me so we went with quartz and I love it. But if I had to choose I like the one you chose. The other was too yellow IMO.
We have cream with white window trim and 2.5" blinds and it goes well together. but take your granite and door samples and lay on your countertop with door up a bit and put tiles right against countertop like it would be if it were installed. that's how I decided.
I also think nice crown molding does wonders for a kitchen. If it's cheaper I'd look at that instead of the bulkhead. But if the other isn't costly than I'd go with that.
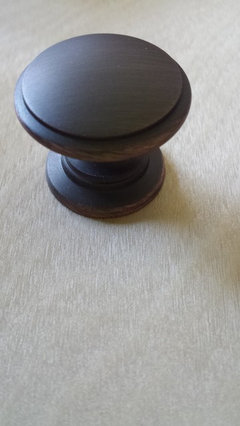
The first picture is the knobs I ended up going with and the last picture is the original I chose and then changed my mind on. Our kitchen is a bit different but similar to yours with the pantry. Good luck with your reno!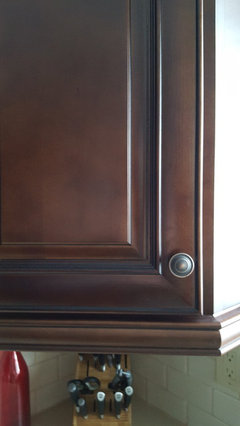
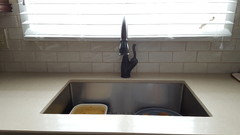
- 10 years agoAlso, if you like ORB you can do your faucet in that finish as well. That's what we did with a stainless sink and I love it. Because of the light coming in it's hard to see the first pic. Sorry about the dirty dishes in the sink that are soaking lol.
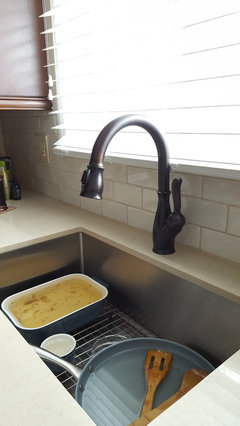 kchap71 thanked Carrie
 kchap71
Original Author10 years agoColeman-Dias³ Construction Inc. (CD³Inc) - I have a dilemma that I hope you may be able to provide some insight into.
Our kitchen demo has begun and we are now having to decide what to do with the bulkhead that we are having built around the perimeter of the kitchen.
As you can see we can go two ways. We extend the bulkhead around the entire perimeter of the kitchen (even over the laundry room door) and then over the fridge bring forward the bulkhead (and crown) flush with the front of the fridge.
OR, we do not extend the bulkhead over the laundry door and simply end it on the wall with the stove - extend the crown over the door - and begin the bulkhead again over the cabinet between the laundry door and fridge. We'd still build out the bulkhead (and crown) over the fridge.
The crown moulding will be at the top of the bulkhead / wall no matter what.
I'm simply not sure what to do above the door. I'm hoping you or someone else might be able to help. I'm having a hard time visualizing the two scenarios.
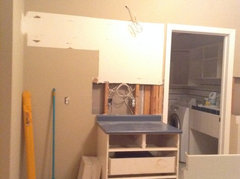
- PRO10 years agolast modified: 10 years ago
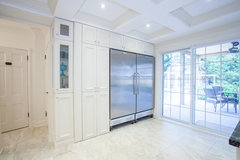
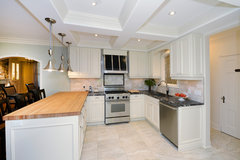
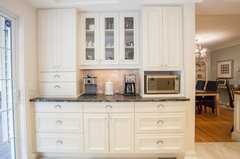
hi kchap71, Great to see your reno coming along! My personal preference is to create a tray ceiling or coffered ceiling vs having the stop and start of the bulkhead. I find it brings uniformity to the space. Below are some pics of what we did in our own home. The two pics are the living room with a tray ceiling.This frames the room nicely and provide a balance to the space.
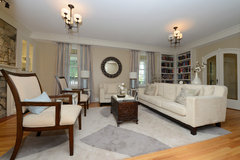 1940's Colonial Revival - Whole Home Renovation · More Info
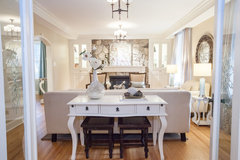 1940's Colonial Revival - Whole Home Renovation · More Info
The lower two pics are from the kitchen. We also have a bulkhead so created a perimeter tray ceiling then added the coffers (the boxes in ceiling) to disguise some duct work/etc. Our ceiling heights are 8'3" so a bit taller than average. You will notice the "doorway" to the left of that glass door cabinet on the top pic and and to the right of the dishwasher in lower pic. It has the bulkhead running across.
1940's Colonial Revival - Whole Home Renovation · More Info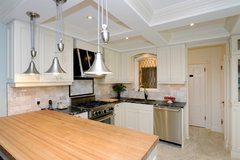 1940's Colonial Revival - Whole Home Renovation · More Info
Hope this helps!
Stefanie
kchap71
Original Author10 years agoWe had our granite installed today and most of the cabinet doors are on - pics below. My husband and I are having a hard time finding a tile for our backsplash.. I'll attach pictures of the subway tiles we originally chose, but now I'm getting nervous that a solid color backsplash may not look soft/warm enough with the expanse of white cabinets. Having said that the granite is Giallo Ornamental which is quite busy itself so we couldn't do a busy backsplash. Does anyone have any suggestions regarding a backsplash that may look good? We plan to paint the walls and bulkhead Mocha Cream, though I'd be up for alternatives at this point also.
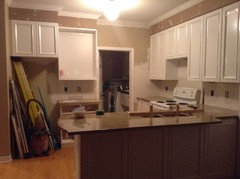
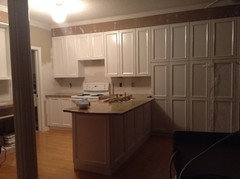
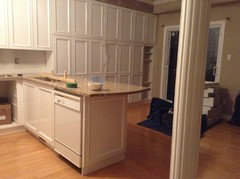
kchap71
Original Author10 years agoAnyone willing to help out with thoughts on the backplashes we selected as options above?
 PRO10 years ago
- PRO10 years agolast modified: 10 years ago
hi Kchap71, what about something like "earthglass" tile. I think it is called different names depending where you are. It is glass with the colour on the backside but has a soft shimmer/frosted appearance to it. It is clean and simple but has an interesting visual texture that is a bit more forgiving than a solid colour tile when trying to match it to similar colours like the cabinets. This picture in the link looks similar to it.
Another option could be to go with a hexagon shape cream color marble? Hard to tell how white your cabinets are but if they cast more to the cream this could work. We did that in our own kitchen in the earlier images posted. The cabinets are BM "White Down" and backsplash is marble "marfil" similar to this
- 10 years agoIt's really hard to tell colours with pictures. I chose a subway tile in ivory but we don't have white cabinets. Our subway tiles have a subtle wave in them so they're not quite so plain. Then you have to pick a grout colour. If you do choose white maybe a darker grout?














Strott & Company, LLC.