Software
Houzz Logo Print
ohfirsttimecustombuild

Kitchen Layout Back from Designer - Advice

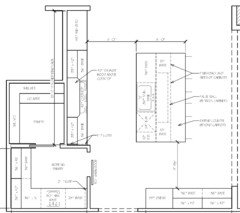
My Kitchen plans are back from the designer. I'll have to run this by 'the boss' tonight, but figured to post here. Having the sink in the Island was NOT the first choice, but it certainly is a standard design element today. Ceilings are 9' 'soffit' in the Kitchen, with 10' in the center. I never really asked, but assume the Pantry is 10' ceiling too. Thinking 42" cabinets will NOT go all the way to the ceiling, which my wife won't be happy with.

Input welcome

Comments (30)

  • 11 years ago

  • 11 years ago
    last modified: 11 years ago

    I'd consider a clean slate redesign. This looks very dysfunctional starting with the back-to-back placement of the cooktop and main sink. It seems to reflect a much larger older type of space. Is this designer in Colorado?

  • 11 years ago

    What the heck is a working pantry? If someone told me to go work in the working pantry I'd have a hissy fit (no windows?) - never mind that it's quite a ways from the fridge. In this plan where does the lower doorway go and what is at the top and to the right side of the plan?

  • 11 years ago

    How do you plan to use the Working Pantry? Will this be like a scullery? If so, then definitely do what ck_squared suggested and move your clean-up sink and DW to this area and the smaller, prep sink to the island.

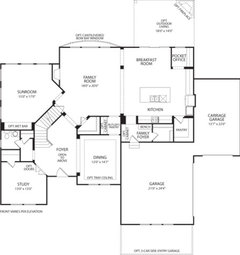
    Could you post your first floor plan, please? It would be nice to see how the kitchen relates to the rest of your home. That helps us give you more concrete suggestions for lay-out, including tips on where to include landing space for setting groceries down, etc. We also might point out potential traffic issues. For instance, if the main path from one area to another in your home is straight through your kitchen - IOW, past the cook top - we might suggest ways to re-route traffic so that there are fewer chances of accidents.
    60" between island and cook top is too large an aisle.

    It would also be helpful to know more about you and how you plan to use your kitchen. Read New to Kitchens? Read Me First! to see what kind of information helps you help you design your kitchen.

    And, no, 42" tall upper cabs are not tall enough to reach the ceiling. I have 9' ceilings with 46" uppers 18" above 36" counters. The uppers are topped with 8" of fascia and crown to meet the ceiling. You can see how my uppers meet the ceiling in my kitchen reveal thread, 50 Shades of Gray, TKO version.

    One last comment: Just because something might be the standard design element of the day doesn't mean you have to do it or that it makes sense to do it in your kitchen. I recently remodeled my kitchen to scrap the standard design element of the '90s: a cook top in the island. It's fine if you have an island that is large enough but my island was not. I wish I had known better when DH and I built our home 21 yrs ago.

  • 11 years ago

    lol, blfenton, I had the exact same though about having to work in the working pantry.

  • 11 years ago

    a generic reccomendation for any kitchen is to have at least one 48 in un- interrupted run of counter. Of course, not everykitchen can satisfy this. Your larger than normal cooktop and fridge are dominating the usefulness of what would be your countertop stretches. So, is your plan to walk behind the doors into the "little rooms" and do your spreading out and activities that counter runs are for?? Seems extremely odd....not impossible.Also,visually,I would want such wide appliances on the side perimeters of the space-make a cooking alcove with mantel/etc. off to one side...or if you want the cooking straight on visually, then shift the fridge to a side area. But the "rooms" as a backbone of the design here is something to question.

  • 11 years ago
    last modified: 11 years ago

    I don't like the sink in the island. I'd want that real estate for prepping and spreading out. Plus, do you want dirty dishes and pots right in front of guests sitting at the island?

    I'm really not understanding the 2 walled off pantries.

    You've got a nice huge space there.

  • 11 years ago

    Posting the whole first floor for us to see.

    We really need to know your reasoning for the 2 pantries. You have quite a bit of space for a kitchen but because it's all chopped up, it's really not very well laid out, IMO.

    Your plan shows a doorway out to the side, which on the first floor plan I just posted, leads to the garage. Is that what you plan to do? If not, please explain.

    We really can't help you without more information from you.

  • 11 years ago

    The working pantry concept only makes sense if you have live-in help. But I'm not sure why you would have the refrigerator so far from the pantry because the food will be coming out of the refrigerator and then being processed in the pantry.

    I would want the line of travel for the grocery bags to be direct from the garage to the pantry. Here there seem to be a number of walls in the way. I am not sure what the little area is that's between the pantry in the family foyer.

  • 11 years ago
    last modified: 11 years ago

    In looking at the pictures Drees Homes supplies I'm seeing a lack of integration in what is present in the first floor layout. There are a lot of named pieces individually pictured without modern livability factored into how they're laid out. Some like the corner pocket office and butler's pantry are just a waste. The Langdon kitchen floor plan has a better layout without the wall ovens and with just a range. It has a wide open island with no sink. I'd add the bay window breakfast room extension to offset the table and seating area.

  • 11 years ago

    Is this designed for staff? Like regular help or for use mostly by catering staff for parties? What's the purpose of the "pocket office?"

  • 11 years ago

    I will echo several other's in saying that I don't get the separate pantry, working pantry and kitchen spaces. Is the idea that you'll have shelf stable food items in the pantry, bring those into the working pantry and then back into the kitchen for any fresh produce from the fridge and then back into the working pantry to prep, move all that to the kitchen for actual cooking...the process seem chaotic and crazy to me.

    On a side note, what is a "carriage garage"?

  • 11 years ago

    I recently saw a model home and the builder put a small sliding door from the garage directly onto the pantry floor. It may have been 2' x 2' if I had to guess. Slide it open, deposit your bags, etc. So simple and clever, and much easier than unloading and walking through the house with your grocery bags. This would work well in your plan. I would use the "working pantry" as a walk-in appliance garage - microwave, toaster, coffee pot, frig drawers, etc. I have a friend with a similar set up and she uses it for her baking area. She keeps her appliances plugged in and ready to go. The double ovens are nearby and this section is closed off from the main kitchen with a pocket door. She loves it and it works well for her. And I say yes to the pocket office. I've had the desk in the kitchen that turns into the unsightly dumping ground. I have a friend who recently built a home and she uses her pocket office to keep the desk clutter concealed and out of the kitchen. It is easily closed off when company comes. Perfect space for cookbooks, kids school folders, paying bills, computer area, charging station, etc.

  • 11 years ago

    This layout came about after the Pantry / Working Pantry was originally one single pantry. Concern was there was not enough cabinet space in the kitchen, so this extra 'butler pantry' type area was a solution. Addition of a prep sink came along later - and the name 'working pantry', as the builder had a model with this type of thing. So many kitchens have a sink and prep sink in the island - this solution provided both sinks and nice little area to make cookies, etc. I do agree the Fridge should probably be where the ovens are.

  • 11 years ago

    Not sure who this plan would appeal to -- other than you -- considering you'll want to sell this house one day. The house is has walled off 'bits', reducing the actual family living space.

  • 11 years ago

    Your working pantry - put your pocket office in there. Move the pocket door wall of the working pantry to the left to be even with the cooktop wall. The doorway into the office will be along the bottom wall with the pocket door going into the range wall behind the 36" base because you are going to be able to extend that range wall down by maybe 12".

    You can make the island longer as well because you have 56" aisleway between it and the oven wall and can probably lengthen it by 12" and still have 44" aisleway.

    Can you move the garage door to the left? If you do that the oven wall can also be lengthened and could become a baking center..

    (I wish I could draw this out but I can't)

    Which direction is the eating area wall facing? I'm just wondering how much natural light there will be and how much of it will actually reach the kitchen. With the pocket office moved out of the corner you will have access to another top window and add one to the side for more natural light . Pocket offices are a great idea in theory but they do have to be practically located.

    Just random thoughts

  • 11 years ago

    Can you really envision yourself working in the windowless working pantry? At 6' x 7'5", it's smaller than my walk-in closet. It's not really large enough for more than one person to use. It would be ideal if you or your wife like to work alone in the kitchen but I'd find it isolating. I'm not saying "don't do it" but I do want you to think about its IRL value and appeal to you and your family.

    You haven't answered my question about how your kitchen plan relates to the first floor. You show a doorway where the builder's plan does not. Is your kitchen orientated differently than the kitchen in the builder's plan?

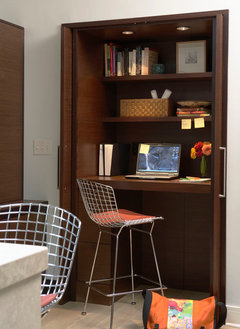
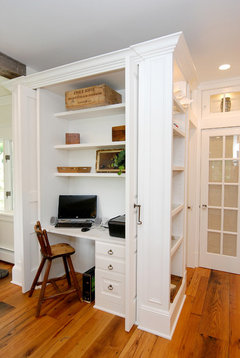
    How do you envision using the pocket office? Do you really need it to be a separate space? If not, then consider making a Command Center type of space with doors to close it off when not in use. Something along these lines:

    All of these can be modified the width you need or want.

    East York · More Info


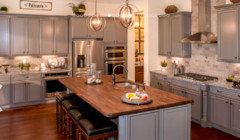
    East Harriet Elegance · More Info

    Traditional Home Office · More Info

    You haven't said if you have kids now or plan to but if you intend for this to be a kid computer zone, you'll have to be able to keep an eye on them when they're on the computer. Better visibility will be a plus, in that case.

  • 11 years ago

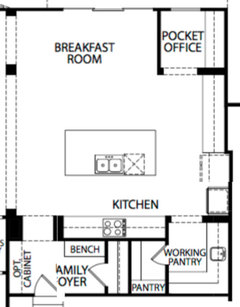
    Here is the picture I was provided of this layout in a model home.


    In the original plan at the start of this, there is a barn door there to close off the pantry area. Below that is an opening to hallway, where garage is towards left, front entry/bedroom towards the right. At the top is eat in area with deck beyond that.

    I get it - this type of layout is obviously not for everyone. Looked nice in the picture above...


  • 11 years ago

    And it does look nice. But problems occur when you start moving things as you did by moving the fridge. It throws everything off and that is what we saw.

  • 11 years ago

    I agree I'd like the fridge moved, preferably to where the ovens are on the the original floorplan, and in the picture But should the ovens stay on that same wall or move up where the fridge was? I'll be honest this is the drawing I received back, so I'm not certain why the fridge was moved to it's current location.

  • 11 years ago
    last modified: 11 years ago

    If you hang around for much time, you'll soon find that most of here put function over form. Sure, it's pretty but does it function well? That is the acid test for us.

    You and your wife should imagine making a meal in the proposed kitchen plan, entertaining company, cleaning up afterwards, etc. How do you think your plan works and what needs to be addressed?

    Don't forget to consider storage needs. Does a plan offer the appropriate amount of storage where you need it? IMO, your proposed plan might be lacking in this respect. Where will you store you dishes, glassware and silverware? On the same wall of cabs as your cook top? If so, then where will you store your pots, pans, prep utensils, etc? Sure you have plenty of storage but if it's not handy to where you need it, it's not well planned.

    That is how we suggest you assess any plan that comes your way.

    Did you read the "New to kitchens" thread that I linked to above? There are some very good tips on what to consider when you plan a kitchen. You're about to spend a good chunk of money on your home. It will serve you well to make sure you're spending it wisely.

  • 11 years ago

    I have to say that I really hate that pocket office and how it just juts into the living space. It looks like a poorly planned after-thought, not something planned into a new build. The cabinet offices Lisa pictured are far superior. They still hide your desk mess without protruding into the open space.

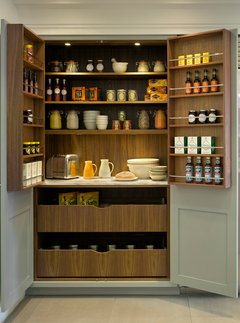
    I don't understand a need to hide a baking mess. If I'm baking and a friend drops by, I'd rather they can sit near my kitchen and visit with me while I finish baking. Is a baking mess obscene to some people? I think it's homey and nice. But if you prefer to be able to hide your baking mess, you could do something like the cabinet offices Lisa pictured within your kitchen, not in a separate, isolated, dark room. Imagine your mixer in here and the interior shelves lined with your tools, spices, extracts, flours, sugars. Convenient and you can close it up and hide the mess without using the pantry. Save the pantry for bulk storage, imho.


    Roundhouse pantries & larders · More Info

  • 11 years ago

    I am certainly no expert, but I'd put my large, cleanup sink and the
    dishwasher in the "working pantry" and move the smaller, prep sink to
    the island...


    Ck- Oooh, scullery! I like it :)

  • 11 years ago

    I agree with funkycamper regarding the baking area. I love to bake and find it actually fun. I wouldn't want it to be relegated to a windowless cell.

  • 11 years ago

    Put the pocket office in the working pantry.

  • 11 years ago

    I'd do away with that 'pocket office' and put in more windows/glass to let more light into the room.

    what is the 'carriage garage' for?

    what is the room to the right of the 'family foyer'?

  • 11 years ago

    Not sure how much flexibility you have on moving doorways, but here is another option. This is similar to your KD's plan. I like the idea of moving the door to the pantry so it can slide behind the range wall. The ovens under the counter might not be for everyone, but it does give you a lot of extra prep space for baking, and a nice long uninterrupted counter for buffet serving. That still leaves you with a good amount of space behind the range wall for pantry storage.

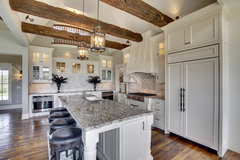
    Prior Lake Painted Sky · More Info

  • 11 years ago

    The pocket office looks like it something you'd see (with glass partitions) in a loft conversion of a certain age

    I think the working pantry/scullery is a good solution if you have an open plan house and have frequent catered events. But if you don't need a staging area for entertaining, wouldn't you rather work in your nice new open kitchen instead of a windowless room?