Software
Houzz Logo Print
bugsmum10

to relocate kitchen or not

11 years ago

Im a newbie so please bare with me. My house is a ranch with a garage turned into great room which I love but the rest of the house does not flow and my kitchen Is a very small L. I am thinking about turning the dining area and den area into my kitchen. I cant or don't know how to download pic to show you what I had in mind

Comments (21)

  • 11 years ago

    Can you draw a to-scale drawing of the current layout of your home with dimensions of all rooms? There is a lot of amazing help here for you, but they will need to know the current layout.

    Diane

  • 11 years ago

    I can sure try...I have been reading so much on here and the people and ideas are amazing

  • 11 years ago

    Would it be a kitchen/dining area (all open)? Or just kitchen? What will the old kitchen become?

  • 11 years ago

    I currently have a very small L kitchen which I would turn into dinner area once cabinets and counter is gone. But I have a huge 7ft wide fireplace between the 2 rooms. opposite the fireplace I have a gorgeous mountain range view which I have always said would be a beautiful spot for my sink....

  • 11 years ago

    can you tell me how to upload a photo...I'm really not usually this needy...lol

  • 11 years ago
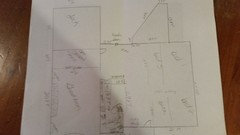
    floorplan
  • 11 years ago

    What is you budget? You will move water, electric, sewer (including sewer vents) and then repairing walls etc afterwards...it is a lot of ugly work that would just have to be done.

  • 11 years ago

    I'm flexible on my budget but I also want it to make sense to do. My thoughts were to knock down the walls and relocate basement stairs, that would be all dining area and the fireplace would be the center of it all. and then open a 7ft span into the great room where the cooktop currently is. I am thinking of the kitchen being on the back wall 18ft and around corner 12 ft with an island.....help...I feel I have so much wasted space that I could have a glorious kitchen. Currently I have a dining table and in front of FP a couch that only my dog lays on the look out the window. help

  • 11 years ago

    I would expect in the LA area to pay $300 per sq ft (yes, that is more than a new build) for a significant remodel...do you know what the real costs are likely to be in your area...so long as you are fine with that then you can continue with the idea of moving the kitchen...

  • 11 years ago

    wow that is high!! I am in southern maine and no I am not sure of the real costs

  • 11 years ago
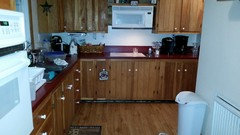
    maybe no realistic to move kitchen $$$$ this is my current kithen with 2 entryways and door to basement. can anyone give me any ideas for some more work space and brighter
  • 11 years ago
    last modified: 11 years ago

    I can't really read the part of the plan with the kitchen and basement stairs. Where are they, exactly? And where is the dining room and den?

    Earlier, you said But I have a huge 7ft wide fireplace between the 2 rooms. Which two rooms? Where is that on the plan?

    Moving the stairs will probably be very expensive. But, if you have a basement (unfinished or easy access to basement ceiling) then moving plumbing might be more affordable.

    Do you have gas or electric range? Do you plan to have expensive finishes....or would you rather spend the money on the space and maybe upgrade later on? Do you need all new appliances?

    You can remodel a kitchen on a very small budget (even moving a 220 electrical for range) or it can be very expensive....depending on load bearing walls, finishes, lighting, plumbing, etc.

    Give us a better idea of the kitchen/dining/den space and how they relate to the great room and basement stairs. Maybe we can give you a few ideas to consider :)

  • 11 years ago

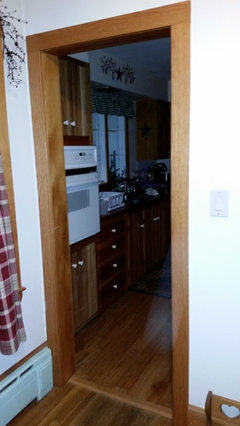
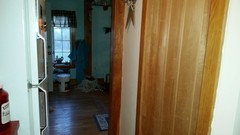
    I can't really read the part of the plan with the kitchen and basement stairs. Where are they, exactly? And where is the dining room and den? when you walk in the front door you are in dining room to your left is the doorway to existing kitchen (pic 1) with wall oven pic 2 where you can see my garbage can is the wall to the basement stairs and behind them is the fireplace. so pic 3 is fridge and left...basement stairs on right and step thru doorway immediately to right is fireplace.

    Earlier, you said But I have a huge 7ft wide fireplace between the 2 rooms. Which two rooms? Where is that on the plan?

    Moving the stairs will probably be very expensive. But, if you have a basement (unfinished or easy access to basement ceiling) then moving plumbing might be more affordable.part finished but still pretty accessible

    Do you have gas or electric range? Do you plan to have expensive finishes....or would you rather spend the money on the space and maybe upgrade later on? Do you need all new appliances?electric...I want to do it all , but no I don't need appliances

    You can remodel a kitchen on a very small budget (even moving a 220 electrical for range) or it can be very expensive....depending on load bearing walls, finishes, lighting, plumbing, etc. none of the walls I want to move are load bearing, I did have that confirmed....so in my poorly drawn sketch dining room and den are open concept...I need a video ...lol....

    Give us a better idea of the kitchen/dining/den space and how they relate to the great room and basement stairs. Maybe we can give you a few ideas to consider :)

  • 11 years ago

    Are the dining and den spaces labeled in the picture above or are they cut off? I can't see them.

  • 11 years ago
    excuse the clutter...when you walk in front door this is about 10 feet into the room
  • 11 years ago

    I'm sorry, but we really need a better floor plan than this to play with. Verbal descriptions just aren't as helpful as a real floor plan, and we'll be limited in how much assistance we can provide.

    Here is a link to some graph paper:

    http://www.eeweb.com/tools/graph-paper/images/engineering-graph-paper-small.png


    At minimum, print that out and draw your entire first floor plan on it where one square = one square foot. Then take a picture/scan of your drawing and upload it here as you did your first drawing.


    If you have a PC (a non-apple computer), this is the lowest-tech way you'd do that entirely on the computer (resulting in a cleaner image for us to use and floor plan that you can print/edit again and again yourself without having to redraw the whole thing each time):

    (Note that in the following directions, "click" always means to "left click" unless I specifically say to "right click". By default, when some one says simply to "click," they always mean "left click".)

    1. Click on the link to the graph paper
    2. Right click anywhere on the image that opens
    3. Click on "copy image" in the drop-down menu that appears
    4. Click on your Start menu.
    5. Look to see if "Paint" is already listed in the Start menu. If it is, click on it to open it.
    6. If Paint is not already listed in the Start menu, look for where it says "Search programs and files" and type "Paint" in the search box. Right click on "Paint" in the search results and click on "Pin to Start Menu" from the drop down menu that appears. Then click on "Paint" in the search results to open it.
    7. Paint should be open now. In the top left corner of Paint, click the image of a clipboard above the word "Paste". The image of graph paper should appear. You can now draw on that graph paper in Paint.
    8. Paint is pretty intuitive to figure out just by trying different things, but the basic concept is that you click on one of the little shapes in the Paint menu at the top (you will mostly be using the straight line shape or the rectangle shape), then click on your graph paper picture and hold the mouse button down while you drag the mouse around to create that shape on your on your graph picture. Release the mouse.
    9. You'll see the shape you just drew is still selected. This is so you can move it around or adjust the size of your shape.
    10. To move it, hover the mouse over the middle of the shape till your mouse pointer becomes a four-way arrow. Click and hold the mouse to drag the shape around the picture. Release the mouse when the shape is where you want it.
    11. To adjust the size of the shape, hover the mouse over one of the white dots on the perimeter of the shape. The mouse pointer should turn into a two-way arrow. Click and hold to drag that part of the perimeter in and out. Release the mouse when done.
    12. Click anywhere on the graph paper picture outside your shape to cement the shape in place. You'll see this makes it so that the shape is no longer selected.
    13. Use the straight line shape and the rectangle shape to draw your floor plan on the graph paper. When done, click on the purple floppy disk image in the top left corner to save your work to your computer. Then post that floor plan image here.
  • 11 years ago

    The number one way to get more workspace is to get rid of the clutter. Box it up put it in the garage and if you don't need it in six months send it to charity. You would have to get rid of all the clutter if you remodeled, so you might as will start by getting rid of it now. Your kitchen looks like it might really benefit from some undercabinet lighting which is quick and relatively inexpensive fix found at any of the big box stores and Ikea.

  • 11 years ago

    That is exactly what I am currently doing...hence the clutter...

  • 11 years ago

    Happy to report that a full truckload of STUFF went to the 2nd chance store this weekend...yay me

  • 11 years ago

    Good for you! Now that you have banished some clutter, please do as Jillius requested. I just can't read your floorplan well enough to offer any suggestions.

    After you've drawn it up, please ensure that you have good contrast between the paper and what you've drawn. If you started with a pencil, please go over it with a solid black pen. And make sure you use a flash if you're photographing it and are totally overhead and not photographing it at an angle. Easiest to do if you lay it on the floor and stand above it.