Software
Houzz Logo Print
pocketdolly

New countertops

11 years ago
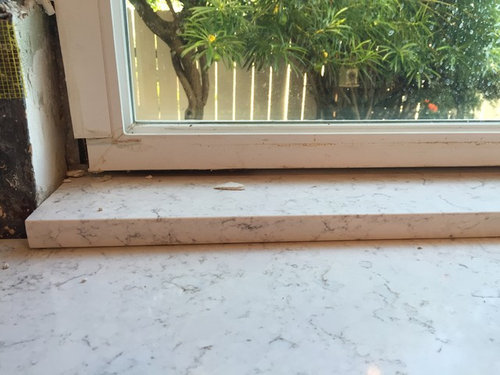
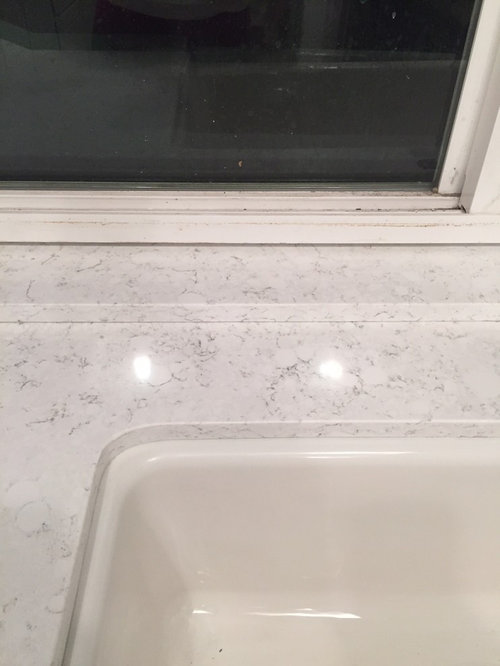
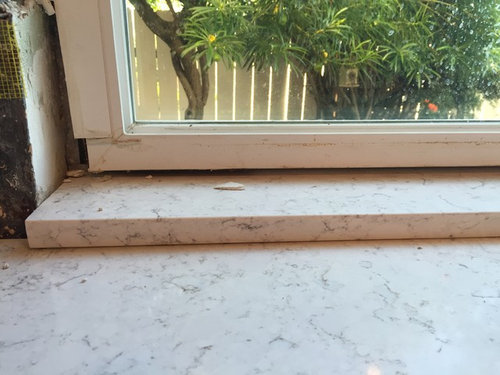
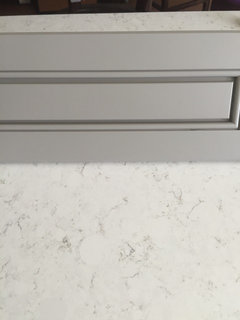
Please help I'm at wits end and I hope I'm not over reacting. My husband and I are in the middle of our kitchen renovation. Yesterday we had our quartz countertops installed. When I arrived home I noticed the installer laid a separate piece of Quartz on top of countertop under the window. My contractor says it because of height differences. I don't like the look and there are gaps. How do we correct this without raising our window or cabinets? And is thus sort of thing normal. My husband and I were expecting one smooth slab to not a patch work in my opinion. Any advice.

Thank you,

Frustrated in San Diego

Comments (19)

  • 11 years ago

    Did you have an agreement with the templater, whether to extend the counter into the window area or give you a separate window ledge? This looks like a reasonable version of the latter -- usually, since there is casing on the sides, it could be hard to do the former, but it should have been discussed.

  • 11 years ago

    you needed a window sill of some sort. at least the quartz wont have moisture issues as wood would have. but it seems like it should have been a conversation, as in 'whats happening around this window'. i'm imagining your new window trim will fill the gaps...?

  • 11 years ago

    So many times there are these little details that arise. Since you weren't home to discuss it when he was installing, looks like he made a judgement call without you there. He should have called you before he cut the piece. Is there a designer or contractor on the job? He/she will have to figure out how to make you happy. Good luck.

  • PRO
    11 years ago

    How was it handled before? Do you have a before photo?

  • 11 years ago
    last modified: 11 years ago

    A seamless piece would have left you with a place on the wall under the window that was exposed to a wood stud. You didn't have drywall or tile board there to indicate you wanted to put tile on the wall under or around the window so they gave you a sill. Your waterboard/drywall return to the windows on the sides indicates that you would have a funky gap under the window without this. If you pull this up (and that is easy to do) you will see the problem. Now - if what you wanted was for the countertop (maybe the old counter top did this) to be deep enough to make the window recess, and tile or trim out the vertical wall gap - or raise the entire countertop by a 1/2" subtop then those are the sorts of details that pros work out in advance. When you DIY / hire subs separately, you get the fix that works after.

  • 11 years ago
    Thank you all for your comments. I did discuss with the installer when he was doing the template what I thought was going to happen. When he asked if Quartz was to "go there" in the space I figured it was being extended all the way and sort of like back splash. Our contractor did not discuss any of these details with us and I agree it should have been a before conversation not an after.
  • 11 years ago
    @libradesigneye raising the cabinets is not an option at this point. My contractor said this will be expensive and I'm upset because I somehow feel this is their fault not mine. Thanks for the reply
  • 11 years ago
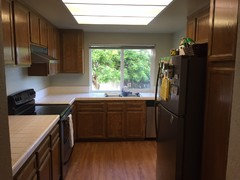
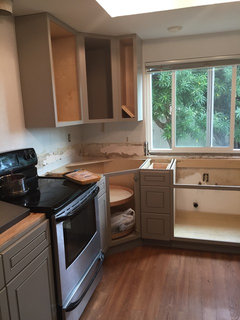
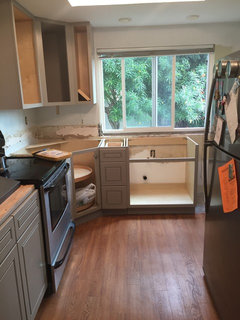
    This is the before
  • 11 years ago
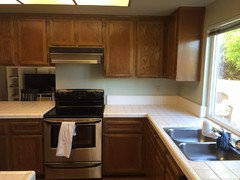
    Second
  • 11 years ago
    last modified: 11 years ago

    Build it out and run the backsplash along it. You will have a little shelf but it will look a lot better. Or just trim it out.

  • PRO
    11 years ago

    You are where you are, so the question is how to make lemonade. It doesn't look bad. I would halt progress and spend some time in discussions with the contractor on what type of trim and tile treatment will tie all this together. I think it can be done, but I would want to actually have a detailed discussion and ask to see what recommended solutions would look like. We can't see the whole space or know what your expectation was. The piece probably could be removed - but that would be a question for the fabricator as to whether it could cause damage.

    Unfortunately, miscommunication happens. We spent an hour with a template guy on our last kitchen update going over exactly what we wanted him to do around a post that was in the granite. We drew it out, we discussed it, we went and looked at the template on the granite with the customer and discussed it with the shop supervisor because it didn't look right. Everyone said they understood. When it came out it was still wrong and it took hours and hours to come up with some way to deal with it. One can do everything right and it still doesn't work sometimes.

    Hang in there. It may end up being one of those interesting things that works out better in the end.

  • 11 years ago

    Thanks for the before pictures. I now fully understand your frustration. Looks like you ran into a problem we did years ago when we remodeled our old kitchen. Older homes have a higher counter. Yours either had a higher counter, or the tiled counter was simply installed onto of unloader existing counter. This is evident by the old pictures where the tile is higher than your stove top. So when your contractor put in your new cabinets he didn't account for the change in height, thus creating this area beneath the window, when previously there wasn't one. Your contractor should have know this or at least realized it when he measured in the beginning. To get this fixed the way you envisioned it (to mimic what you had before), your contractor can either raise the cabinets or have a new quartz top made thicker to create a seamless space. Realize that includes the counter to the left of your stove. Will you be tiling the backsplash? If so, you can have a new counter that is level all the way to the window, and have the tile backsplash continue under the window. Or, you might consider some form of price reduction for a job not done to your ideals and live with a little window shelf. Depends if this is your forever home and how much you hate this look.

  • 11 years ago

    this strikes me as a 'price reduction without redo' situation. having the counter higher than standard everywhere to take care of one area seems inefficient for the kitchen. if you like the height of the rest of your countertops i'd stick with what you have here. deborah's pictures show this path has been followed before.

  • 11 years ago
    Barbara, Debra thanks a lot for your wisdom and advice. When my contractor arrives this afternoon I will be showing him the pictures you shared with me Debra. Barbara this isn't our forever home (it is our first) the little ledge was an eyesore of sorts when I first saw it but with the help of you guys I have ideas as to how to move forward and fix this problem. Do you all have any suggestions for paint color and backsplash tile for our kitchen. Our cabinets are gray with a green undertone we like Benjamin Moore camouflage and and irises. We don't have a tone of natural light even though we have a window in the kitchen. We have Quartz counter tops (Victoria) which we purchased from Arizona tile. Whatever color we paint the kitchen will set the tone for the adjoining family room oh and we are installing GE skate appliances.
  • 11 years ago
    Here's my inspiration for this kitchen. A towel I picked up from Sur la Table a couple years ago.
  • 11 years ago

    oh good, i'm not the only person that has renovated a kitchen based on a towel. : )

  • 11 years ago
    last modified: 11 years ago

    Sherry petersik famously used a napkin .. that is a lovely towel with terrific accent colors (the dark pink/ plum) ochre, chocolate . .

    The only difference here was the thickness of the underlayment and tile setting bed - make them pull up the sill - if it is clear that the lower level would have covered all then make them give you a new counter - they didn't template in for the window recess and that is their fault.

    I think in a small space like this, that you want to stick with a pale / white / pale gray green/ match the countertop backsplash - love the green gray cabinets.

  • 11 years ago
    So they took off the sill and we are in talks about what to do. Thank goodness there wasn't any damage. Possibly running tile/backsplash back there.