Software
Houzz Logo Print
funkycamper

Those pesky peninsula plug-ins. Help needed

10 years ago

I thought I had it already figured out but nope. Here's my kitchen. Yellow are where I intend to have plug-ins. Around the perimeter, everything is fine. We will be moving the one to the right of the range to the back wall so it's within 24" so that problem is resolved.

The peninsula is my problem. I can't figure it out. Where we intended to put the plug-in on the wall is 27.5" from the sink and where we intended to put on at the back, side of the peninsula is 32" from the sink. Since they need to be no more than 24" from the sink edge, where the heck should we put them? I just can't see any other options.

This particularly bugs me because I doubt very much that I'll be using any plug-in appliances on that peninsula at all as all prep is already being done to the left and right of the prep sink. But gotta follow the code anyway, right? Suggestions, please!

Thanks in advance.

Comments (12)

  • 10 years ago


    What about those pop up plugs in the actual countertop?

    Mockett.com · More Info

    funkycamper thanked cpartist
  • 10 years ago
    last modified: 10 years ago

    I have nothing useful to add, I'm just curious about the basis for the code requirement. It seems like having outlets no closer than 24" would reduce the risk of electrocution-by-mixer. I wonder why they require them within 24".

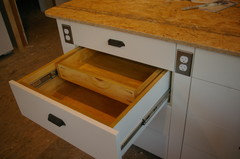
    Would an outlet in the toe kick meet code?

    funkycamper thanked AvatarWalt
  • 10 years ago

    I solved the issue with Mocketts similar to what CPArtist posted - but my cabinets were against a wall.

    Is there a reason you haven't considered putting them behind the sink on the back of the peninsula? (what Fishcow said!)


    funkycamper thanked Buehl
  • 10 years ago

    My GC hubby is snoring away right now, so I better not ask his advice on this one until later. :-)

    It looks like the peninsula has plenty space beyond the sink for outlets, so would it work to do as fishcow and buehl suggested?

    Btw, sorry to go off topic, but are we talking 6' almost 7' between stove and peninsula? If so, let me just say....Amen to that!

    funkycamper thanked rebunky
  • 10 years ago

    yep, I'd put it on the backside of the peninsula. Incase you wanna mix up your dish water... lol!

    funkycamper thanked desertsteph
  • 10 years ago

    If I read the code correctly, a peninsula is only required to have one outlet. It can't be under an overhang of more than 6", so mine are on the back side. I built spacers in between the drawer stacks so I'd have room for outlet boxes. The codes do seem silly sometimes. Our small kitchen has 12 outlets, and I had to find a larger sink to meet the 24" rule with outlets on either side of a 7' window.

    funkycamper thanked mushcreek
  • 10 years ago

    Put a strip of Plug Mold to the left of the DW vertically recessed into a notched 3" filler.

    funkycamper thanked User
  • 10 years ago
    last modified: 10 years ago

    According to this site (unknown jurisdiction), you only need the two receptacles by code. Your sink breaks it up into two "islands" and each "island " needs a receptacle. This inspection diagram applied in my case and I only have one outlet on the end of the peninsula for my 7 foot peninsula. However, I do have one on the wall end, but since you have a window there will probably have to have filler as suggested to add an outlet, or other creative ideas here. In any case the "within 2 feet of the sink" rule does not apply.

    Your contractor should know for your jurisdiction, or if you want a quick answer, call your city/county inspectors. Mine are very helpful to homeowners.

    PS Title of link is "islands" but the text states that it is for islands and peninsulas.

    electrical code peninsulas

    funkycamper thanked scrappy25
  • 10 years ago

    I believe mushcreek is right. We have one outlet on the end of a 90" peninsula. My sink is in the corner on the peninsula.

    funkycamper thanked User
  • 10 years ago

    You need to talk to the building inspector to see how they interpret the code. Make sure that you don't interpret it to say one thing when they think it says something different, KWIM? Like scrappy, the ones I dealt with in my area were very easy to talk to and extremely helpful.

  • 10 years ago
    last modified: 10 years ago

    Thanks for all the ideas and information. I'm not sure if this matters but the overhang of counter behind the bases, about 8", is intended to be on hinges that allow that section to flip down. I need that flexibility there in order to be able to use all the leaves in my DR table.

    Cpartist, because that overhang is not going to be a solid counter, the Mockett won't work there or over the drawer and tray bases without us having to cut short the top drawers. I hate to lose that storage. But I'll keep the option in my back pocket.

    Avatarwalt, if I understand it right, the reason for this rule is because some small appliances only have 2-foot power cords. They don't want people to use extension cords in the kitchen. Probably especially by a sink. Thus, when there's a break in the counter (aisle, doorway, sink, range, etc.) there must be a plug-in no more than 24" away and then every 48" along a stretch of continuous counter.

    Rebunky, that grid isn't 1-foot squares. It was done on the Ikea planner and, for some bizarre reason, the grid is an odd size, around 7.5", I think. We've actually scooted back the peninsula a tad since the drawing was made, Our aisle will be 62" counter-to-counter. LOVE it. If your DH has any tips when he awakes, I'd sure appreciate it.

    Desertsteph, see my response to cpartist. That would be a great idea if we weren't planning on flipping down the counter. Although, as I'm typing, maybe that would still work as I probably will never need it anyway. It then becomes a wall plug for the dining/sitting area. Hmmm....

    Mushcreek, another see my response to cpartist. That was a great solution for your space but it won't work in mine. Your windows go to the counter, right? Interesting, I never thought of the plug-in problem in that situation. That's something to be aware of when we help people plan their kitchens, isn't it? Thanks for bringing that to our attention. Our window over our prep sink is just a few inches above the counter, just wide enough to put in a plug placed horizontally. I plan on all the kitchen plugs to be placed low like that, horizontally, so the one by the sink isn't an oddball.

    Sophie, that's an interesting idea. I'd prefer not to add another 1.5" to the peninsula length. I would really like that access point to be about 4-5" wider than it is but then I'd have to get rid of the tray storage there which is so conveniently located. I wish we had gone with a 33" sink base to gain a couple of inches. The opening is going to be 44" which is adequate but it would have been nicer to have it just a bit wider. Another idea to keep in my back pocket. Thanks!

    Scrappy, thanks for that link. Very helpful. I didn't realize there was a different rule for peninsulas and islands. If I'm reading it right, this means our plan meets code and we're good to go. Hope so as our intended locations make the most sense to me as they'll be accessible if we ever did need to plug something in there, which will be rare if ever, but not require weird tweaks like cutting short drawers like the Mockett would cause. The one at the end of the peninsula will be in the top of the tray cabinet, just under the single, top drawer, and none of my trays are that tall so it's dead space anyway. I'll double-check with our code officer. Thanks again!

    Thanks again, Everyone!

    If anybody else has further ideas or knowledge about this, I'll look forward to hearing it.

    ETA: jdez, I will. But now, with Scrappy's link, I have ammunition to argue for my plan, if necessary. :)

Sponsored
Snider & Metcalf Interior Design, LTD
Average rating: 5 out of 5 stars25 Reviews
Leading Interior Designers in Columbus, Ohio & Ponte Vedra, Florida