

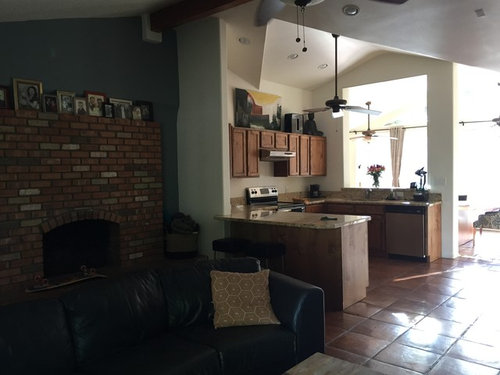
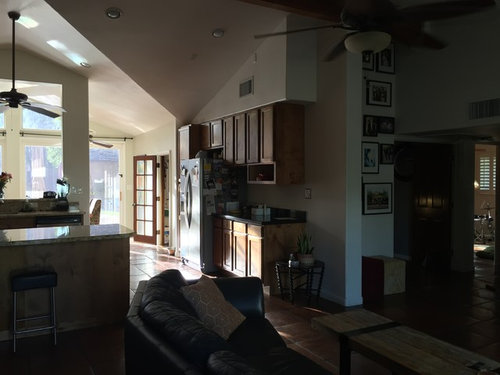
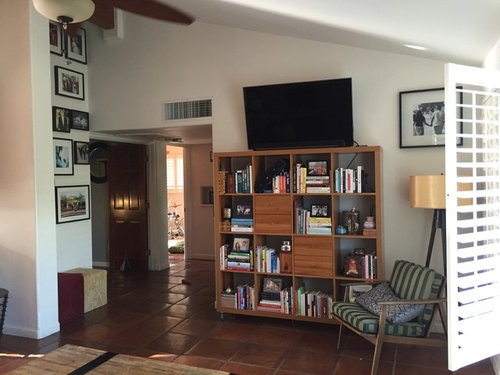
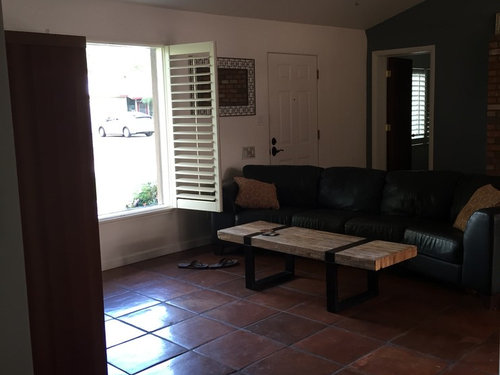
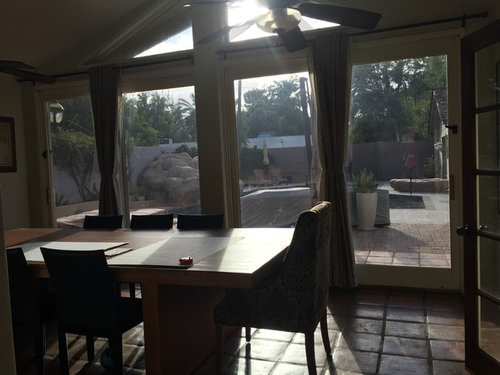
Challenged with flow of existing space - Kitchen/dining room
10 years ago
last modified: 10 years ago
Comment
Related Stories
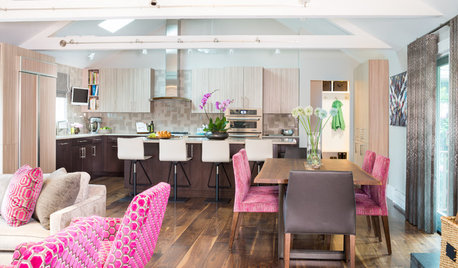
KITCHEN DESIGNLightened-Up Midcentury Kitchen Goes With the Flow
A ranch’s kitchen, dining area and living room are combined in one beautifully unified space, while a mudroom solves a clutter problem
Full Story
LIVING ROOMSRoom of the Day: Dividing a Living Area to Conquer a Space Challenge
A new layout and scaled-down furnishings fill the ground floor of a compact Dublin house with light and personality
Full Story
SMALL SPACES8 Challenges of Cottage Living
‘Small rooms or dwellings discipline the mind,’ Leonardo da Vinci once said. Just how much discipline can you handle?
Full Story
KITCHEN OF THE WEEKKitchen of the Week: Casual Elegance and Better Flow
Upgrades plus a new layout make a D.C.-area kitchen roomier and better for entertaining
Full Story
DECORATING GUIDESHow to Create Better Flow in Your Home
Learn how much room to allow for furniture, and tricks you can use to make the most of a tight space
Full Story
HOUZZ TOURSMy Houzz: Rising to the Renovation Challenge in Toronto
An eye for potential and substantial remodeling lead to a chic and comfortable home for a Canadian family
Full Story
ARCHITECTURE3 Home Design Solutions to Challenging Building Lots
You don't need to throw in the towel on an irregular homesite; today's designers are finding innovative ways to rise to the challenge
Full Story
KITCHEN OF THE WEEKKitchen of the Week: Good Flow for a Well-Detailed Chicago Kitchen
A smart floor plan and a timeless look create an inviting kitchen in a narrow space for a newly married couple
Full Story
DECORATING GUIDESRoom of the Day: A Family Room That’s Up to the Challenge
An invitation to do a makeover inspires an interior designer to revitalize her family room with bold colors and prints
Full Story
KITCHEN MAKEOVERSKitchen of the Week: Rich Materials, Better Flow and a Garden View
Adding an island and bumping out a bay window improve this kitchen’s layout and outdoor connection
Full Story




Related Professionals
Tallahassee Interior Designers & Decorators · Houma Interior Designers & Decorators · Frisco Interior Designers & Decorators · Omaha Interior Designers & Decorators · Kennewick Interior Designers & Decorators · Cumberland Architects & Building Designers · Atlantic City Architects & Building Designers · Parkersburg Architects & Building Designers · Stamford Architects & Building Designers · Sioux City Architects & Building Designers · Fergus Falls Architects & Building Designers · Grand Forks Architects & Building Designers · Athens Kitchen & Bathroom Designers · Kahului Kitchen & Bathroom Designers · Vancouver Kitchen & Bathroom Designers