Software
Houzz Logo Print
liz_lara31

No idea where to put refrigerator

10 years ago
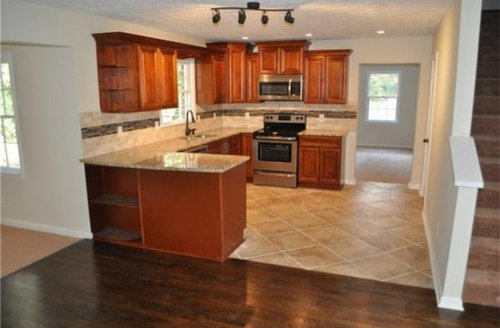

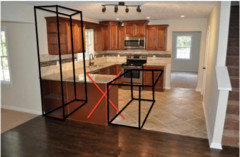
New house and one really odd thing about this place is that the kitchen didn't have a fridge...and it doesn't really have a clear place for the fridge.
Any ideas for placement?

Comments (27)

  • 10 years ago

    Very odd indeed. Is this a builder model? You may wish to ask the builder or real estate agent about this.

  • PRO
    10 years ago

    This appears to be a huge mistake unless they were just planning on putting the refrigerator backed up against the stair wall. If the white door is a pantry you might be able to recess the refrigerator into that closet space. If you have to put the refrigerator on the blank wall then it would be best to do a cabinet depth so it does not stick out as far and then maybe try to build some cabinet on either side if there is space. You could just use base cabinets with counter or put a desk space below the ledge.

  • 10 years ago

    If that door under the stairs is just storage (not a pantry, powder room or basement access) consider installing the fridge under the stairs to leave an open walk way through the kitchen.

  • 10 years ago

    Too weird. There's only 2 places to put it: against the shared wall w/staircase or in the pantry, if that is one. Above ideas work. Having a fridge standing at the edge of the kitchen floor looks too weird. It needs some dressing up. Only something vintage in a wild color or one that doesn't look like a fridge will work without it. Good luck!

  • PRO
    10 years ago

    Liz, It looks like it should go on wall on the right. You may want to consider having some cabinets built in on each side of the refrigerator so it looks better and you will also have more storage.

  • 10 years ago

    i'd guess it would have had it's back to us but someone decided that the wall didnt work with open concept.

  • PRO
    10 years ago

    Wow what a missed design opportunity. Contact the original cabinet makers and have them install a surround the refrigerator and also add some additional cabinets to enhance the area. This is why you need to work with professionals when designing your home.

  • 10 years ago

    The door goes to the basement, so unfortunately it's not storage/pantry. Sounds like the best options are to add some cabinetry against that wall with the stairs to dress up the fridge. Feels so weird.

  • 10 years ago

    Yes, definitely add some cabinets around it.

  • 10 years ago
    Make sure you buy a counter depth fridge for that wall or the sides will stick out like a sore thumb. The builder really skimped on the cabinets there. Geeze.
  • 10 years ago
    Yes guess you could make a space
  • PRO
    10 years ago

    Where is the water line for the fridge?

  • 10 years ago
    Is there room to the left of the door to recess it into that wall? Even part way would help keep it from blocking the walkway.
  • 10 years ago
    Is this a brand new house? I would expect a new home to have water lines for fridge as so many modern fridges have ice makers or water in door. So are those lines available ? Did you buy this house, and if so, did you not notice this ahead of time?
  • 10 years ago
    Is it a new build? What does the builder say? Is it too late to run from this? If a regular fridge won't fit, put a full size freezer and fridge in the basement, (like Sub-Zero) and under counter fridge drawers in the kitchen. While this will be a hassle, and require constant planning, it may be the best you can do.
  • 10 years ago

    If you have to build cabinets, I would adjust your existing cabinets to include a counter depth fridge. Ex. Remove peninsula and install fridge next to dishwasher. This will give you room for an island with seating. The biggest expense though will be replacing/fixing the floor.

  • PRO
    10 years ago

    er612's plan will make that track light look like it belongs there, too. Just rotate it to line up with the island.

  • 10 years ago
    last modified: 10 years ago

    I think the builder intended for you to put it right of the basement door and directly opposite the sink. It won't be that bad, and you may actually have space to get a French door fridge with freezer on the bottom .That's my favorite model. Depending on your fridge needs space-wise, you might get a counter depth one that won't block the passageway so much.

  • 10 years ago

    I am confused as to why this was not noticed when you first viewed the kitchen. Ahhhh....Mr. builder - 'Where's the fridge'.....just sayin'

  • 10 years ago
    That is odd. I really like er612's suggestion of changing the layout a bit -- that will make much better use of the space overall.
  • 10 years ago

    I did notice this when I first viewed it...it was my first comment. But, obviously there is a lot more house here than just the kitchen.

    It's not a new build..I think there were some previous owner renovations. It was originally built in the 1950s.

    So odd that such a central feature seems so overlooked in the design thinking here...Ah well, the house was way below market value for the area, so this is a weird issue to deal with, but I'm not running for the hills. :P


  • 10 years ago

    Maybe they stuck it in the adjacent room or in the garage -- folks are weird. I like the idea of building it in on the right wall -- you could get some great pantry storage there, and I think you can afford the depth. I'd consider doing it with white cabinetry (that loosely matches the style of the other) to keep that wall a bit light despite taking some of the walkway. Get a panel on the other side of the fridge for the same reason, and to make it look built in.

  • PRO
    10 years ago

    If you can actually build it, I like what re612 drew up. That way you can add stools to the island for a breakfast counter. Good luck, would love to see what you end up doing.

    Firoozeh Khorrami
    Fleischer + Khorrami Interior Design

  • 10 years ago

    It looks like a house flip gone wrong - nice looking but without any thought put into the actual function of the room.

  • 10 years ago
    Never ran up on anything like this! I hope you got that place for a really good price.
    Liz Lara thanked ectheboss24
  • 10 years ago

    In spite of the refrigerator not being there......it really is a lovely kitchen.

    I think as others have said, put it on the other wall, and in a week or two, it will feel as if it was like that all along..........or, go with er612's suggestion.