Software
Houzz Logo Print
medha_nanal

Requesting a layout critique for open Great Room.

11 years ago
last modified: 11 years ago
Hi,

A long time lurker here. I am excited that finally I can use help from experts here!

We are starting on a big addition to our exisiting 1-story house to make it 2-story. The overall change is reconfiguring main floor, adding a bit of square footage (there's limitation to how many linear ft of walls we can change before triggering a major re-do. Our aim is to avoid major re-do).

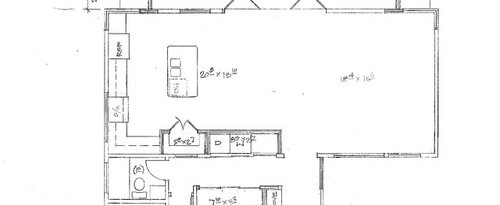
I am uploading the current plan of the Kitchen, Living and Dining. It's a 39ftx14.5ft wide space, kind of a rectangle. I have a few concerns about this space, and I am also evaluating a possibility of reconfiguring. I would appreciate all feedback, help and critique.

My requirements and lifestyle: I cook a lot, entertain quite a bit. This will be a one-cook kitchen, but I am harboring hope that I will be able to get more help occasionally at least, when I have a bigger kitchen. Right now we have a kitchen that can only hold 1 person, so other family members have an excuse to not come in :-). If nothing else, then I think I can at least have a better connection while entertaining, which will be an upgrade in my lifestyle.

Some requirements:

  1. No cooktop in the island, ideally not even a sink in the island.
  2. At least 5ft counterspace that's hidden inside a pantry/closet to hide appliances (we do not like the look of appliances cluttering counters. Our current kitchen is that, unfortunately).
  3. Island seating AND a nook dining areas.
  4. Plenty of storage. (I am thinking that if I get island as prep surface, I do not need other counterspace. But I would like to hear others' experiences) -- Wall to floor cabinets when possible.

Here's the currently made draft. As per our building rules, we cannot bump out >20 linear ft towards the top. This plan already uses that limit towards the top right end. (Living room is 16'8" wide as a result of this bump out, kitchen wall is unmoved). 'Top end' will open to a covered porch and backyard thereafter.

I have concerns about this plan but I'd love to hear others' views/thoughts:

  1. I would like to have a dining area (apart from island) and this plan have a very narrow strip between L and K to fit dining table. Also, currently the kitchen isle width is ~5ft, and it's too wide. If we reset it to 42", then the kitchen may look too thin compared to the rest of the space.
  2. When we place dining table next to the kitchen island, there's practically no space for bar seating at island (it's desirable).
  3. In such an open kitchen, I'd love to have some closed space to hide away ugly stuff (appliances/rice cookers/toasters etc.)

I have come up with an updated concept. It keeps the top right end of the space intact, and uses left top end to bump out. Thus living room is now 14'6" wide (as it currently is before the remodel), but now I've created a dining area and relocated kitchen island. This is a very early stage plan, therefore not detailed. I see the following benefits:

- Being in the kitchen, there's better connection with L & D. (I expect to spend much of my family time in the kitchen thus it's important to me!)

- Bigger island gives more seating space to bar.

- Note that I have some leeway to relocate W+D elsewhere thus reclaiming that space for kitchen cabinets.

Issues for this updated plan (once I decide which general layout, then I will post with detailed kitchen plan only):

  1. I still need that hidden space somewhere to hide my junk. I've shown a corner pantry but I'm not sure if it will work well.
  2. I'm completely giving up on window to the side yard (don't quite like it!)
  3. Ideally I would like an island to be just slab, with nothing in it.
  4. Since I've never had an open floor plan, I am a bit apprehensive about the "side" of the island visible from living, and that sight dominating the overall space. With that in mind, I've moved the island a bit to the left (so as soon as you enter the space, it is not too close for comfort. )

Comments (10)

  • 11 years ago

    Sorry, this just isn't clear enough to me. There is a thread called-New to kitchens read me first-and I would look at that and check out how to describe the space and your intentions.

  • 11 years ago

    Could you please post a full-floor layout? It will give us a better idea of the flow of the floor as well as a better idea of how the Kitchen, DR, & LR relate to the rest of the house.

    What about windows? I don't see any on your second layout. Are you changing windows in the existing space? If not, are you willing to consider it? It would be very helpful to see where they are now - and that includes measurements.

    The following Kitchen Design FAQs may be helpful for understanding comments that may be coming your way shortly. Please read the "Layout Help" FAQ - it will explain about posting a measured layout (with all measurements) and the full-floor layout. I do think you stated your goals pretty well already.

    Layout Help:


    How do I ask for Layout Help and what information should I include?

    .

    Kitchen Design FAQs:


    Kitchen work zones, what are they?


    Aisle widths, walkways, seating overhangs, work and landing space, and others


    How do I plan for storage? Types of Storage? What to Store Where?

    .

    Ice. Water. Stone. Fire (Looking for layout help? Memorize this first)

    homey_bird thanked Buehl
  • 11 years ago

    Regarding appliances - have you considered storing them in a cabinet (e.g., a corner susan and drawers) when they're not in use?

    homey_bird thanked Buehl
  • 11 years ago

    Thank you all. I've read that FAQ; and apologize if the plans are confusing.

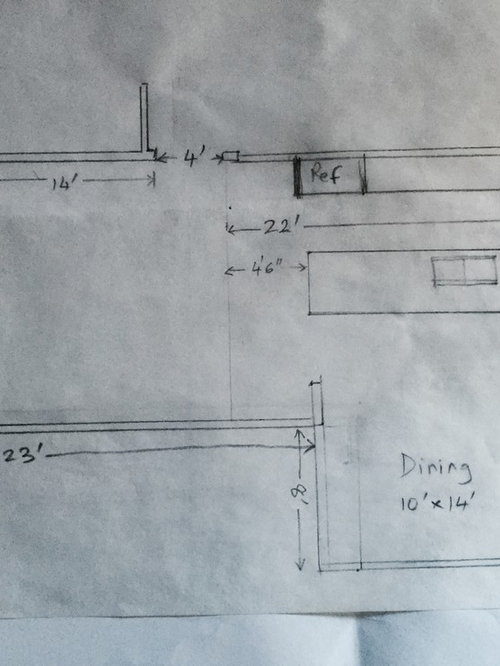
    One thing that I want to clarify is that, currently I am trying to decide between L-shaped plan (#2) versus a straight line K-D-L layout (#1). I am not ready to dive deep into placement of individual cabinets and items in the kitchen yet, but in order to see if a plan works, I will have to try to fit at least the major appliances like Refrigerator/range+oven/sink etc. thus I have shown them.

    I also realize that I posted my second updated plan upside down, thus causing a confusion. Sorry about that, if I post rotated one then letters will be upside down, so I will need to fix all that and will get back shortly.

    Buehl, to answer your last question: I would like to have my appliances plugged in (or almost there) all the time. There are about 5-6 that I use all the time, and I know that if they're not ready, I will not use them. They are blender, toaster, countertop oven (this may be replaced by built in depending on the final plan), rice cooker, chopper.I've not added microwave to this list because it seems to be built in in most kitchens.

    Thank you again!

    Now, until I post my plans, does anyone want to share their experiences or pictures of plans similar to either? Dimensions will be highly appreciated.

  • 11 years ago
    last modified: 11 years ago
    But, if they're plugged in somewhere else (like a pantry), will you use them then? You will have to take your food to the pantry for prepping and then return to the kitchen to finish.

    In addition, you shouldn't use any appliance in your food storage area that puts off heat and/or steam. Food should be stored in a cool, dry, and dark place - and that means no extra heat or moisture. Occasional use of a toaster would be OK, but not a rice cooker or toaster oven. You pantry will need very, very good ventilation if you intend to use the rice cooker & toaster oven in the pantry.

    Personally, I recommend a prep counter that has these appliances. You might consider counters 6" or so deeper than normal and then have doors that flip up/down to hide them when not in use.

    Something to keep in mind is that if you have a lot of counterspace, your counters won't look as crowded as it would when you have limited counterspace. I don't know how much you have now, but if it's limited, that may be why it bothers you so much.

    Just something to think about!

  • 11 years ago

    Buehl, thanks for your great ideas. I do agree that a separate pantry may not be the most convenient option, and in fact in my current scheme of things, I have no scope to bump out walls except on one (far) side to have a walk in pantry. So the idea I am pursuing is that of a counter that has some doors in front that can be closed to hide the view.

    A question, then, would be, what else should be stored in that cabinet? Food/dry pasta and grains etc, are out. The appliances will be placed at counter height, and there will be space above or below. Can it be used for accessories (food processor blades/baking trays etc. and/or cookware) and all extra dishes/serving bowls etc? Can that be done? If so, then I guess I can hope to get the kitchen I want! :-)


  • 11 years ago

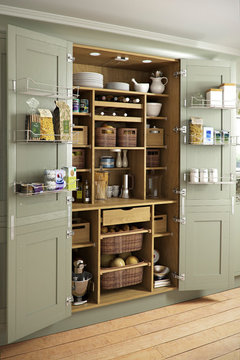
    Maybe you need something similar to a baking center that is used for prepping instead. Something like this?


    Past Projects and Ranges · More Info


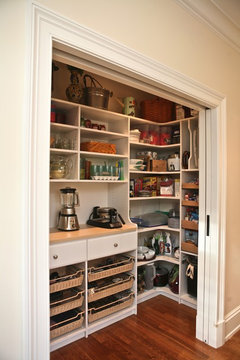
    Or a pantry that is open enough to the kitchen that it doesn't need the ventilation. Something you can just close when you're done cooking but is open the entire time you're working. Maybe like this?


    Custom pantry · More Info


    As for your general room layout. I, personally, prefer the living and dining rooms to be closer together and then the kitchen to be at the end. When entertaining, I like when people sitting at the dining table are in closer earshot with folks in the living room so people can mingle without coming into the kitchen. And I had a corridor kitchen once and would not choose it again. Of course, this is an YMMV thing and there are probably a lot of folks who would disagree with me.

    homey_bird thanked funkycamper
  • 11 years ago

    Hi everyone, many thanks to you for helping. I now see that for me, it's important to first decide the orientation of kitchen with respect to Living first. Therefore I am starting a new thread to discuss with floor plans as requested by Buehl and others here. Thanks again and hope to hear from you on my other thread:


    New Thread with detailed plans


  • 11 years ago

    You didn't need to start a new thread and in fact by keeping it to one thread, it would have been easier for everyone to understand all the thoughts.