

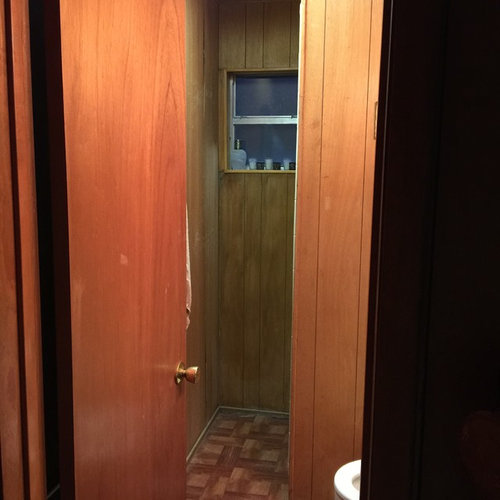
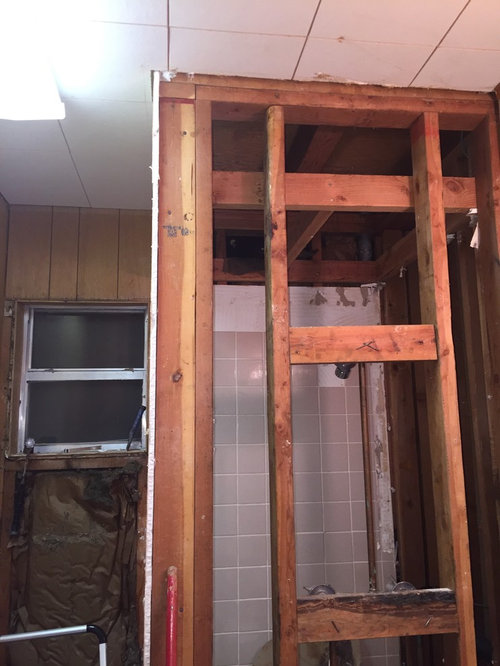
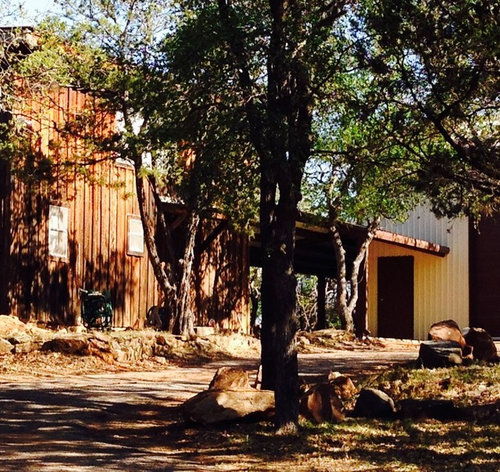
Window design delimma
10 years ago

Sort by:Oldest
Comment (1)
Related Stories
WINDOWSSteel-Framed Windows Leap Forward Into Modern Designs
With a mild-mannered profile but super strength, steel-framed windows are champions of design freedom
Full Story
REMODELING GUIDES9 Creative Window Designs for All Kinds of Spaces
When standard windows just won't cut it, these innovative options are a breath of fresh design air
Full Story
REMODELING GUIDESRibbon Windows: Openness, Privacy and Cool, Modern Design
Long, horizontal windows celebrate Le Corbusier's break with traditional Architecture
Full Story
ARCHITECTUREDesign Workshop: Just a Sliver (of Window), Please
Set the right mood, focus a view or highlight architecture with long, narrow windows sited just so on a wall
Full Story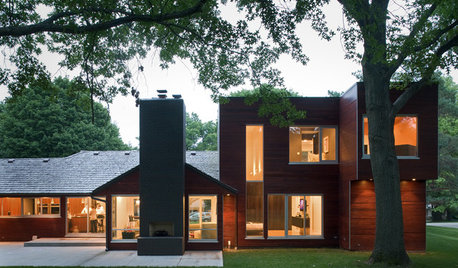
REMODELING GUIDESInventive Design: L-Shaped Windows
Out-of-the-box windows offer new angle on natural light
Full Story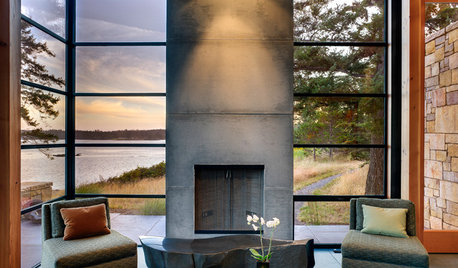
MODERN ARCHITECTUREDesign Workshop: 10 Surprising Twists on Window Trim
These modern approaches to window trim include no trim at all. Can you wrap your head around them?
Full Story
GARDENING AND LANDSCAPINGLandscape Design: Windows to Your World
Large, Small, Shuttered or Not, Garden Windows Frame the View
Full Story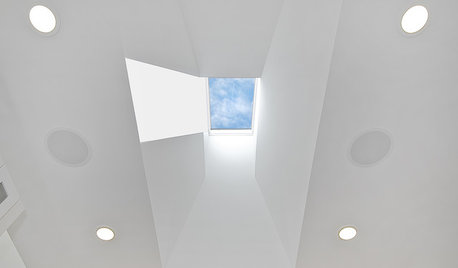
WINDOWSDesign Workshop: Windows to the Sky
Bring in sunlight and stars with an architectural approach to skylights
Full Story
WINDOW TREATMENTSThe Key to Designer-Look Window Treatments
Learn the one thing that will make your curtains suffer if you get it wrong — and how to get it right
Full Story
Sponsored

Customized Award-Winning Interior Design Solutions in Franklin Cnty OH




apple_pie_order
Related Professionals
Wilmington Interior Designers & Decorators · Palm Bay Interior Designers & Decorators · Elizabeth City Interior Designers & Decorators · Lafayette Interior Designers & Decorators · Lewiston Interior Designers & Decorators · Flint Interior Designers & Decorators · Redding Interior Designers & Decorators · Pierre Interior Designers & Decorators · Middlesboro Architects & Building Designers · Myrtle Beach Architects & Building Designers · Lafayette Architects & Building Designers · Syracuse Architects & Building Designers · Rolla Kitchen & Bathroom Designers · Casper Kitchen & Bathroom Designers · Fairbanks Kitchen & Bathroom Designers