Software
Houzz Logo Print
shahparin

which bathroom layout is better ?

13 years ago
last modified: 13 years ago
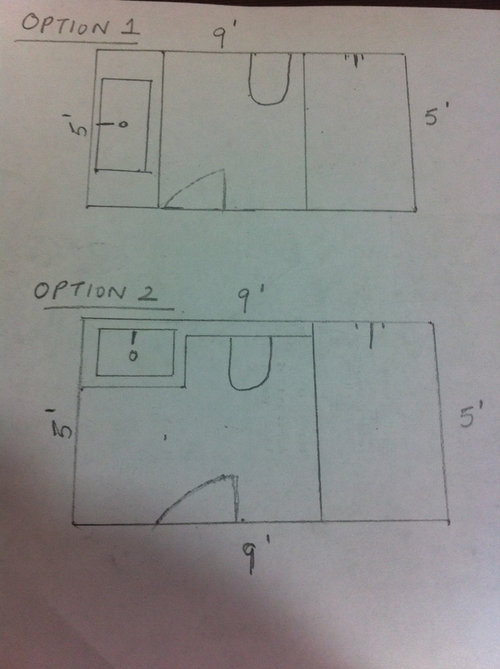
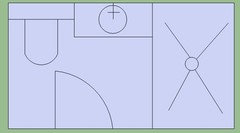
need to decide between two bathroom layouts. option 1 gives a bigger sink / counter. option 2 may look neater. the door to the bathroom cannot be changed. the bathroom size is small only 9 X 5. on the left will be a shower with a glass partition. any ideas ?

Comments (24)

  • 13 years ago
    I would go with option 1. Option 2 gives you so much empty space!
  • 13 years ago
    Definitely option 2 - as soon as you walk through the door you will immediately have a sense of space. Also, you can put a full height full width mirror above the sink and toilet, again, making the whole room seem much larger due to light reflecting off the mirror. With option 1, the door is opening the wrong way - you would feel immediately enclosed as you come in having to close the door behind you.

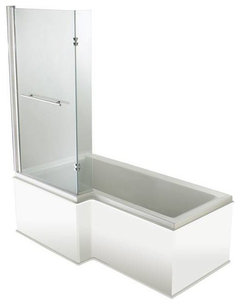
    9ft across is plenty for this option 2 - in fact we have this layout but with an L-shaped bath. If including a shower in the bath is part of the plan, I can't recommend the L-shape enough as it makes you feel like you are standing in a decent sized shower rather than one where the bath curtain is attacking you from the side!
  • PRO
    13 years ago
    Option 2 - the eye is drawn to the sink which will be quite dramatic as it is a large space (with presumably) a mirror above it. Minimize attention being drawn to the toilet as the first thing when you enter the room
  • PRO
    13 years ago
    From a design and space perspective I would certainly opt for option 2. This creates space when walking into the room which is also important when stepping out the shower and standing at the vanity, lots of room for towel rails and the toilet is not the focal point . For storage you could always have a cabinet/mirror over the basin
  • PRO
    13 years ago
    Option 1 is my choice. Allows for more storage underneath the sink, and counter space.
  • 13 years ago
    def. option 1, but is it possible to switch around door so it opens the other way (to the larger area of the space)?
  • 13 years ago
    option 2 is better for me... it is more spacious then the wall to the left make it a big mirror to add even more illusion of space....
  • 13 years ago
    I'm with option 2, but do you have the option to switch the basin and toilet? If you could do this, I feel the options for storage could be improved, and the toilet wouldn't be opposite the door.

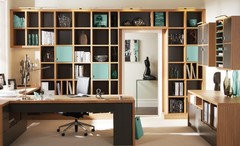
    I would suggest a large mirror above a built-in basin unit, and agree with the suggestion of using the space on the wall with the door. If you require lots of storage, how about a floor to ceiling unit that goes round the door? (Only have image of this for home office, but you get the idea.)
  • PRO
    13 years ago
    Option1 if you prefer more vanity space.
  • 13 years ago
    Good call, Dy!
  • 13 years ago
    I like option 1 the best. Not only will it provide more vanity space, it will also provide more storage space underneath.
  • PRO
    13 years ago
    If this is a remodel, plumbing is likely going to have to move to do option 1. Don't put the water supply lines in the exterior wall, if it is. Consider the drain distance to be sure you can still pitch enough to existing drain height. Consider potential drawer conflict on the larger vanity with the drain and supply lines if heading back to original locations. Consider if any combined use, i.e. someone standing at the vanity and someone else wanting to open the door and walk in. Consider the shadow created by the open door if lighting the room from over the vanity and mirror. Consider looking in the mirror and seeing the shower curtain or door versus a possible linen cabinet and a door. Consider paper holder placement on a free standing holder rather than the side of the vanity, although you could reach all the way back to the back wall.
    Even aside from all of those potential negatives, I feel that Option 2 is a better and more typical scenario with reason.
    If this is an exterior wall on the left, consider cutting in a window for some natural light.
  • PRO
    13 years ago
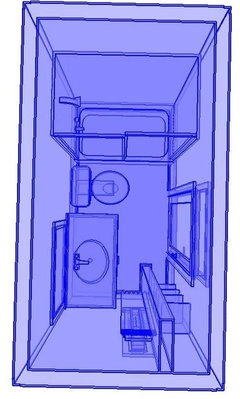
    I agree with Straight A....if you have any option for a window, even if it is just a transome, you should do it and you could put an open boxed linen cabinet in that corner with baskets/cute boxes to hold toiletries and towels so that you have more storage space. It would not be very large, but it really wouldn't need to be. See an attached rendering.
  • PRO
    13 years ago
    Option 1 leaves you with much better usage of space. That way next to the toilet you can put a towel bar or a heated towel bar even. YOu want storage and that is something that is most essential when doing a reno
  • 13 years ago
    With so much space you could very well have a bidet too , I like version 1
  • 13 years ago
    Why have a tiny sink area when you could have a large one? Option 1 will be infinitely more useable. In option 2 you could put a linen closet an the left, but in option 1 you already space for storage.
  • PRO
    13 years ago
    option1
  • PRO
    13 years ago
    A 9 ft wide bathroom leaves room for a 42" vanity! That is not THAT much smaller than 60"
    I'll allow that any linen shelving would have to be pretty shallow from the wall not to create a conflict with depth at the vanity. Option 2 is better.
  • PRO
    13 years ago
    If you have enough wall space to change the door to pocket then it's a whole different ballgame. Have you talked to a professional designer about this or is this your own design plan? These are the ideas we would be broaching which really are the difference. Space planning is a puzzle that can make a space not just functional but provide benefits that really maximize your budget and add even more equity dollars to the money you spend on reno.
  • PRO
    13 years ago
    I much prefer a bathroom where the toilet is NOT the focal point upon entering. While I can see the merit in an open space beside the toilet for towel storage - there is still room for that in option 2 if you use the wall to the left side of the vanity, or even to the right side of the door for robe hooks etc. ..
    Good Luck! It is a great size space so if you are open to more solutions, let me know!
  • 13 years ago
    BTW also take into account that your drawing is not accurate proportions and that the door in fact is much longer. this is what I thought of instead (again not sure distance between door and wall) this way focal point is not toilet
  • PRO
    13 years ago
    Your bath space has many interior design possibilities .... so either option will work. You will be amazed at what a talented and creative interior designer can do when selecting the materials, colors, mirror, tile, surfaces, etc.
  • 8 years ago
    last modified: 8 years ago

    We have a wide bathroom and I was concerned about it Being so wide, but now love it, many neat things y

    ou can do, we really played up our tile floor. https://nelsmama3333.smugmug.com/2018/House-2018/i-jvHpMQ7

Sponsored
Wannemacher Interiors
Average rating: 5 out of 5 stars26 Reviews
Customized Award-Winning Interior Design Solutions in Franklin Cnty OH