

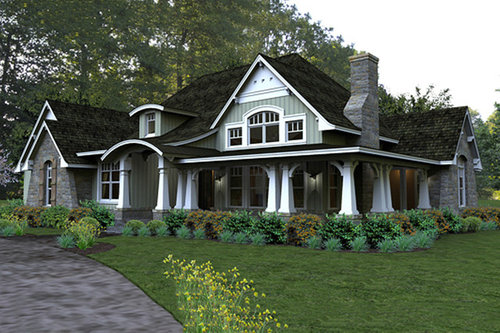
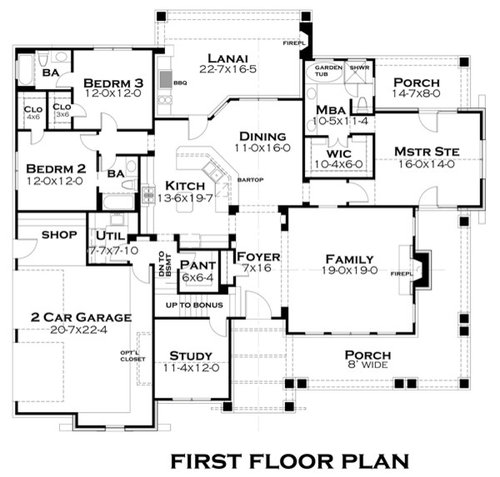
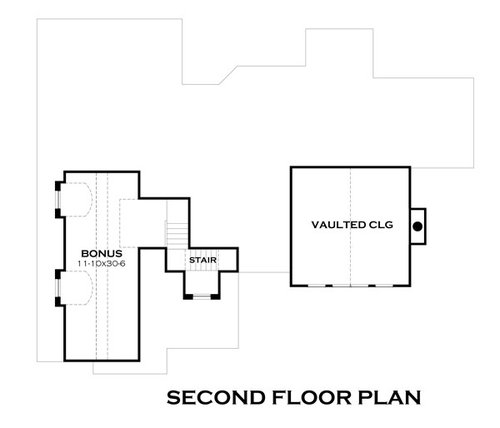
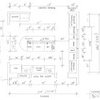
Please Critique House Plans
11 years ago
Sort by:Oldest
Comments (8)
Related Stories

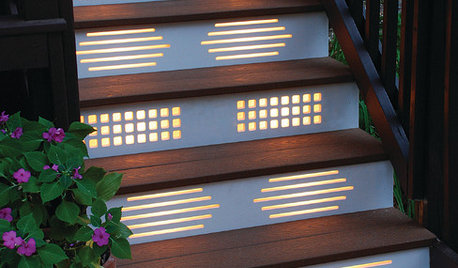
GARDENING AND LANDSCAPINGNo Fall Guys, Please: Ideas for Lighting Your Outdoor Steps
Safety and beauty go hand in hand when you light landscape stairways and steps with just the right mix
Full Story
HOUSEPLANTSMother-in-Law's Tongue: Surprisingly Easy to Please
This low-maintenance, high-impact houseplant, also known as snake plant, fits in with any design
Full Story
BATHROOM DESIGNUpload of the Day: A Mini Fridge in the Master Bathroom? Yes, Please!
Talk about convenience. Better yet, get it yourself after being inspired by this Texas bath
Full Story
HOME OFFICESQuiet, Please! How to Cut Noise Pollution at Home
Leaf blowers, trucks or noisy neighbors driving you berserk? These sound-reduction strategies can help you hush things up
Full Story
DECORATING GUIDESPlease Touch: Texture Makes Rooms Spring to Life
Great design stimulates all the senses, including touch. Check out these great uses of texture, then let your fingers do the walking
Full Story
HOUZZ TOURSMy Houzz: Hold the (Freight) Elevator, Please!
Industrial style for this artist's live-work loft in Pittsburgh starts before you even walk through the door
Full Story
ARCHITECTUREOpen Plan Not Your Thing? Try ‘Broken Plan’
This modern spin on open-plan living offers greater privacy while retaining a sense of flow
Full Story
REMODELING GUIDESHome Designs: The U-Shaped House Plan
For outdoor living spaces and privacy, consider wings around a garden room
Full StorySponsored

Columbus Design-Build, Kitchen & Bath Remodeling, Historic Renovations




ILoveRed
mo142
Related Professionals
Covington Architects & Building Designers · Corpus Christi Architects & Building Designers · Fort Wayne Architects & Building Designers · Modesto Architects & Building Designers · Longview Architects & Building Designers · Paducah Design-Build Firms · Austin Design-Build Firms · Allentown Design-Build Firms · Odessa Design-Build Firms · Evanston Design-Build Firms · Pine Bluff Home Builders · Columbus Home Builders · Sault Ste. Marie Home Builders · Coeur d'Alene Home Builders · Scottsbluff Home Builderschisue
llcp93
Oaktown
ILoveRed
houserookie
Mark Bischak, Architect