Software
Houzz Logo Print
finnnova

HELP!!!! I desperatley need layout ideas for my Kichen

10 years ago
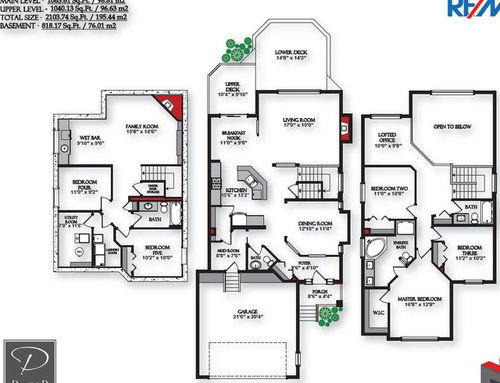
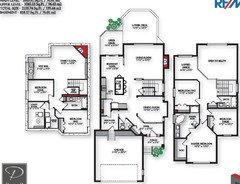


I have a very awkward kitchen/nook layout in the house we just bought and need some design help soooo badly! I am even thinking of hiring a designer to see what someone else comes up with. I have attached a copy of our floor plan which show dimensions, please pay special attention to all the odd angles we are working with here. We do not want to have to knock any walls down as we (hubby and his dad) will be doing most of the work.

My hope is to have a large usable island with seating! The current island has the raised eating bar which I dont like because the island does not have much usable space. Do any of you design gurus have any suggestions for us to make this our dream kitchen?

Comments (19)

  • 10 years ago

    There are a bunch of different questions you should probably answer, before getting into the planning stages, but I just threw together a quick idea.

    Don't know if you can move that wall over between island and basement stairs....but all I did was replace the awkward island with a (all one height) rectangular one :)


    FinnNova thanked Lavender Lass
  • 10 years ago




    Thanks lavender, I know I was very vague in my post! This is my first time asking question and I don't even know where to start. I will add a few more pictures so that it is easier to envision the space.


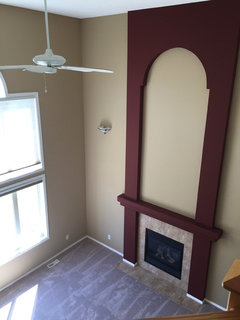
    Please keep in mind that these were the realtor pics so were taken with a panoramic camera, the photo below is taken from my camera phone from the living room

    With regards to the wall between the island and the basement, we believe this is a supporting wall so would rather not touch it. Please disregard all the oak as we will be changing that out as well (it is not our style).

    I came up with this idea..

    I was thinking we could extend the kitchen into the nook a bit but then there would be a lot of unusable space in the breakfast nook.


  • 10 years ago

    there's a thread on p1 called 'read me first' - that'll give you the info you need to post here for us to help you.

  • 10 years ago

    I would convert that island into a rectangle that sticks out less and take over the entire breakfast nook for kitchen cabinets and shelving.

    Get rid of the door between kitchen and pantry

    Unless you give formal dinners, swap functions, with the front room the more formal living room for guests and the rear, larger one the combo dining and family room, with table closest to the kitchen and seating nearer the FP.


    FinnNova thanked User
  • 10 years ago

    The absolute first thing I noticed was you have to go down two levels to the laundry and I felt very, very sorry for you. I'm no help at all with respect to the kitchen but I can't help thinking I'd try my best to get the laundry into that teeny little mud room. Maybe stacked in the corner behind the door to the garage.

  • 10 years ago

    Do you want a nook, island seating and a formal DR or are you open to a DR as your only table space and island seating?If you're DIYing, I understand the hesitation to remove walls. However, you may still be able to change the existing arched openings. Here's one possibility that won't require flooring or ceiling repair.


    Green Gambrel Master Bedroom · More Info

    I wouldn't do this without consulting a structural engineer but IME, it's well worth the time and money to do so. We worked with one twice regarding structural changes. We paid $750 and $480, which covered detailed drawings for our GC, the city for permitting and materials lists. Since we built this home 21 yrs ago, we have our blueprints, which likely helped keep the cost reasonable but even so, it's not a big a cost as you might think.

  • 10 years ago

    To continue Lisa's thoughts, if you are willing to re-purpose the Nook for the Kitchen and use your DR for all meals (something we did and it's one of the best things we did!), you can get a much nicer and much more functional Kitchen without taking down any walls - including a big island for snacks & hanging out as well as useful for prepping, baking cookies, etc. You might even be able to add a small Laundry Room, but I'd have to work it up to see if it would work.

    Having laundry on a different floor isn't the end of the world. Ours is in the basement and the bedrooms are on the second floor. The only time it became an issue was when I was 9 months pregnant! (Then, my DH took laundry up/down the stairs.)

    Can you take down the small wall segment b/w the Nook & Kitchen (the one to the right of the range)?

  • 10 years ago

    I'm playing with your plan but I need a few additional dimensions.Please provide the measurements for the ?s marked below.

    Tell us more about your family. Who lives here, have kids, plan to have kids, ages of kids, entertain often, etc. Go to the link tmy jax posted above to see what kind of info we need to know about you to help you plan a kitchen that suits your needs.

    Removing the wall between kitchen and nook, as buehl suggested above should be doable - doesn't look load bearing - but it will require drywall repair, which is generally not a DIY project. Looks like you have knock-down texture on your ceiling. Depending on the skill of your drywaller, you may be able to get away with a patch but you would absolutely have to have a top notch drywaller. Otherwise, the patch will be visible. The other option is to float a new ceiling and re-texture it.

    We had the crew float and texture our ceiling when we remodeled but we did more than remove some side walls. We relocated all but 2 can lights. Our ceiling looked rather Swiss cheese-like before the drywallers did their thing. And it looked perfect when they were done. So worth the $$ for us.

    Speaking of ceilings, do you plan to replace the track lighting with cans and pendants?

    How long do you plan to stay put in this home? How much of a remodel do you want to take on?

  • 10 years ago

    If you use the nook for cabinets / appls, then maybe you could use the area where the fridge is for pantry and combine the mud room as is with pantry on LO to make a mud room / laundry combo.

    I also wouldn't do an angled island - straight rectangle would be smoother use of space. Use drawers, drawers, drawers. People with them say it's a much better use of space.

  • 10 years ago
    Thanks mgmmum, thats the first thing we did when we moved in! The laundry is now in the mudroom! We may change the old laundry into a wine room :)

    I would live to get rid of the arches Lisa! That is definitely on my list. We do not need a breakfast nook if i get the island that its my head, we were trying to design an island that goes into the breakfast nook, even an odd shape maybe? But we are coming up short
  • 10 years ago
    last modified: 10 years ago


    Do you have an actual measured layout? Sales floor plans are generalities, not actuals. It would be very helpful if you could measure the actual space. We need the width of each wall/window/door/doorway and the distances b/w each wall/window/door/doorway. For windows & doorways with trim, include the trim in the window/doorway measurement.

  • 10 years ago
    Thanks lisa and bueh! I will post more details tomorrow as we have some homework to do tonight
  • 10 years ago

    LoL! We're looking forward to the measured layout! Happy measuring! :-)

  • 10 years ago

    Couple more questions for you.

    How many people are you trying to seat at the island?

    How attached are you to the walk-through pantry? Personally, I'd find it more convenient to walk around the bottom end of the kitchen (past the half bath) than through the pantry because it's one less door I'd have to open.


    As for island shape, I'm thinking something like this for your nook area might work but I need accurate measurements to determine the island's shape.

    The Woodshop of Avon · More Info

    btw, check out the ceiling treatment. An adaption of the above might be a way to limit the scope of ceiling repair. You wouldn't need to float and re-texture the entire ceiling, just the area affected. Pretty sure the ceilings in the kitchen above are the same height as your kitchen but it's sometimes hard to tell in photos.

  • 10 years ago

    You mentioned changing out the oak--do you intend to replace all or some of the floors and/or cabinets?

    FinnNova thanked junco East Georgia zone 8a
  • 10 years ago
    last modified: 10 years ago

    Thanks for your help everyone! And also, thank you for your
    patience (lisa, buehl, desertsteph, lazy_gardens, tmy_jax)

    A little more about our family! We are a family of 3 with an
    8 year old girl, we will possibly have more in the future. We also just got a
    new puppy. We spend a lot of time in the kitchen so plan to use the island as a
    gathering plance, homework, breakfast, hanging out area. We just moved into
    this house and are really enjoying having the space to entertain more so an
    open feeling is a must for me. We just moved
    in last month and plan on staying here for a long time (we hate moving and love
    the area). There is room for us to grow and really put our mark on this house
    if we get creative!

    We have already moved the laundry into the mudroom and had
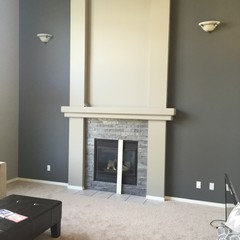
    the whole house painted, the pic below shows the living room. We went with
    neutrals/greiges. The fire place use to be the same red as in the kitchen so
    there is already a huge difference!

    I have added the additional dimensions that lisa requested.
    We wouldn’t want to remove the stub wall completely as there is water pipes
    (close to the wall). We thought about possibly shortening it and putting a
    fake/false cabinet over it to conceal? Or some sort of decorative feature to
    hide it.

    Regarding the lighting, we are going to change them out,
    some will be pot lights, but we also want to add some pendants over the island.
    Just need to figure out where the island will be!

    We would like to seat at least 4 at the island but the more

    the better for when we have company, I seen the picture below and was thinking
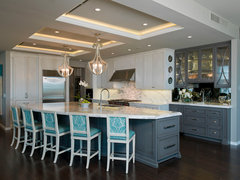
    something like this would work? What do you all thing?

    Austonian Luxury Condo · More Info

    With regards to the walk through pantry, I really like
    having one (because I never had one before) but if it had to go in order to
    have something really functional I would definitely consider it.

    The ceilings in the kitchen, dining and nook are 8ft
    ceilings, and then vaulted in the living room. They are all the dreaded popcorn
    but I fear of adding onto them as I don’t want them to feel even lower? I will definitely
    look into your recommended ceiling treatments lisa!

    Junco, we are planning on keeping the floors as they are in
    really good shape and installing all new cabinets and countertops. We updated


    our previous townhouse as well so I have included a pic below to show the style
    we gravitate towards. The previous kitchen was original to late 90s with pink linoleum
    counters and white appliances. We changed out the cabinets to go to the ceiling
    (ikea), new appliances, granite countertops and backsplash.

    We are hoping to do something a bit different but this is
    just to show how different our style is compared to the current state of the
    house.

    Thanks again for all of your help!!!

  • 10 years ago

    I was working on the plan idea below before I read that you were okay giving up nook seating. Thought I'd post it anyway.


    Plan A does not move any walls but it does add a wall to the pantry, creating a pantry and a mudroom closet and eliminating the walk-thru. I guessed at the pantry measurements, assuming it's 48" interior with standard thickness walls (4.5"). You should have about the same amount of pantry storage as your current walk-thru pantry provides.

    I wasn't quite sure how the width was measured but I assumed it was from exterior wall to end of current fridge wall. My measurements reflect that.

    I kept the aisles generous since the outside of the island is a major traffic path through your home. I wouldn't want to go deeper than 60" for an island anyway; deeper than that and it becomes difficult to clean the center of it.

    I moved the fridge towards the nook and added a prep sink to the island, creating a cooking zone. From what you've written, I'm assuming that you'll prefer to prep on the island, facing your family and friends. Most of our time making a meal is spent in prep, not at the range or cook top (studies est we spend 70% of our time prepping).

    I moved the clean-up sink and DW to the current fridge wall. I added a MW drawer to this area. I'd rather have it closer to the fridge but I opted not to give up drawer space in the island since you'll need that for pots, pans and prep items.

    I also assumed that your fridge is standard depth, not counter depth so I kept the aisle between island and range counter run generous enough so that you should have about 45" between counter and fridge door, 43" between counter and fridge handles.


    I created a banquette seating area in the nook with a bench filling the wall, making it easy for people to slide on and off the bench. You can seat 4 easily; in a pinch, you could seat 6. I added cabs on the half wall between nook and LR. You can use this area as a breakfast/beverage bar, Command Central, buffet counter... lots of possibilities.

    The island is large enough to seat 5. Add in nook seating, you can seat 9 in your kitchen. As your family and friends advance in years, they will prefer table seating over counter seating.

    The above plan does not affect walls but it does affect plumbing. It looks like you have a finished basement so changing plumbing will require tearing into the basement ceiling to move pipes and repairing the ceiling. This is not an expense you can avoid since you wish to change the shape of the island, which will mean moving the existing sink's plumbing. That said, a fellow GWer did share their method of moving plumbing without tearing into their concrete slab floors. I'll see if I can find that for you (they posted pics) in case it's a solution for you.

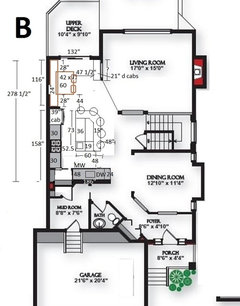
    Here's a slight modification to the above plan that requires changing the pantry walls.

    I eliminated the corner pantry in favor of a rectangular pantry with a pocket door. I shifted the back wall into the mudroom closet, making it smaller but keeping pantry storage roughly the same as it is in Plan A.


    Here's a pic showing you how this type of pantry would look:

    Stonewall Farmhouse · More Info

    Changing the pantry shape means you get more counter on each side of the range. It will also make that corner seem larger. We got rid of a corner sink when we remodeled and I can't believe how much larger my kitchen feels without that angled cab cutting across the corner.

    I'm working on another idea but I won't have time to post it until later.

  • 10 years ago

    We were cross-posting so I didn't see your post until now. I guessed really well on the pantry measurements - yay! But not so great on the current fridge wall measurement. No matter, I think the plan still works with some tweaking.

    I'll work on it later and post again with correct measurements.