Software
Houzz Logo Print
feefee32

Help remodeling: massive interior rock wall with tiny fireplace

10 years ago
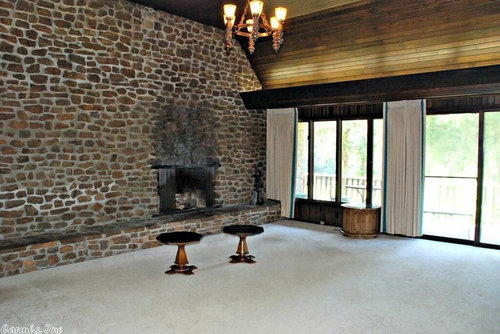
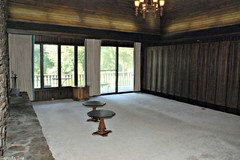
We have made an offer on a 1960s ranch style home with this massive den with hardwood ceilings and this enormous rock wall. The little fireplace is offset to the right for some reason. The room could be amazing, but I need some ideas on what to do. I like a transitional style or maybe urban farmhouse (both would fit the overall stye of the house). I think tear the sucker down and do something cool and lighter. We plan on keeping the wood ceiling but likely staining it darker. Thoughts? We'll have a budget of about $10-15k for this part of the remodel. Does that seem like enough?

Comments (24)

  • 10 years ago

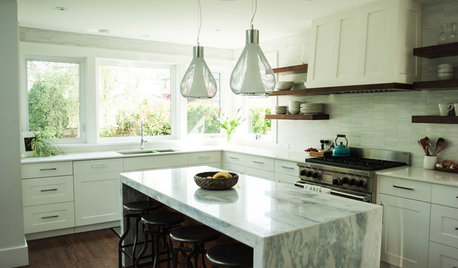
    Cottage Style Meets Modern Living · More Info


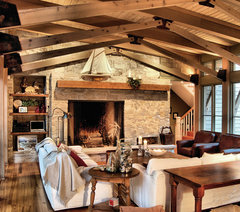
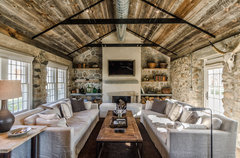
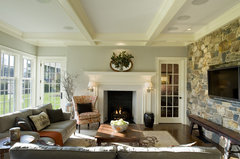
    I think the rock is gorgeous, especially if you're keeping a farmhouse feel. I'd start by having the stone cleaned to get rid of the black stain, and then paint the inside of the firebox black. From there, there are many possibilities -- you could put a rough wood mantel over the fireplace. I'd be tempted to leave the rest bare, depending on how you arrange your room, but you could easily hang art here, or get some interesting wood, or you could even continue your mantel across as the start of some offset shelves. But I wouldn't want to compete with the stone... (If you need your TV on this same wall, the little ledge should make that easy to arrange...)



    Dunes · More Info


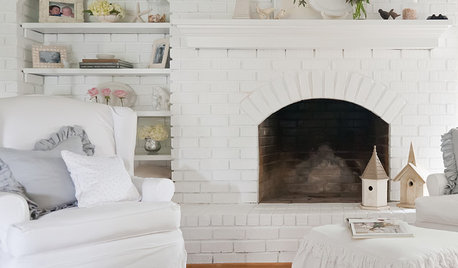
    Redding Cottage and Barn · More Info

    Pennsylvania Farm House · More Info

    feefee32 thanked acm
  • 10 years ago

    Thoughts on doing a whitewash on the rocks to brighten it up some? I wouldn't mind it so much if it was pretty rock work. But it has a bit of a haphazard feel to it that is unappealing as is.

  • 10 years ago
    I think I would paint the ceiling light before I would change the rock wall.

    If you are planning to watch TV in this room, the fireplace a not being front and center is an advantage. You can put the TV av in a more prominent place and the fireplace is an extra visual and functional amenity.
  • 10 years ago

    The current ceiling color is lovely. A darker stain may make it feel oppressive.

  • 10 years ago

    I love that stone fireplace! That is a signature piece. Also love the ceiling. With a wood floor and cream walls, it will be gorgeous. No other home like it.

  • 10 years ago

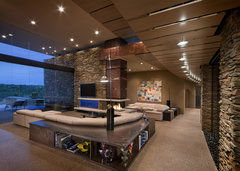
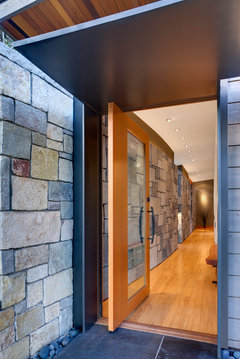

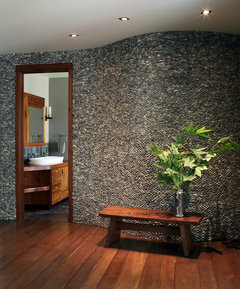
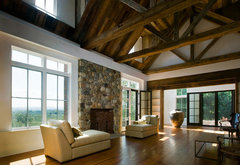
    i would think of the stone wall as chocolate brown, becoming popular now. my fear with going darker on the ceiling is it can squish the room and make it feel more like a tunnel. I tried to get you examples with darker stone, the big key seems to be light other surfaces, though some floor and ceiling are dark and lots of lights.


    Sefcovic Residence · More Info

    North Bay Residence · More Info

    Farmhouse Kitchen · More Info

    Baer Retreat · More Info

    hope it helps.

  • 10 years ago
    last modified: 10 years ago

    OK - so I'm becoming convinced to not ditch the stone, but to give it a very good cleaning. Thanks, RustyEmpire, for helping me see this as MCM.

    I may look into opening the fireplace a bit (if possible) and like the idea of the mantle helping with the offset fireplace. I also pondered painting the dark valance white and then continuing the line across the fireplace to bring the room a bit into balance and provide a place for lighting. Thoughts on that?

    Olive Tree Lane · More Info

  • 10 years ago

    sounds like it could work well on the valance, not sure about the fireplace.

  • 10 years ago

    okay I'll take a deep breath, fire place looks like a very bad diyer and it doesn"t work very well judging from the soot stains. I dunno something different, anything,eliminate it if you take possession of this family room.

  • 10 years ago
    last modified: 10 years ago


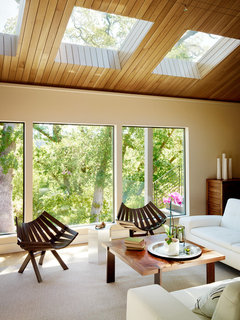
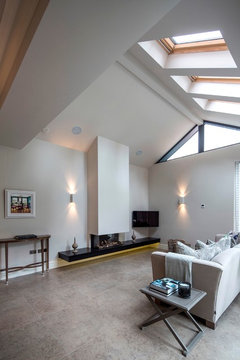
    Feefee: it would be great to see more photos before diving in further. Is that possible? Regarding the fireplace: IF you can convert unit to natural gas it will give you the opportunity to replace the inefficient wood burning unit with something contemporary in feel. Consult with a gas-fitter for professional advice on this matter. This way you will avoid those scorch marks, and your insurance rates will likely go down as well (they do were I live). If I knew the condition of the roof I would recommend adding a skylight (or 3) to the LR zone to bring in natural light. It would make a massive difference. This could be done when you are re-shingling. And if done right it will enhance the MCM feel of the house.

    Sure, paint the valance for starters! TSP is a very good cleaner for walls before painting that may have residue (which this likely does) you can try it on the stone as well with a good scrub brush, or even a wire brush.

    Ill add some skylight pics for inspiration. Just click to enlarge.

    Portfolio · More Info

    NEW REPLICA NEW BUILD, HOME SET IN CONSERVATION AREA. · More Info

    feefee32 thanked User
  • 10 years ago

    Another inspiration photo: Lots of light, different floor and brighter walls.

    And add a massive accessory as in this photo. The room can handle it.


    Connecticut Farmhouse · More Info

  • 10 years ago
    last modified: 10 years ago

    RustyEmpire - Below is the only other photo I have today. I'm getting more tomorrow. I very much like the idea of skylights. Had not considered that. And yes, it needs a new roof. Original cedar shake roof is on its last legs. So the timing of putting in skylights is good!

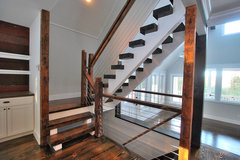
    The back of the room has a pretty, but odd paneling that is "hiding" a staircase going downstairs. Would like very much to repurpose those panels, open up the staircase, and put in a cable & wood railing in the den (maybe something like below). Like that they kept it open, but it makes for an interesting challenge.

    Finished Houses-Interiors · More Info

  • 10 years ago

    Thanks for additnl pic. Glad to hear you are considering the skylight idea. (Your roofing contractor had better be top notch as they are easy to mess up if not done by a pro). From the first pic I assumed that the ceiling was cathedral. Now it appears not to be? That will make for a trickier skylight install as there will be attic above your ceiling to contend with. But it can be done. As far as the hidden stairwell, that dividing wall could very likely be structural, in which case an engineer would need to be consulted. Perhaps it is already engineered to provide for the open stairwell you want, in which case that will save you money. You & I can have all these great ideas, but contending with the engineering aspect must always be weighed, especially within your budget!

    I like the open concept stairwell idea. Have you considered glass panels as another option instead of cable? The panels that were installed don't do anything for the space, and the added bonus will be more light when they are removed.

    The great thing is that most of these things can be done in stages as your finances allow. If the roof is close to the failing point it must be at the top of your list however.

    looking forward to seeing more pictures!

    feefee32 thanked User
  • 10 years ago

    Ceiling is cathedral. I like the glass panel idea too. Right now, I'm just hoping they accept our offer! I just found out they got another one after having been on the market for months. Sigh. Thanks so much for the ideas. I'll be back when I have more pics and when I find out about our offer! =)

  • 10 years ago

    I sometimes think these "other offers" don't really exist except as a ploy by realtors to get higher bids... Especially after a house has sat for months! That's just me tho!

  • 10 years ago

    Hope you're right!

  • 10 years ago

    Wait wait, i have an addition!

    Octopus Tentacle Wall Sculpture - Nautical Pub Restaurant Art Decor, Teal · More Info
    lol

  • 10 years ago

    We had a 12 x 8 foot wall of black lava rock and sand stone mantle when we bought our house. And the fireplace was integrated intothe wall so we could not dismantle it, so we framed a new wall on front of it, and sheetrocked and did a conventional fireplace. Also added two skylights in front of the fireplace as we were short on windows due to all that lava rock. It worked for us, but then again I am not into lava rock! Nice sized room....you are going to love it.

  • 10 years ago

    I can't wait to see the outcome. The room will be incredible!

  • 10 years ago

    FeeFee32, just wondering did you get the house? I have the same dilemma with my fireplace and just not sure what to do. If anyone has any idea as to what product to use on the fireplace to clean, please share.

    feefee32 thanked S Willis
  • 10 years ago

    Sadly we did not get the house. But I'm anxious to see what they do with it once they are done.


  • 10 years ago
    I too bought a midcentury. clean rock with dawn detergents crazy how easy.. I'd keep it as is.gas inset essiest.put some staggered floating shelves on the wall. .luckily my wall is brick.id save those thousands $ and keep it or paint it.. TV can mount over or build cabinets to break up some if massive wall
  • 9 years ago

    Build a centered fireplace with chimney breast in stone/brick veneer/stucco (could be vent free) and drywall/plaster each side to hide the existing stone work so you have an attractive focal point in stone you actually like. Either veneer the seating plinth to match or remove it (my suggestion).

Sponsored
HomeCraft Remodeling
Average rating: 5 out of 5 stars4 Reviews
Custom Craftsmanship & Build Solutions in Franklin County, Ohio